
2335 E Shangri La Road, Phoenix, AZ 85028
Local realty services provided by:CENTURY 21 Arizona Foothills
2335 E Shangri La Road,Phoenix, AZ 85028
$1,000,000
- 4 Beds
- 3 Baths
- - sq. ft.
- Single family
- Sold
Listed by: patricia sitto miller
Office: homesmart
MLS#:7040667
Source:ARMLS
Sorry, we are unable to map this address
Price summary
- Price:$1,000,000
About this home
Highly sought-after location! Completely remodeled inside & out. 4 bedrooms, 3 baths w/ a reimagined open-concept floor plan designed for effortless indoor/outdoor living & entertaining. French doors from the living area lead spectacular backyard, making gatherings easy & inviting. Updates include roof, mini split/AC, windows/doors, flooring, kitchen & bathroom remodels, raised ceilings, lighting, fixtures/hardware & appliances. Stunning mountain views. Steps from the Phoenix Mountains Preserve and hiking trails. Close to Christy Cove Park! Resort-style backyard w/ a sparkling pool, expansive covered paver patio area , & multiple outdoor living/ dining areas for entertaining. NO HOA, convenient access to SR-51, top-rated schools, dining, shopping, & recreation. Check out the update list!
Contact an agent
Home facts
- Year built:1978
- Listing ID #:7040667
- Updated:July 28, 2026 at 07:00 AM
Rooms and interior
- Bedrooms:4
- Total bathrooms:3
- Flooring:Tile, Vinyl
Heating and cooling
- Cooling:Ceiling Fan(s), Mini Split, Programmable Thermostat
- Heating:Electric
- Central air:Yes
Structure and exterior
- Year built:1978
- Lot Features:Desert Front, North/South Exposure, Sprinklers In Rear
- Construction Materials:Block, Painted, Stucco
- Exterior Features:Private Yard
Schools
- High school:Shadow Mountain High School
- Middle school:Shea Middle School
- Elementary school:Mercury Mine Elementary School
Utilities
- Water:City Water
- Sewer:Sewer in & Connected
Finances and disclosures
- Price:$1,000,000
- Tax amount:$3,452 (2025)
Features and amenities
- Laundry features:Washer/Dryer Hook-up Only
- Amenities:ENERGY STAR Qualified Windows
- Pool features:Diving Pool
Parking
- Parking description:RV Access/Parking, RV Gate
- Garage:Yes
- Garage spaces:2
 All information should be verified by the recipient and none is guaranteed as accurate by ARMLS. Copyright 2020 Arizona Regional Multiple Listing Service, Inc. All rights reserved. ARMLS Member Broker: Floyd Scott
New listings near 2335 E Shangri La Road
- New
 $304,900Active2 beds 2 baths1,205 sq. ft.
2941 E Darrow Street, Phoenix, AZ 85042
MLS# 7059210Listed by: EVERYPLACE - New
 $549,900Active4 beds 3 baths1,671 sq. ft.
3606 E Verdin Road, Phoenix, AZ 85044
MLS# 7059211Listed by: LISTED SIMPLY - New
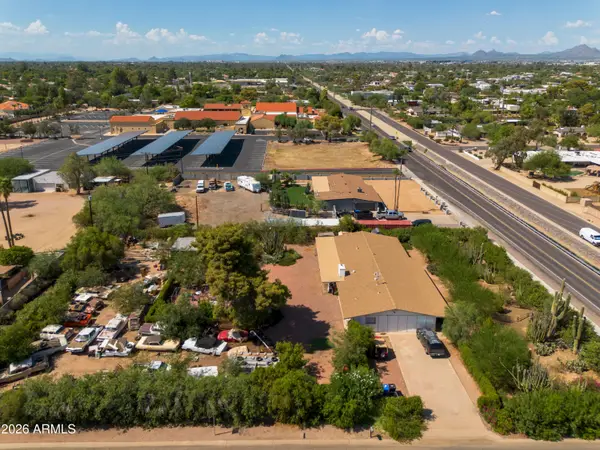 $1,350,000Active4 beds 3 baths3,095 sq. ft.
11030 N 64th Street, Scottsdale, AZ 85254
MLS# 7059224Listed by: RUSS LYON SOTHEBY'S INTERNATIONAL REALTY - New
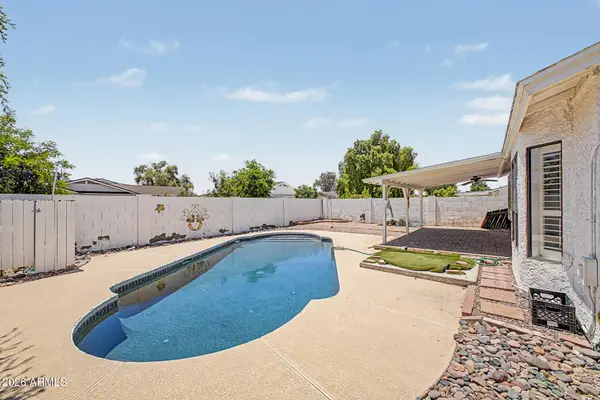 $449,900Active3 beds 2 baths1,618 sq. ft.
405 W Sandra Terrace, Phoenix, AZ 85023
MLS# 7059227Listed by: TOP PRODUCERS REALTY - New
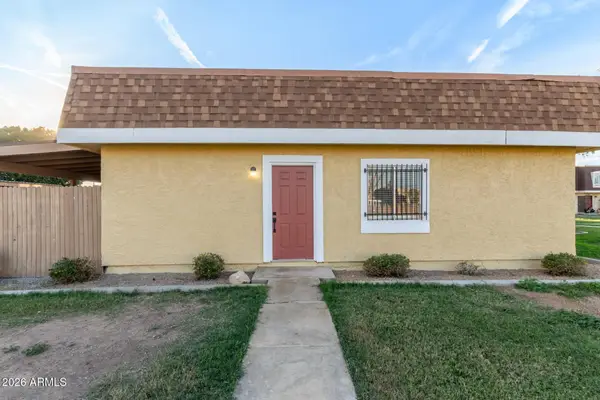 $179,999Active2 beds 1 baths792 sq. ft.
3418 W El Caminito Drive, Phoenix, AZ 85051
MLS# 7059234Listed by: DELEX REALTY - New
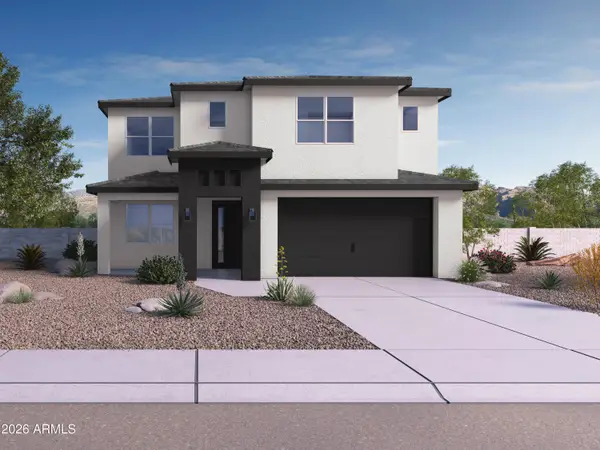 $849,990Active4 beds 4 baths2,977 sq. ft.
2327 N 29th Street, Phoenix, AZ 85008
MLS# 7059254Listed by: DRH PROPERTIES INC - New
 $554,900Active3 beds 3 baths2,577 sq. ft.
6216 W Hedgehog Place, Phoenix, AZ 85083
MLS# 7059161Listed by: A.Z. & ASSOCIATES - New
 $469,900Active3 beds 3 baths2,024 sq. ft.
3006 W Ferruccio Place, Phoenix, AZ 85086
MLS# 7059171Listed by: REALTY ONE GROUP - New
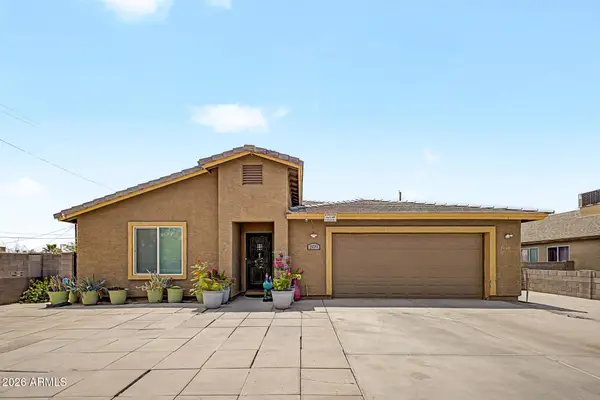 $485,000Active4 beds 2 baths2,035 sq. ft.
1939 E Encinas Lane, Phoenix, AZ 85040
MLS# 7059130Listed by: HOMESMART - New
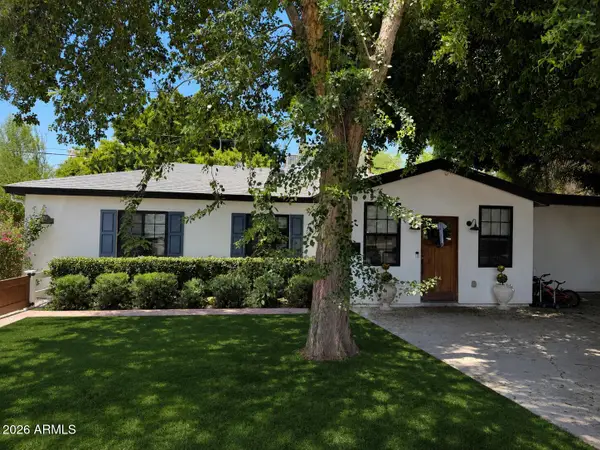 $859,000Active4 beds 2 baths1,791 sq. ft.
3501 E Piccadilly Road, Phoenix, AZ 85018
MLS# 7059134Listed by: HOMESMART REALTY


Protect your home and budget from life's surprises with an Assurant Home Warranty, backed by a partner that supports you through every step of homeownership. Explore Plans.
©2026 Century 21 Real Estate LLC. All rights reserved. CENTURY 21®, the CENTURY 21 Logo and C21® are service marks owned by Century 21 Real Estate LLC. Century 21 Real Estate LLC fully supports the principles of the Fair Housing Act and the Equal Opportunity Act. Each office is independently owned and operated. Listing information is deemed reliable but not guaranteed accurate.