2405 W Barbie Lane, Phoenix, AZ 85085
Local realty services provided by:CENTURY 21 Northwest Realty
2405 W Barbie Lane,Phoenix, AZ 85085
$790,000
- 4 Beds
- 3 Baths
- - sq. ft.
- Single family
- Active
Listed by: courtney yaw, mo yaw
Office: realty executives arizona territory
MLS#:7064029
Source:ARMLS
Price summary
- Price:$790,000
- Monthly HOA dues:$141.67
About this home
***Ask About Seller Concessions*** Welcome to the Good Life in this STUNNING Home! A truly gorgeous home that can be your luxury resort. Upon entrance, you're greeted by a grand staircase w/an open loft & a formal living room w/private dining room. Entertain family & friends in this beautifully remodeled kitchen overlooking a large family room & open den. Featuring a full bathroom downstairs while granting you privacy upstairs. Tastefully remodeled bathrooms throughout are just a few luxuries this upgraded home has to offer. Soak in your palacial tub before relaxing in the spacious primary retreat after a long day. Upstairs you'll find 3 additional bedrooms w/mountain views. This gigantic backyard oasis is a dream come true-- Sparkling pool, turf, large patio, private garden & more.
Contact an agent
Home facts
- Year built:2004
- Subdivision & Development:AMBER HILLS
- Listing ID #:7064029
- Updated:October 21, 2026 at 05:31 AM
Rooms and interior
- Bedrooms:4
- Total bathrooms:3
- Flooring:Laminate, Tile, Vinyl
Heating and cooling
- Cooling:Ceiling Fan(s), Programmable Thermostat
- Heating:Natural Gas
- Central air:Yes
Structure and exterior
- Year built:2004
- Lot area:0.21 Acres
- Lot Features:Corner, Desert Back, Desert Front, Gravel/Stone Back, Gravel/Stone Front, North/South Exposure, Sprinklers In Front, Sprinklers In Rear, Synthetic Grass Back, Synthetic Grass Front
- Architectural Style:Spanish
- Construction Materials:Painted, Stone, Stucco
Schools
- High school:Barry Goldwater High School
- Middle school:Sonoran Foothills School
- Elementary school:Sonoran Foothills School
Utilities
- Sewer:Sewer in & Connected
Finances and disclosures
- Price:$790,000
- Tax amount:$3,520 (2025)
Parking
- Garage:Yes
- Garage spaces:3
 All information should be verified by the recipient and none is guaranteed as accurate by ARMLS. Copyright 2020 Arizona Regional Multiple Listing Service, Inc. All rights reserved.
New listings near 2405 W Barbie Lane
- New
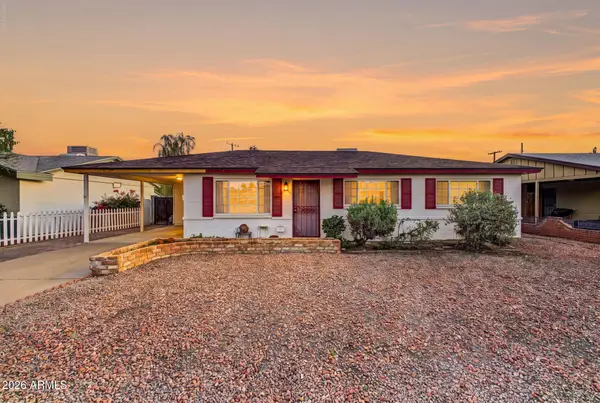 $379,900Active3 beds 2 baths
1007 E Ruth Avenue, Phoenix, AZ 85020
MLS# 7096586Listed by: WEST USA REALTY - New
 $995,000Active3 beds 2 baths
3822 E Weldon Avenue, Phoenix, AZ 85018
MLS# 7096547Listed by: SILVERLEAF REALTY - New

 $58,900Active2 beds 1 baths
18026 N Cave Creek Road #106, Phoenix, AZ 85032
MLS# 7096558Listed by: CENTURY 21 NORTHWEST - New
 $448,000Active3 beds 2 baths
19606 N 3rd Avenue, Phoenix, AZ 85027
MLS# 7096534Listed by: RE/MAX DESERT SHOWCASE - New
 $249,900Active2 beds 3 baths
6030 N 15th Street #11, Phoenix, AZ 85014
MLS# 7096535Listed by: COMPASS - New
 $876,648Active5 beds 5 baths
2119 W Glenhaven Drive, Phoenix, AZ 85045
MLS# 7096512Listed by: FATHOM REALTY ELITE - New
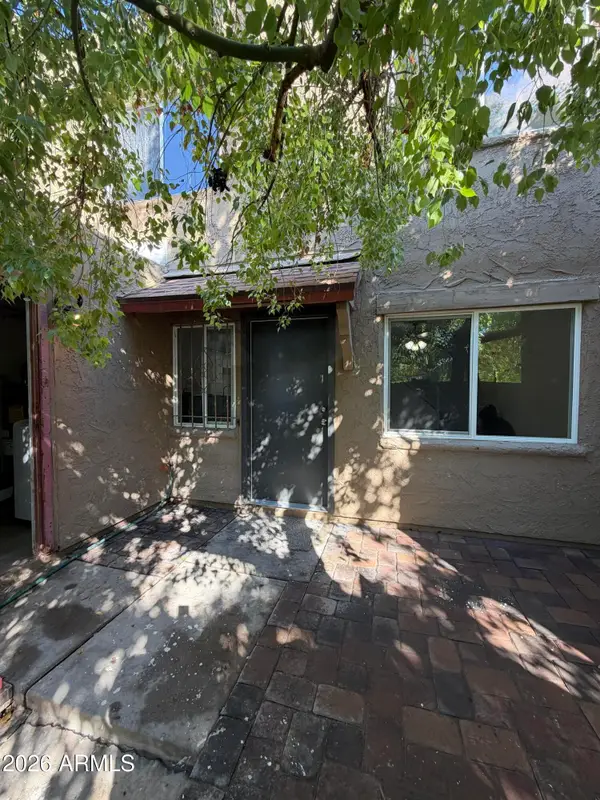 $178,000Active2 beds 1 baths
4242 N 68th Drive, Phoenix, AZ 85033
MLS# 7096518Listed by: PRESTIGE REALTY - New
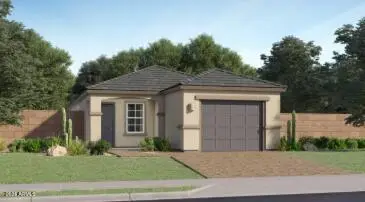 $372,240Active3 beds 2 baths
9518 W Fairmount Avenue, Phoenix, AZ 85037
MLS# 7096483Listed by: LENNAR SALES CORP - New
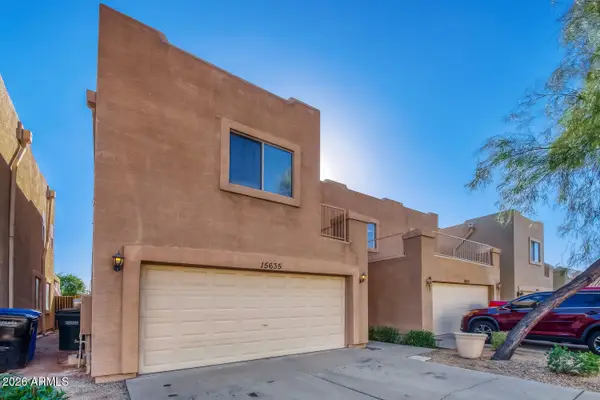 $325,000Active3 beds 3 baths
15635 N 29th Way, Phoenix, AZ 85032
MLS# 7096486Listed by: ORCHARD BROKERAGE - New
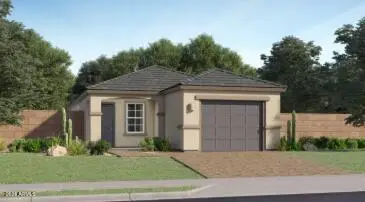 $367,240Active3 beds 2 baths
9520 W Indianola Avenue, Phoenix, AZ 85037
MLS# 7096487Listed by: LENNAR SALES CORP


Protect your home and budget from life's surprises with an Assurant Home Warranty, backed by a partner that supports you through every step of homeownership. Explore Plans.
©2026 Century 21 Real Estate LLC. All rights reserved. CENTURY 21®, the CENTURY 21 Logo and C21® are service marks owned by Century 21 Real Estate LLC. Century 21 Real Estate LLC fully supports the principles of the Fair Housing Act and the Equal Opportunity Act. Each office is independently owned and operated. Listing information is deemed reliable but not guaranteed accurate.