
24220 N 21st Place, Phoenix, AZ 85024
Local realty services provided by:CENTURY 21 Arizona Foothills
24220 N 21st Place,Phoenix, AZ 85024
$799,966
- 3 Beds
- 3 Baths
- - sq. ft.
- Single family
- Active
Listed by: gopal muriki
Office: west usa realty
MLS#:7075459
Source:ARMLS
Price summary
- Price:$799,966
- Monthly HOA dues:$135
About this home
Experience elevated living at Stone Butte! Discover carefully manicured desert landscaping and a 2-car garage. Step into an open floor plan, highlighted by tall ceilings, soft gray walls, and tile flooring. The kitchen is a dream with abundant cabinetry, granite countertops, stainless steel appliances, and striking contemporary lighting over a sleek island with a waterfall edge. A den offers flexible space for an office or sitting area. The split primary suite ensures privacy and comfort with a lavish ensuite bathroom and a walk-in closet. Entertain or unwind in the expansive backyard, thoughtfully designed with low-maintenance landscaping and multiple seating areas. Residents of this gated community enjoy access to a park and playground. Don't miss the opportunity to make this home yours Enjoy exceptional energy efficiency with a fully paid 12 kW solar system--providing significant long-term savings with no solar loan or lease payments.
Upgraded 10-foot flat ceilings create a bright, open, and impressively spacious atmosphere throughout the home....
Contact an agent
Home facts
- Year built:2019
- Subdivision & Development:HILLSTONE SOUTH PARCEL 1
- Listing ID #:7075459
- Updated:October 20, 2026 at 03:09 PM
Rooms and interior
- Bedrooms:3
- Total bathrooms:3
- Flooring:Carpet, Tile
Heating and cooling
- Cooling:Ceiling Fan(s), ENERGY STAR Qualified Equipment, Programmable Thermostat
- Heating:ENERGY STAR Qualified Equipment, Natural Gas
- Central air:Yes
Structure and exterior
- Year built:2019
- Lot area:0.15 Acres
- Lot Features:Auto Timer H2O Back, Auto Timer H2O Front, East/West Exposure, Gravel/Stone Back, Gravel/Stone Front, Irrigation Back, Irrigation Front, Synthetic Grass Back
- Architectural Style:Ranch
- Construction Materials:Painted, Stone, Stucco
Schools
- High school:Pinnacle High School
- Middle school:Mountain Trail Middle School
- Elementary school:Boulder Creek Elementary
Finances and disclosures
- Price:$799,966
- Tax amount:$3,240 (2025)
Parking
- Parking description:Electric Vehicle Charging Station(s)
- Garage:Yes
- Garage spaces:2
 All information should be verified by the recipient and none is guaranteed as accurate by ARMLS. Copyright 2020 Arizona Regional Multiple Listing Service, Inc. All rights reserved. ARMLS Member Broker: Floyd Scott
New listings near 24220 N 21st Place
- New
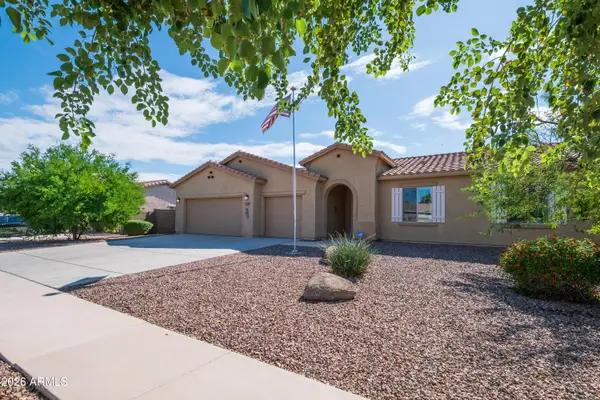 $422,000Active3 beds 2 baths
5537 W Huntington Drive, Laveen, AZ 85339
MLS# 7096116Listed by: WEST USA REALTY - New
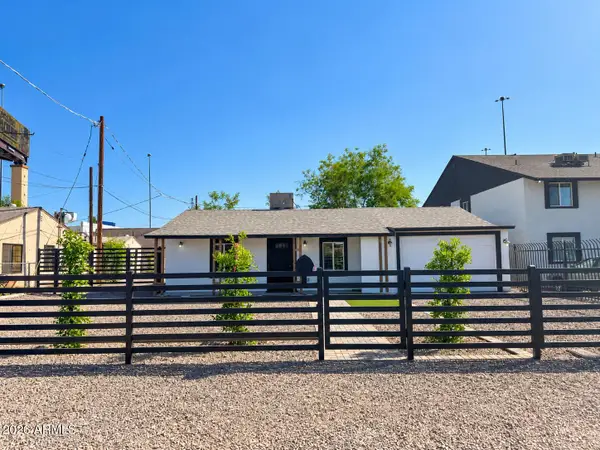 $329,000Active3 beds 2 baths
6823 N 25th Drive, Phoenix, AZ 85017
MLS# 7096088Listed by: AT HOME REAL ESTATE ARIZONA - New
 $816,478Active3 beds 3 baths
2111 W Glenhaven Drive, Phoenix, AZ 85045
MLS# 7096060Listed by: FATHOM REALTY ELITE - New
 $420,000Active3 beds 2 baths
3232 W T Ryan Lane, Phoenix, AZ 85041
MLS# 7096048Listed by: REALTY ACHIEVERS LLC - New
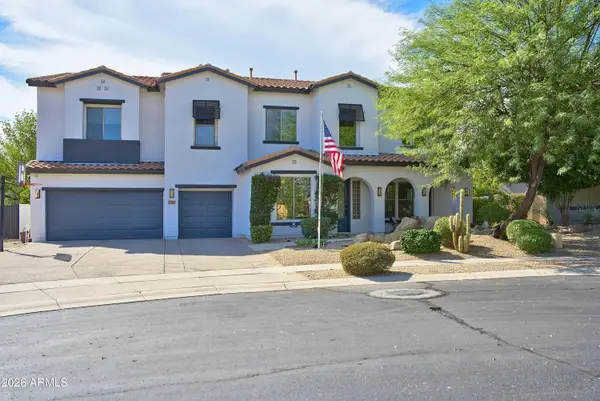 $1,275,000Active5 beds 5 baths
31730 N 15th Glen, Phoenix, AZ 85085
MLS# 7096049Listed by: REALTY EXECUTIVES OF NORTHERN ARIZONA - New
 $300,000Active2 beds 1 baths
1048 N 27th Place, Phoenix, AZ 85008
MLS# 7095977Listed by: AT HOME REAL ESTATE ARIZONA - New
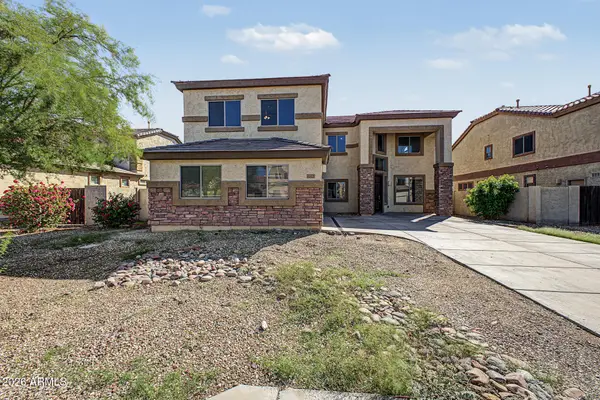 $485,000Active4 beds 3 baths
6825 W Lynne Lane, Laveen, AZ 85339
MLS# 7096008Listed by: LEGION REALTY - New
 $555,000Active2 beds 1 baths
542 W Lewis Avenue, Phoenix, AZ 85003
MLS# 7096010Listed by: OPENDOOR BROKERAGE, LLC - New
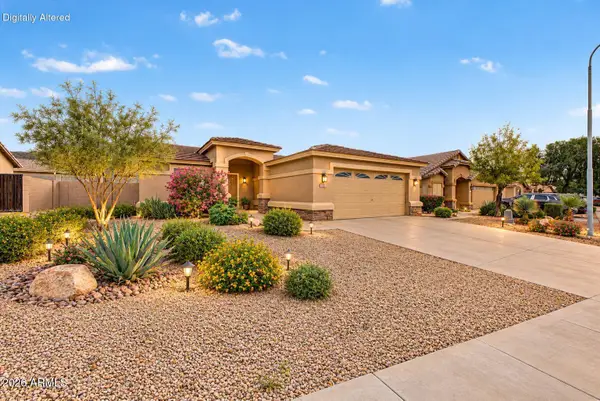 $385,000Active3 beds 2 baths
1713 E Desert Lane, Phoenix, AZ 85042
MLS# 7095929Listed by: EXP REALTY - New
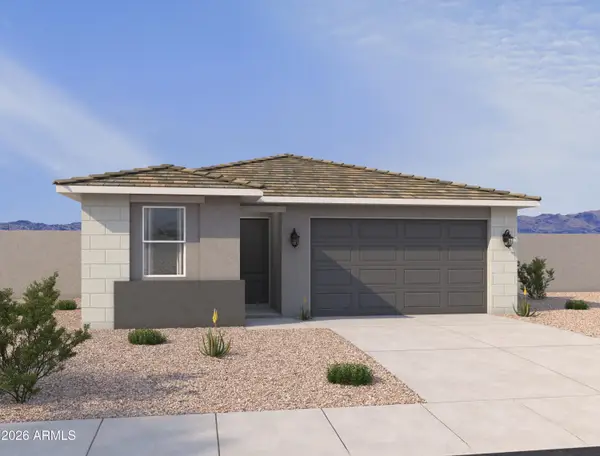 $489,990Active4 beds 2 baths
7541 S 47th Lane, Laveen, AZ 85339
MLS# 7095930Listed by: COMPASS


Protect your home and budget from life's surprises with an Assurant Home Warranty, backed by a partner that supports you through every step of homeownership. Explore Plans.
©2026 Century 21 Real Estate LLC. All rights reserved. CENTURY 21®, the CENTURY 21 Logo and C21® are service marks owned by Century 21 Real Estate LLC. Century 21 Real Estate LLC fully supports the principles of the Fair Housing Act and the Equal Opportunity Act. Each office is independently owned and operated. Listing information is deemed reliable but not guaranteed accurate.