
2429 W Nighthawk Way, Phoenix, AZ 85045
Local realty services provided by:CENTURY 21 Desert Estates Realty
2429 W Nighthawk Way,Phoenix, AZ 85045
$819,990
- 4 Beds
- 2 Baths
- - sq. ft.
- Single family
- Active
Listed by: albert kingsbury
Office: pcd realty, llc.
MLS#:7098599
Source:ARMLS
Price summary
- Price:$819,990
- Monthly HOA dues:$190
About this home
Up to 3% of base price or total purchase price, whichever is less, is available through preferred lender to be used toward closing costs, pre-paids, rate buy downs, and/or price adjustments.
This versatile new home design is perfect for families at every stage of life. The open-concept layout features a spacious gathering room that flows seamlessly into a chef-inspired kitchen with an upgraded island, Moonlight Maple cabinets, and Black Pearl leathered granite countertops. A center sliding glass door enhances the indoor-outdoor connection, creating an inviting space for everyday living and entertaining. A must-see home.
Contact an agent
Home facts
- Year built:2026
- Subdivision & Development:UPPER CANYON PHASE 1 PARCEL B1
- Listing ID #:7098599
- Updated:October 26, 2026 at 06:55 PM
Rooms and interior
- Bedrooms:4
- Total bathrooms:2
Heating and cooling
- Cooling:ENERGY STAR Qualified Equipment, Programmable Thermostat
- Central air:Yes
Structure and exterior
- Year built:2026
- Lot area:0.14 Acres
- Lot Features:Auto Timer H2O Front, Desert Front, Dirt Back
- Architectural Style:Contemporary
- Construction Materials:Blown Cellulose, Ducts Professionally Air-Sealed, Low VOC Paint, Painted, Stucco
Schools
- High school:Desert Vista High School
- Middle school:Kyrene Altadena Middle School
- Elementary school:Kyrene de los Cerritos School
Finances and disclosures
- Price:$819,990
- Tax amount:$159 (2025)
Features and amenities
- Laundry features:Washer/Dryer Hook-up Only
- Amenities:ENERGY STAR Qualified Windows, Vinyl Frame
Parking
- Garage:Yes
- Garage spaces:2
 All information should be verified by the recipient and none is guaranteed as accurate by ARMLS. Copyright 2020 Arizona Regional Multiple Listing Service, Inc. All rights reserved. ARMLS Member Broker: JoAnn Ayres
New listings near 2429 W Nighthawk Way
- Coming Soon
 $370,000Coming Soon3 beds 2 baths
2428 W Romley Road, Phoenix, AZ 85041
MLS# 7097552Listed by: COLDWELL BANKER REALTY - New
 $959,990Active5 beds 3 baths
2425 W Nighthawk Way, Phoenix, AZ 85045
MLS# 7098628Listed by: PCD REALTY, LLC - New
 $510,000Active4 beds 3 baths
1350 E Tonto Lane, Phoenix, AZ 85024
MLS# 7098629Listed by: EVERYSTATE, INC - New
 $369,990Active3 beds 2 baths
2201 W Meadow Drive, Phoenix, AZ 85023
MLS# 7098638Listed by: A.Z. & ASSOCIATES - New
 $959,990Active5 beds 4 baths
2417 W Nighthawk Way, Phoenix, AZ 85045
MLS# 7098640Listed by: PCD REALTY, LLC - New
 $779,990Active3 beds 2 baths
2433 W Nighthawk Way, Phoenix, AZ 85045
MLS# 7098650Listed by: PCD REALTY, LLC - New
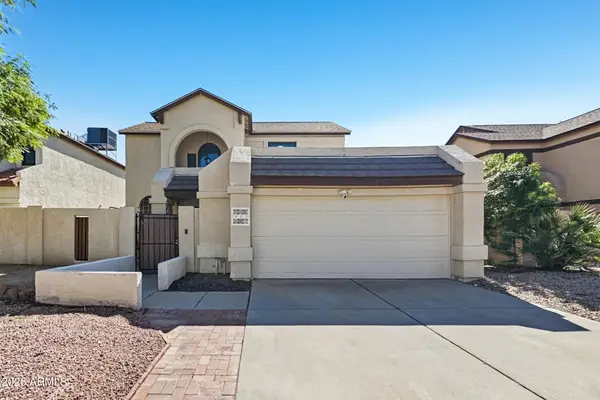 $399,900Active3 beds 3 baths
429 E Taro Lane, Phoenix, AZ 85024
MLS# 7098597Listed by: OFFERPAD BROKERAGE, LLC - New
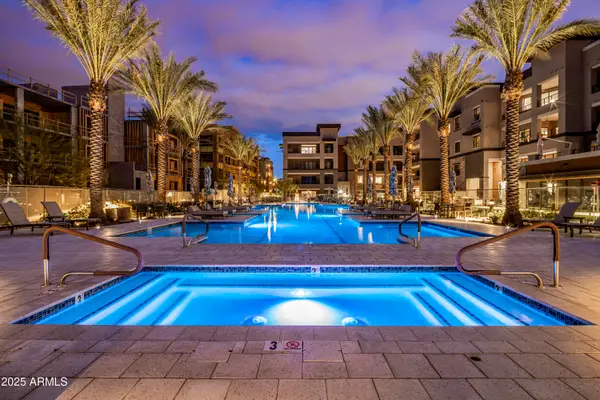 $1,425,000Active2 beds 3 baths
5250 E Deer Valley Drive #427, Phoenix, AZ 85054
MLS# 7098607Listed by: STATESMAN SALES AND MARKETING, LLC - New
 $840,990Active3 beds 2 baths
2413 W Nighthawk Way, Phoenix, AZ 85045
MLS# 7098612Listed by: PCD REALTY, LLC


Protect your home and budget from life's surprises with an Assurant Home Warranty, backed by a partner that supports you through every step of homeownership. Explore Plans.
©2026 Century 21 Real Estate LLC. All rights reserved. CENTURY 21®, the CENTURY 21 Logo and C21® are service marks owned by Century 21 Real Estate LLC. Century 21 Real Estate LLC fully supports the principles of the Fair Housing Act and the Equal Opportunity Act. Each office is independently owned and operated. Listing information is deemed reliable but not guaranteed accurate.