
2432 E Piestewa Peak Drive, Phoenix, AZ 85016
Local realty services provided by:CENTURY 21 Desert Estates Realty
Listed by: joe janus
Office: compass
MLS#:7035402
Source:ARMLS
Price summary
- Price:$1,149,000
- Price per sq. ft.:$443.8
About this home
Tucked into coveted Indian Hills at the foot of Piestewa Peak, this is a home with a point of view--where mountain and city views frame daily life and the trailhead sits just beyond your front door. A bright, open split floorplan flows with natural light, anchored by an updated kitchen, generous bedrooms, and a private primary retreat. Out back, a sparkling pool sets the scene for golden Arizona evenings. What you can't always see matters most here: major systems have been thoughtfully updated for true move-in confidence. Enjoy lock-and-leave ease, hiking out front, and minutes to Biltmore dining, resorts, and easy freeway access. Distinctive, light-filled, and low-maintenance--ready for its next chapter. Some homes are about square footage. This one is about where you wake up. Set on a sought-after street in Indian Hills--one of Central Phoenix's most coveted pockets--2432 E Piestewa Peak Drive puts you at the base of the mountain, with the trailhead practically out your front door and uninterrupted mountain and city views as your daily backdrop.
Inside, the spacious split floorplan does exactly what a great layout should: it gives everyone room to breathe. Bedrooms are separated for privacy, the living spaces open up and fill with natural light, and the updated kitchen flows graciously into the dining area--made as much for a quiet Tuesday as for a houseful of people. Step out back to a sparkling pool and the kind of golden-hour evenings that make Arizona living worth it.
But here's what sets this home apart from the others you'll tour: it has been genuinely cared for, with the big-ticket systems already handled. These are the updates that don't show up in listing photos but show up in your peace of mind--and your inspection report:
New electrical panel (2026) -- modernized and ready for today's demands
New irrigation / yard watering system (2026) -- efficient, low-effort landscape care
New water heater (2026)
New EV car charger (2025) -- plug in at home, skip the public chargers
New pool heater and cooler (2023) -- swim comfortably across the seasons
New sewer line (2022) -- the kind of major-system upgrade most buyers only wish for
That's six significant updates spanning the home's core systems--electrical, water, sewer, irrigation, pool, and EV--all completed in recent years. For a buyer, that translates to fewer surprises, fewer first-year projects, and a home you can simply move into and enjoy.
The location keeps giving. You're minutes from Biltmore Fashion Park and the Camelback Corridor's best dining, a short hop to world-class resorts and Sky Harbor, and steps from some of the best hiking in the city. It's a true lock-and-leave lifestyle: low-maintenance enough for the frequent traveler, yet warm enough to call home.
Distinctive setting, thoughtful upgrades, and a layout built for easy living--this is Indian Hills done right....
Contact an agent
Home facts
- Year built:1968
- Listing ID #:7035402
- Updated:July 27, 2026 at 02:57 PM
Rooms and interior
- Bedrooms:4
- Total bathrooms:2
- Flooring:Tile
- Living area:2,589 sq. ft.
Heating and cooling
- Cooling:Ceiling Fan(s), Heat Pump, Programmable Thermostat
- Heating:Electric, Heat Pump
- Central air:Yes
Structure and exterior
- Year built:1968
- Building area:2,589 sq. ft.
- Lot area:0.23 Acres
- Lot Features:Auto Timer H2O Back, Auto Timer H2O Front, Desert Front, Gravel/Stone Back, Gravel/Stone Front, North/South Exposure, Sprinklers In Front, Sprinklers In Rear, Synthetic Grass Back
- Architectural Style:Ranch
- Construction Materials:Block, Painted, Stucco
- Exterior Features:Private Yard
Schools
- High school:Camelback High School
- Middle school:Madison #1 Elementary School
- Elementary school:Madison Heights Elementary School
Utilities
- Water:City Water
- Sewer:Sewer in & Connected
Finances and disclosures
- Price:$1,149,000
- Price per sq. ft.:$443.8
- Tax amount:$5,332 (2025)
Parking
- Parking description:Electric Vehicle Charging Station(s)
- Garage:Yes
- Garage spaces:2
 All information should be verified by the recipient and none is guaranteed as accurate by ARMLS. Copyright 2020 Arizona Regional Multiple Listing Service, Inc. All rights reserved. ARMLS Member Broker: JoAnn Ayres
New listings near 2432 E Piestewa Peak Drive
- New
 $514,900Active4 beds 3 baths2,294 sq. ft.
2411 W Lucia Drive, Phoenix, AZ 85085
MLS# 7058955Listed by: HOMESMART - New
 $425,000Active4 beds 2 baths1,754 sq. ft.
7316 N 23rd Drive, Phoenix, AZ 85021
MLS# 7058931Listed by: REALTY ONE GROUP - New
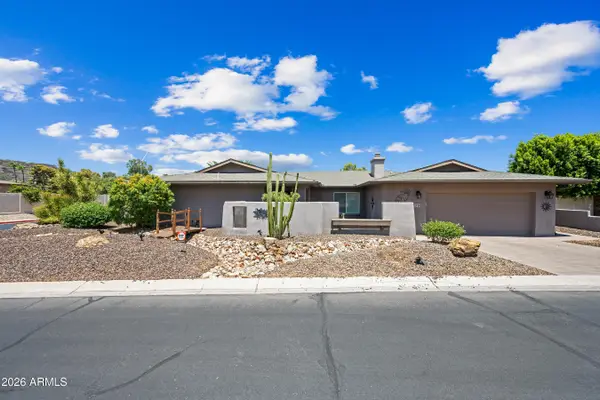 $709,900Active4 beds 2 baths2,581 sq. ft.
324 W Willow Avenue, Phoenix, AZ 85029
MLS# 7058919Listed by: OPULENT REAL ESTATE GROUP - New
 $557,500Active4 beds 2 baths2,108 sq. ft.
2515 W Brookhart Way, Phoenix, AZ 85085
MLS# 7058920Listed by: DELEX REALTY - New
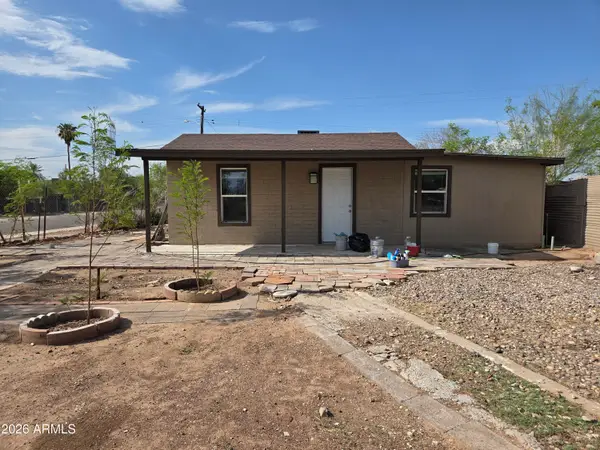 $274,990Active3 beds 2 baths1,440 sq. ft.
2148 W Tonto Street, Phoenix, AZ 85009
MLS# 7058923Listed by: WISE CHOICE PROPERTIES - New
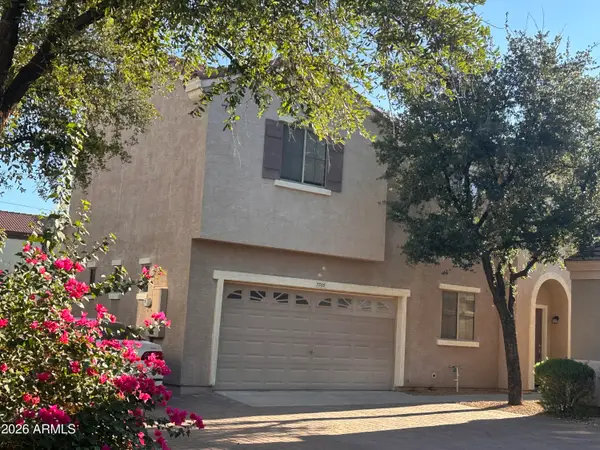 $349,900Active3 beds 3 baths1,464 sq. ft.
7505 S 13th Place, Phoenix, AZ 85042
MLS# 7058905Listed by: WEST USA REALTY - New
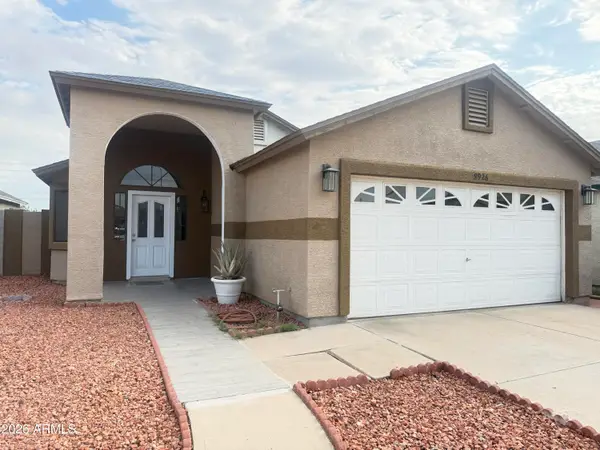 $355,000Active3 beds 2 baths1,258 sq. ft.
8926 W Vale Drive, Phoenix, AZ 85037
MLS# 7058908Listed by: EXP REALTY - New
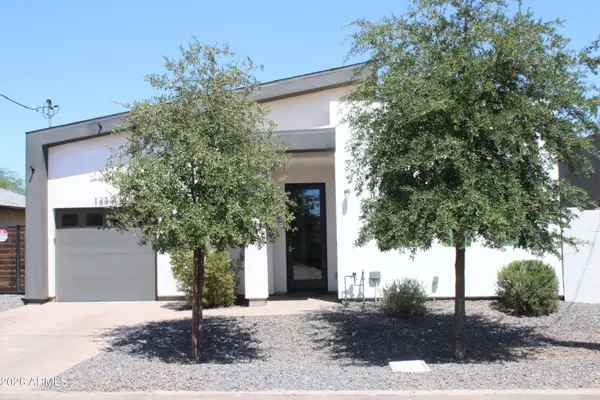 $405,000Active3 beds 2 baths1,190 sq. ft.
1233 S 15th Drive, Phoenix, AZ 85007
MLS# 7058896Listed by: HOMESMART - New
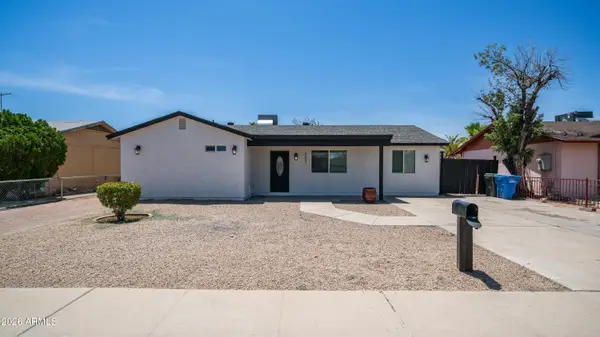 $370,000Active4 beds 2 baths1,724 sq. ft.
8807 W Catalina Drive, Phoenix, AZ 85037
MLS# 7058873Listed by: EXP REALTY - New
 $590,000Active4 beds 3 baths2,732 sq. ft.
2621 W Piedmont Road, Phoenix, AZ 85041
MLS# 7058875Listed by: COLDWELL BANKER REALTY


Protect your home and budget from life's surprises with an Assurant Home Warranty, backed by a partner that supports you through every step of homeownership. Explore Plans.
©2026 Century 21 Real Estate LLC. All rights reserved. CENTURY 21®, the CENTURY 21 Logo and C21® are service marks owned by Century 21 Real Estate LLC. Century 21 Real Estate LLC fully supports the principles of the Fair Housing Act and the Equal Opportunity Act. Each office is independently owned and operated. Listing information is deemed reliable but not guaranteed accurate.