
2520 W Alta Vista Road, Phoenix, AZ 85041
Local realty services provided by:CENTURY 21 Desert Estates Realty
2520 W Alta Vista Road,Phoenix, AZ 85041
$440,000
- 4 Beds
- 3 Baths
- 2,106 sq. ft.
- Single family
- Active
Listed by: manuel vargas, miranda landeros
Office: realty of america llc.
MLS#:7082208
Source:ARMLS
Price summary
- Price:$440,000
- Price per sq. ft.:$208.93
- Monthly HOA dues:$50
About this home
Home, sweet home! This newly upgraded two-story residence is finally on the market & ready to impress. Appealing interior offers style & convenience at every turn. Wood-look flooring, fresh paint, ceiling fans, & abundant natural light are features you'll love. Inviting living room provides the perfect space for greeting guests, while the perfectly flowing great room is thoughtfully designed for effortless entertaining. Upscale kitchen is a cook's delight, fully equipped w/stainless steel appliances, quartz counters, ample cabinetry, a pantry, & a breakfast bar. Venture to the large main bedroom, showcasing a modern ensuite w/two vanities, a designer tiled shower, & a walk-in closet. Spacious backyard w/a covered patio has enough room for a future pool. Make it yours before it's gone!
Contact an agent
Home facts
- Year built:2003
- Subdivision & Development:ANDERSON FARMS
- Listing ID #:7082208
- Updated:September 18, 2026 at 07:45 PM
Rooms and interior
- Bedrooms:4
- Total bathrooms:3
- Living area:2,106 sq. ft.
Heating and cooling
- Cooling:Ceiling Fan(s), Heat Pump
Structure and exterior
- Year built:2003
- Building area:2,106 sq. ft.
- Lot area:0.13 Acres
- Lot Features:Gravel/Stone Front
- Construction Materials:Stucco
Schools
- High school:Cesar Chavez High School
- Middle school:Bernard Black Elementary School
- Elementary school:Bernard Black Elementary School
Finances and disclosures
- Price:$440,000
- Price per sq. ft.:$208.93
- Tax amount:$1,839 (2025)
Features and amenities
- Laundry features:Washer/Dryer Hook-up Only
Parking
- Garage:Yes
- Garage spaces:2
 All information should be verified by the recipient and none is guaranteed as accurate by ARMLS. Copyright 2020 Arizona Regional Multiple Listing Service, Inc. All rights reserved. ARMLS Member Broker: JoAnn Ayres
New listings near 2520 W Alta Vista Road
- New
 $950,000Active3 beds 2 baths1,929 sq. ft.
546 W Lewis Avenue, Phoenix, AZ 85003
MLS# 7082194Listed by: HOMESMART - New
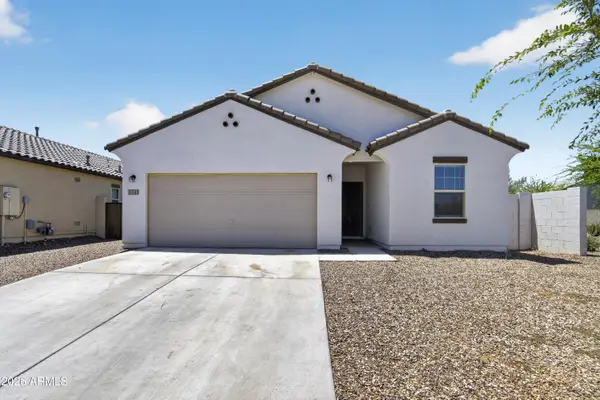 $425,000Active4 beds 3 baths1,912 sq. ft.
5741 W Coplen Farms Road, Laveen, AZ 85339
MLS# 7082205Listed by: REALTY ONE GROUP - New
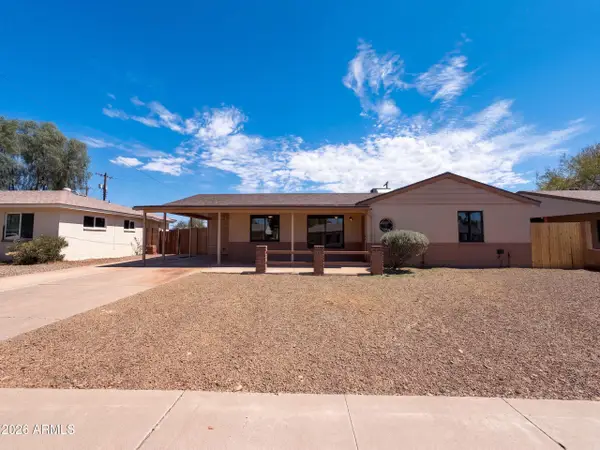 $453,000Active3 beds 2 baths1,258 sq. ft.
4801 N 14th Avenue, Phoenix, AZ 85013
MLS# 7082206Listed by: OPENDOOR BROKERAGE, LLC - New
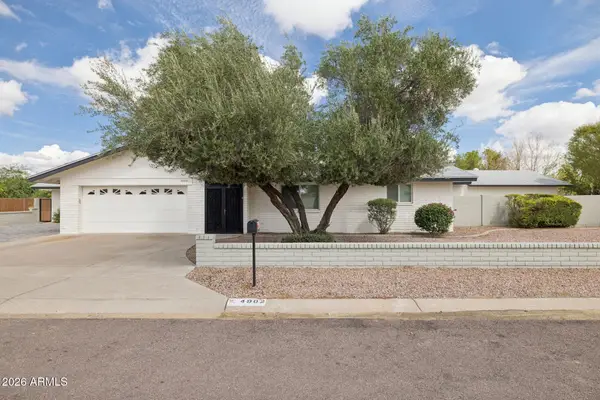 $895,000Active5 beds 3 baths2,354 sq. ft.
4902 W Monte Cristo Avenue, Glendale, AZ 85306
MLS# 7082209Listed by: HOMESMART - New
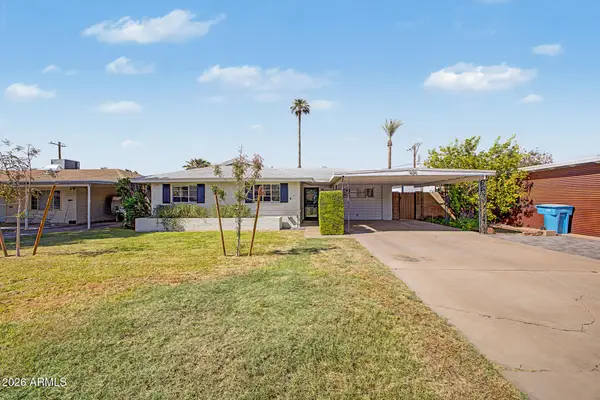 $540,000Active4 beds 3 baths1,525 sq. ft.
420 W Cheery Lynn Road, Phoenix, AZ 85013
MLS# 7082218Listed by: HOWE REALTY - New
 $3,800,000Active3 beds 4 baths2,839 sq. ft.
7120 E Kierland Boulevard #906, Scottsdale, AZ 85254
MLS# 7082152Listed by: THE AGENCY - New
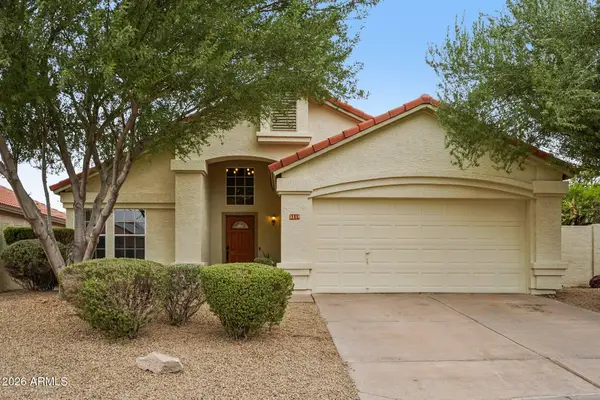 $519,000Active3 beds 2 baths1,699 sq. ft.
3219 E Wildwood Drive, Phoenix, AZ 85048
MLS# 7082158Listed by: EXP REALTY - New
 $234,900Active2 beds 2 baths1,034 sq. ft.
5345 E Van Buren Street #380, Phoenix, AZ 85008
MLS# 7082166Listed by: FATHOM REALTY ELITE - New
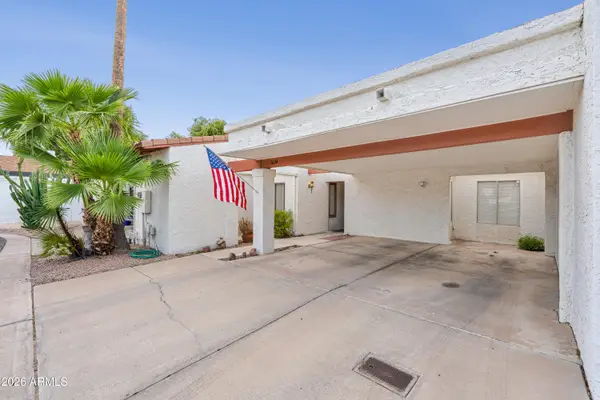 $424,900Active3 beds 2 baths1,516 sq. ft.
3624 N 27th Way, Phoenix, AZ 85016
MLS# 7082180Listed by: REAL BROKER


Protect your home and budget from life's surprises with an Assurant Home Warranty, backed by a partner that supports you through every step of homeownership. Explore Plans.
©2026 Century 21 Real Estate LLC. All rights reserved. CENTURY 21®, the CENTURY 21 Logo and C21® are service marks owned by Century 21 Real Estate LLC. Century 21 Real Estate LLC fully supports the principles of the Fair Housing Act and the Equal Opportunity Act. Each office is independently owned and operated. Listing information is deemed reliable but not guaranteed accurate.