
25220 N 41st Avenue, Phoenix, AZ 85083
Local realty services provided by:CENTURY 21 Toma Partners
25220 N 41st Avenue,Phoenix, AZ 85083
$480,000
- 3 Beds
- 2 Baths
- 1,264 sq. ft.
- Single family
- Active
Listed by: stephen levesque
Office: exp realty
MLS#:7065501
Source:ARMLS
Price summary
- Price:$480,000
- Price per sq. ft.:$379.75
- Monthly HOA dues:$80
About this home
Welcome to this charming 3-bedroom, 2-bath home in Stetson Hills! Discover an inviting living/dining room with vaulted ceilings, a neutral palette, classic plantation shutters, and stylish wood-look flooring for a timeless appeal. The well-appointed kitchen comes with granite counters, crisp white cabinetry, recessed lighting, a stone-tile backsplash, stainless steel appliances, and a pass-through with a breakfast bar for quick meals. The primary bedroom includes a private bathroom with dual sinks and a convenient walk-in closet. Imagine peaceful afternoons with loved ones in the backyard, complete with a covered patio, well-laid pavers, pristine artificial turf, a lovely gazebo, a refreshing pool, and a warm fire pit for evenings under the stars. Make this gem yours today!
Contact an agent
Home facts
- Year built:1999
- Subdivision & Development:STETSON HILLS PARCELS 6 & 10B
- Listing ID #:7065501
- Updated:August 19, 2026 at 08:54 PM
Rooms and interior
- Bedrooms:3
- Total bathrooms:2
- Flooring:Tile
- Living area:1,264 sq. ft.
Heating and cooling
- Cooling:Ceiling Fan(s)
- Heating:Natural Gas
- Central air:Yes
Structure and exterior
- Year built:1999
- Building area:1,264 sq. ft.
- Lot area:0.15 Acres
- Lot Features:Adjacent To Wash, Auto Timer H2O Back, Auto Timer H2O Front, East/West Exposure, Gravel/Stone Back, Gravel/Stone Front, Sprinklers In Front, Sprinklers In Rear, Synthetic Grass Back
- Architectural Style:Ranch
- Construction Materials:Painted, Stucco
Schools
- High school:Sandra Day O'Connor High School
- Middle school:Stetson Hills School
- Elementary school:Stetson Hills School
Utilities
- Water:City Water
Finances and disclosures
- Price:$480,000
- Price per sq. ft.:$379.75
- Tax amount:$1,653 (2025)
Features and amenities
- Laundry features:Washer/Dryer Hook-up Only
- Amenities:Wood Frames
- Pool features:Play Pool
Parking
- Garage:Yes
- Garage spaces:2
 All information should be verified by the recipient and none is guaranteed as accurate by ARMLS. Copyright 2020 Arizona Regional Multiple Listing Service, Inc. All rights reserved. ARMLS Member Broker: Benjamin Toma
New listings near 25220 N 41st Avenue
- New
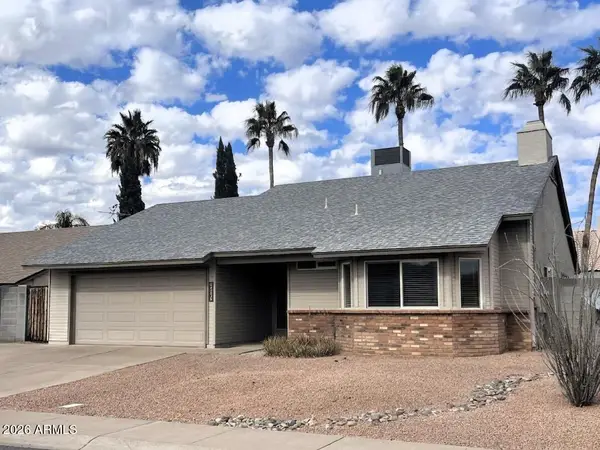 $588,000Active3 beds 2 baths1,521 sq. ft.
6234 E Carolina Drive, Scottsdale, AZ 85254
MLS# 7068587Listed by: HOMESMART - New
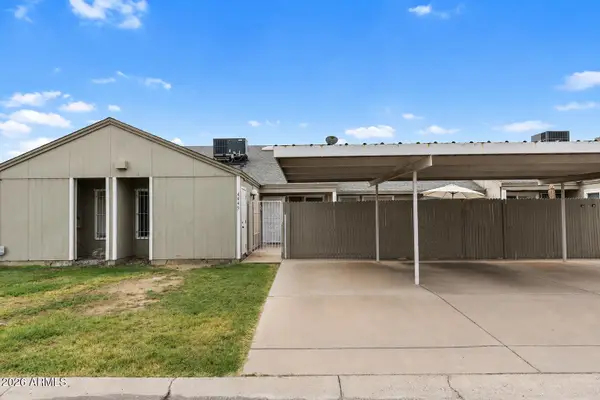 $275,000Active2 beds 2 baths863 sq. ft.
4449 E Vineyard Road, Phoenix, AZ 85042
MLS# 7068609Listed by: EVERYPLACE - New
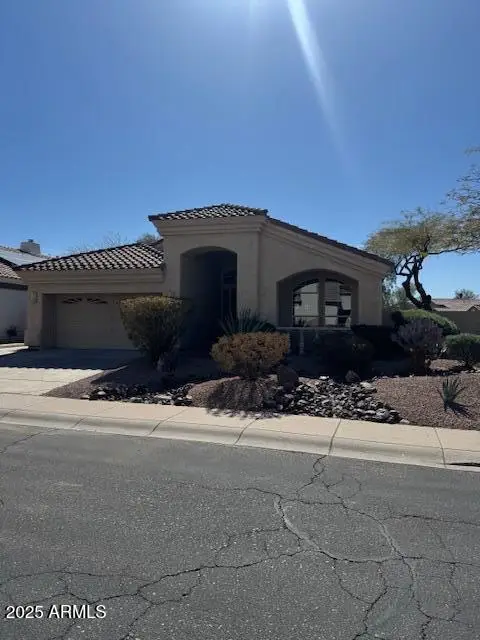 $659,000Active3 beds 2 baths1,996 sq. ft.
4163 E Wildcat Drive, Cave Creek, AZ 85331
MLS# 7068617Listed by: WEST USA REALTY - New
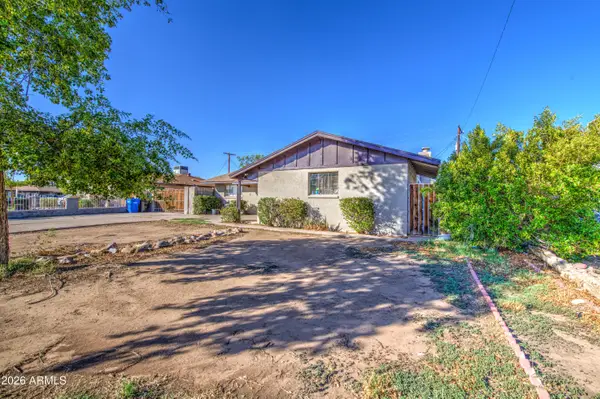 $275,000Active4 beds 2 baths1,724 sq. ft.
5014 W Catalina Drive, Phoenix, AZ 85031
MLS# 7068623Listed by: EXP REALTY - New
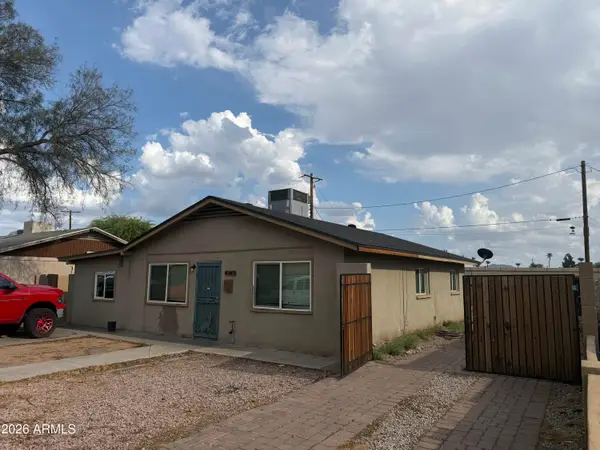 $249,900Active4 beds 2 baths1,250 sq. ft.
4247 W Culver Street, Phoenix, AZ 85009
MLS# 7068653Listed by: DELEX REALTY - New
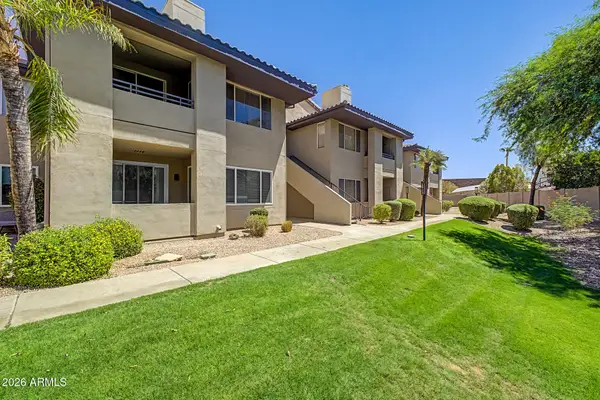 $440,000Active2 beds 2 baths1,098 sq. ft.
7009 E Acoma Drive #2079, Scottsdale, AZ 85254
MLS# 7068663Listed by: E & G REAL ESTATE SERVICES - New
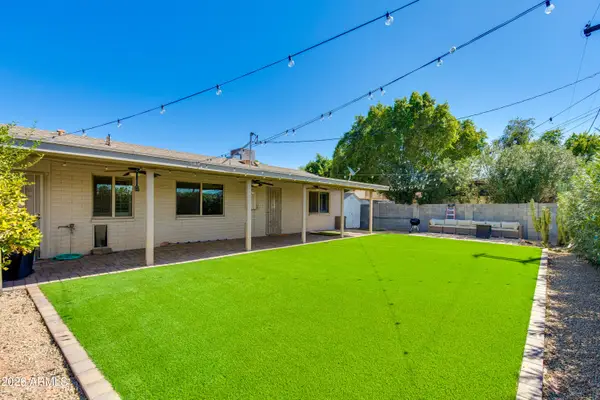 $580,000Active3 beds 2 baths1,624 sq. ft.
2801 E Mercer Lane, Phoenix, AZ 85028
MLS# 7068667Listed by: THE BROKERY - New
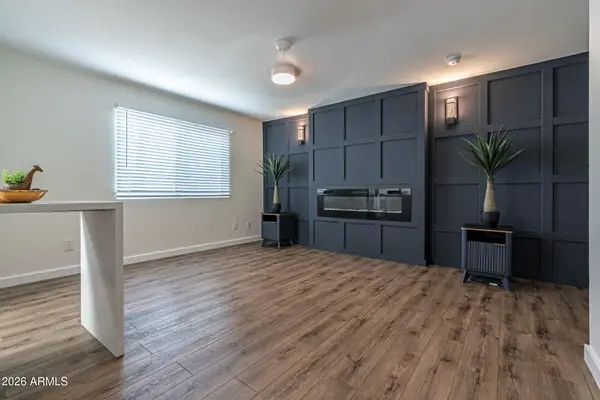 $159,900Active1 beds 2 baths836 sq. ft.
7126 N 19th Avenue #180, Phoenix, AZ 85021
MLS# 7068517Listed by: HOMESMART - New
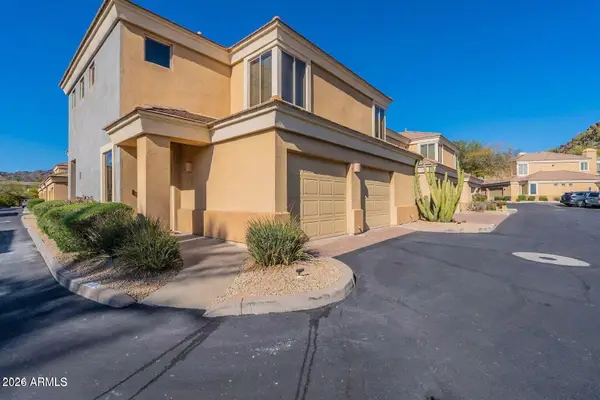 $540,000Active3 beds 3 baths1,539 sq. ft.
7887 N 16th Street #222, Phoenix, AZ 85020
MLS# 7068521Listed by: ARIZONA HOME SOURCE REALTY - New
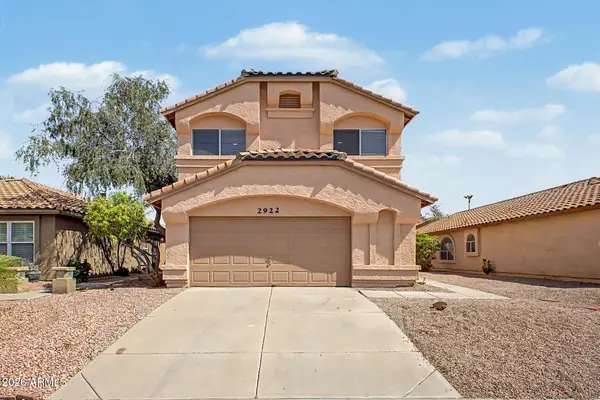 $510,000Active3 beds 3 baths1,594 sq. ft.
2922 E Woodland Drive, Phoenix, AZ 85048
MLS# 7068523Listed by: AZ FLAT FEE


Protect your home and budget from life's surprises with an Assurant Home Warranty, backed by a partner that supports you through every step of homeownership. Explore Plans.
©2026 Century 21 Real Estate LLC. All rights reserved. CENTURY 21®, the CENTURY 21 Logo and C21® are service marks owned by Century 21 Real Estate LLC. Century 21 Real Estate LLC fully supports the principles of the Fair Housing Act and the Equal Opportunity Act. Each office is independently owned and operated. Listing information is deemed reliable but not guaranteed accurate.