
2539 W Cavalry Drive, Phoenix, AZ 85086
Local realty services provided by:CENTURY 21 Arizona West
2539 W Cavalry Drive,Phoenix, AZ 85086
$925,000
- 4 Beds
- 4 Baths
- - sq. ft.
- Single family
- Active
Listed by: kelli j. grant, melissa m howe
Office: re/max fine properties
MLS#:7077964
Source:ARMLS
Price summary
- Price:$925,000
- Monthly HOA dues:$77.83
About this home
Tramonto Luxury Living • Mountain Views • Resort Backyard with Swim-Up Bar • 3-Car Garage • North Phoenix 85086. Exceptional design, expansive living spaces, and an extraordinary outdoor entertaining retreat define this 3,905-square-foot North Phoenix residence in the master-planned community of Tramonto. Situated on a private 10,828 sq ft view lot, this two-story home showcases sweeping mountain views and one of the most comprehensive outdoor living environments in the North Valley. Step outside into a private desert oasis paved in Autumn Blend flagstone. The custom pebble-finish pool features an oversized beach step, swim-up bar, and copper water features, accented by 6-foot stacked-stone pillars and fire bowls. Entertain effortlessly with a full outdoor kitchen featuring a built-in BBQ and fireplace, an open-air gazebo, and a raised patio anchored by a second outdoor fireplace. Inside, the light-filled layout offers 4 bedrooms, 3.5 bathrooms, and dedicated flex spaces including a main-level private den/office, an upstairs loft, and a generous bonus/game room. Nine-foot flat ceilings frame the main living areas, where a chef-ready kitchen impresses with quartz countertops, a center island, walk-in pantry, and built-in appliances, flowing seamlessly into the breakfast area, formal dining, and spacious family room. Upstairs, the expansive primary suite serves as a true sanctuary, complete with a private sitting room, dual-sink vanity, soaking tub, separate shower, and a large walk-in closet. Additional highlights include a 3-car tandem garage, multi-zone HVAC, and window solar screens. Residents of Tramonto enjoy heated community pools and spas, tennis courts, a clubhouse, parks, and miles of scenic walking and biking trails. Conveniently located minutes from Carefree Highway, I-17, Norterra dining and retail, and top-rated Deer Valley Unified schools including Boulder Creek High School. Property Highlights: 4 Bed | 3.5 Bath | 3,905 SF | 10,828 SF Lot | Pebble Pool + Swim-Up Bar | 2 Outdoor Fireplaces | Outdoor Kitchen | Office/Den + Loft + Game Room | 3-Car Garage | Tramonto Amenities...
Contact an agent
Home facts
- Year built:2002
- Subdivision & Development:TRAMONTO PARCEL E-16
- Listing ID #:7077964
- Updated:October 26, 2026 at 03:33 PM
Rooms and interior
- Bedrooms:4
- Total bathrooms:4
- Flooring:Carpet, Stone
Heating and cooling
- Cooling:Ceiling Fan(s)
- Heating:Heat Pump, Natural Gas
- Central air:Yes
Structure and exterior
- Year built:2002
- Lot area:0.25 Acres
- Lot Features:Auto Timer H2O Back, Auto Timer H2O Front, Desert Back, Desert Front, Grass Back, Irrigation Back, Irrigation Front, Sprinklers In Front, Sprinklers In Rear
- Construction Materials:Stucco
- Exterior Features:Built-in Barbecue, Private Yard
Schools
- High school:Boulder Creek High School
- Middle school:Sunset Ridge School
- Elementary school:Sunset Ridge School
Finances and disclosures
- Price:$925,000
- Tax amount:$4,383 (2025)
Features and amenities
- Laundry features:Washer/Dryer Hook-up Only
- Amenities:Tinted Windows
- Pool features:Variable Speed Pump
Parking
- Parking description:Tandem
- Garage:Yes
- Garage spaces:3
- Carport spaces:1
 All information should be verified by the recipient and none is guaranteed as accurate by ARMLS. Copyright 2020 Arizona Regional Multiple Listing Service, Inc. All rights reserved.
New listings near 2539 W Cavalry Drive
- New
 $195,000Active2 beds 2 baths
3349 N 61 Drive, Phoenix, AZ 85033
MLS# 7098530Listed by: REALTY ONE GROUP - New
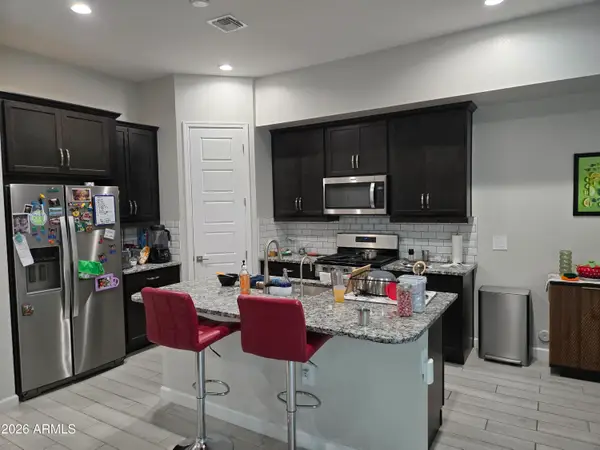 $649,900Active3 beds 3 baths
17441 N 48th Terrace, Scottsdale, AZ 85254
MLS# 7098506Listed by: DELEX REALTY - New
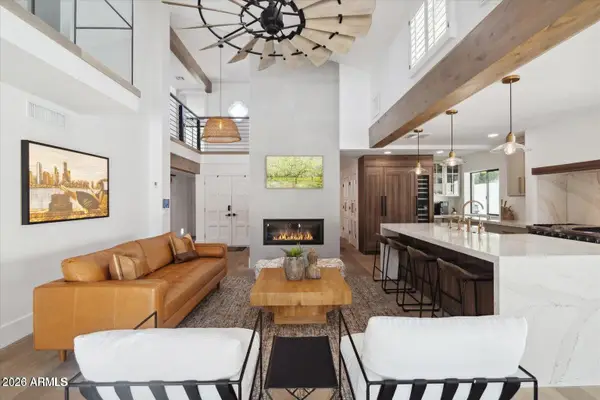 $940,000Active5 beds 3 baths
4632 E Winston Drive, Phoenix, AZ 85044
MLS# 7098511Listed by: JASON MITCHELL REAL ESTATE - New
 $1,550,000Active7 beds 5 baths
1607 W Parsons Road, Phoenix, AZ 85085
MLS# 7098479Listed by: WEST USA REALTY - New
 $270,000Active3 beds 2 baths
6230 N 34th Drive, Phoenix, AZ 85017
MLS# 7098483Listed by: ROVER REALTY - New
 $1,175,000Active4 beds 4 baths
1435 E Rancho Drive, Phoenix, AZ 85014
MLS# 7098489Listed by: WEST USA REALTY - New
 $550,000Active3 beds 2 baths
3834 N 32nd Way, Phoenix, AZ 85018
MLS# 7098447Listed by: JASON MITCHELL REAL ESTATE - New
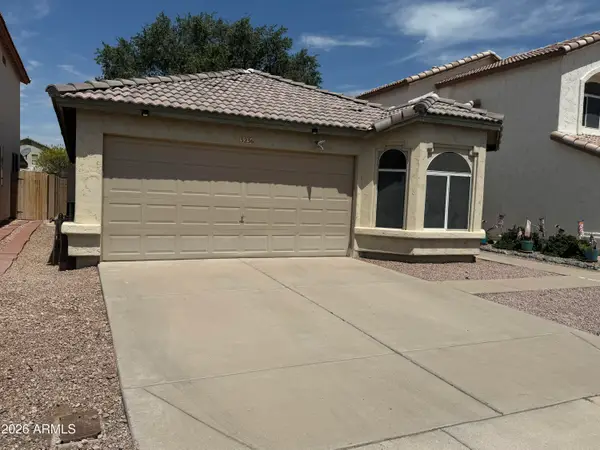 $430,000Active4 beds 2 baths
3236 E Kerry Lane, Phoenix, AZ 85050
MLS# 7098450Listed by: FATHOM REALTY ELITE - New
 $375,000Active4 beds 3 baths
15 E Carol Avenue, Phoenix, AZ 85020
MLS# 7098459Listed by: BARRETT REAL ESTATE - New
 $194,500Active1 beds 1 baths
3845 E Greenway Road #111, Phoenix, AZ 85032
MLS# 7098440Listed by: ARIZONA BEST REAL ESTATE


Protect your home and budget from life's surprises with an Assurant Home Warranty, backed by a partner that supports you through every step of homeownership. Explore Plans.
©2026 Century 21 Real Estate LLC. All rights reserved. CENTURY 21®, the CENTURY 21 Logo and C21® are service marks owned by Century 21 Real Estate LLC. Century 21 Real Estate LLC fully supports the principles of the Fair Housing Act and the Equal Opportunity Act. Each office is independently owned and operated. Listing information is deemed reliable but not guaranteed accurate.