
25451 N 40th Lane, Phoenix, AZ 85083
Local realty services provided by:CENTURY 21 Arizona Foothills
Listed by: jennifer t moore, theresa jensen
Office: west usa realty
MLS#:7061663
Source:ARMLS
Price summary
- Price:$750,000
- Monthly HOA dues:$80
About this home
Welcome home to this beautifully updated 4-bedroom plus den, 2-bathroom property that perfectly blends modern upgrades with an unbeatable location. Backing directly to the mountain, this home offers added privacy, scenic views, and easy access to the beauty of the outdoors. Inside, you'll find a stunning, fully remodeled kitchen featuring new cabinetry, granite countertops, new appliances, and added pantry space. Thoughtful updates continue throughout the home with new flooring, bathroom cabinetry, laundry room cabinets, and other beautifully upgraded finishes. The primary suite has been transformed with a luxurious new shower surround and elegant frameless glass shower doors, creating a spa-like retreat. Step outside to your own backyard oasis, complete with a sparkling pool and a cozy elevated seating area--perfect for entertaining or relaxing under the Arizona sky while enjoying the amazing mountain views.
Additional highlights include a new roof installed in 2023, offering added peace of mind for years to come. Conveniently located near major freeways, shopping, restaurants, and everyday amenities, this move-in-ready home has it all. Don't miss your opportunity to own this exceptional property in a highly desirable location!...
Contact an agent
Home facts
- Year built:2000
- Subdivision & Development:STETSON HILLS
- Listing ID #:7061663
- Updated:October 25, 2026 at 03:54 PM
Rooms and interior
- Bedrooms:4
- Total bathrooms:2
- Flooring:Tile
Heating and cooling
- Cooling:Ceiling Fan(s)
- Heating:Natural Gas
- Central air:Yes
Structure and exterior
- Year built:2000
- Lot area:0.2 Acres
- Lot Features:Adjacent To Wash, Auto Timer H2O Front, Borders Common Area, Cul-De-Sac, Desert Back, Desert Front, East/West Exposure, Grass Back, Hillside, Sprinklers In Front, Sprinklers In Rear
- Architectural Style:Ranch
- Construction Materials:Painted, Stucco
Schools
- High school:Sandra Day O'Connor High School
- Middle school:Stetson Hills School
- Elementary school:Stetson Hills School
Utilities
- Sewer:Sewer in & Connected
Finances and disclosures
- Price:$750,000
- Tax amount:$3,566 (2025)
Features and amenities
- Pool features:Play Pool
Parking
- Garage:Yes
- Garage spaces:2
 All information should be verified by the recipient and none is guaranteed as accurate by ARMLS. Copyright 2020 Arizona Regional Multiple Listing Service, Inc. All rights reserved. ARMLS Member Broker: Floyd Scott
New listings near 25451 N 40th Lane
- Coming Soon
 $359,900Coming Soon3 beds 2 baths
2424 W Stella Lane, Phoenix, AZ 85015
MLS# 7096947Listed by: COLDWELL BANKER REALTY - Coming Soon
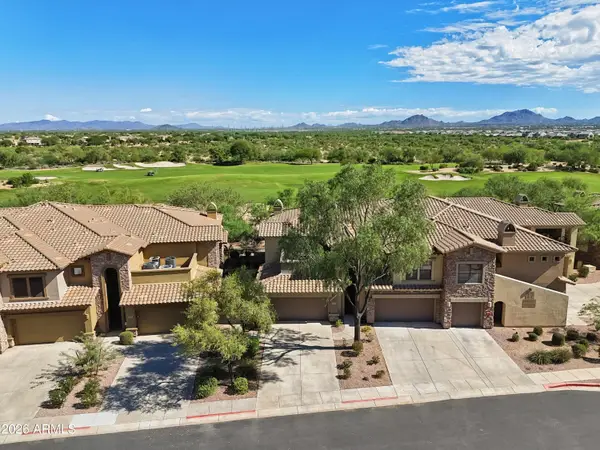 $719,000Coming Soon2 beds 2 baths
21320 N 56th Street #2049, Phoenix, AZ 85054
MLS# 7095187Listed by: COLDWELL BANKER REALTY - New
 $159,900Active2 beds 1 baths
3601 W Tierra Buena Lane #134, Phoenix, AZ 85053
MLS# 7098385Listed by: URBAN AGENCY - New
 $385,000Active4 beds 2 baths
8712 W Magnolia Street, Tolleson, AZ 85353
MLS# 7098388Listed by: REALTY ONE GROUP - New
 $485,000Active3 beds 3 baths
3030 N 38th Street #105, Phoenix, AZ 85018
MLS# 7098390Listed by: COMPASS - New
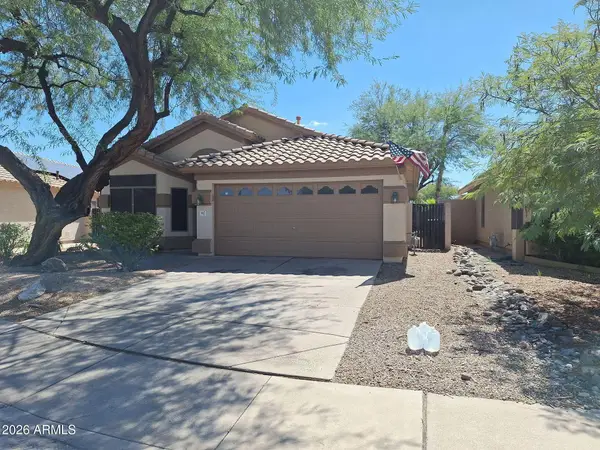 $449,000Active3 beds 2 baths
507 W Bluefield Avenue, Phoenix, AZ 85023
MLS# 7098392Listed by: FATHOM REALTY ELITE - New
 $1,450,000Active3 beds 3 baths
5250 E Deer Valley Drive #353, Phoenix, AZ 85054
MLS# 7098397Listed by: RUSS LYON SOTHEBY'S INTERNATIONAL REALTY - New
 $545,000Active3 beds 2 baths
3011 W Bent Tree Drive, Phoenix, AZ 85083
MLS# 7098398Listed by: HOMESMART - New
 $375,000Active2 beds 2 baths
4001 E Lupine Avenue, Phoenix, AZ 85028
MLS# 7098402Listed by: HOMESMART - New
 $376,900Active4 beds 2 baths
5703 W Sells Drive, Phoenix, AZ 85031
MLS# 7098364Listed by: HOMESMART


Protect your home and budget from life's surprises with an Assurant Home Warranty, backed by a partner that supports you through every step of homeownership. Explore Plans.
©2026 Century 21 Real Estate LLC. All rights reserved. CENTURY 21®, the CENTURY 21 Logo and C21® are service marks owned by Century 21 Real Estate LLC. Century 21 Real Estate LLC fully supports the principles of the Fair Housing Act and the Equal Opportunity Act. Each office is independently owned and operated. Listing information is deemed reliable but not guaranteed accurate.