
25927 N 54th Avenue #141, Phoenix, AZ 85083
Local realty services provided by:CENTURY 21 Desert Estates Realty
25927 N 54th Avenue #141,Phoenix, AZ 85083
$390,000
- 3 Beds
- 3 Baths
- - sq. ft.
- Single family
- Active
Listed by: firdos j peltzer
Office: realty one group
MLS#:7105400
Source:ARMLS
Price summary
- Price:$390,000
- Monthly HOA dues:$73
About this home
Beautifully Maintained, move-in-ready home in a desirable gated North Phoenix community! This exceptionally clean and meticulously maintained home features 3 bedrooms, 2.5 bathrooms, and a 2-car garage. Priced right and offering exceptional value, this home is ready for its new owner! Enjoy a sparkling community pool just across the street, a beautiful greenbelt, community park, and nearby hiking and walking trails. Conveniently located near shopping, dining, entertainment, and easy access to major freeways. Enjoy the best of Arizona living with outdoor recreation and everyday conveniences just minutes away. Don't miss this fantastic opportunity!
Contact an agent
Home facts
- Year built:2007
- Subdivision & Development:INSPIRATION AT STETSON VALLEY CONDOMINIUM
- Listing ID #:7105400
- Updated:November 16, 2026 at 04:08 PM
Rooms and interior
- Bedrooms:3
- Total bathrooms:3
- Flooring:Carpet, Tile
Heating and cooling
- Heating:Electric
- Central air:Yes
Structure and exterior
- Year built:2007
- Lot area:0.03 Acres
- Lot Features:Borders Common Area, Desert Back, Desert Front
- Construction Materials:Painted, Stucco
Schools
- High school:Sandra Day O'Connor High School
- Middle school:Stetson Hills School
- Elementary school:Stetson Hills School
Finances and disclosures
- Price:$390,000
- Tax amount:$1,392 (2025)
Features and amenities
- Laundry features:Upstairs Laundry
Parking
- Parking description:Attached Garage Cabinets, Rear Vehicle Entry
- Garage:Yes
- Garage spaces:2
 All information should be verified by the recipient and none is guaranteed as accurate by ARMLS. Copyright 2020 Arizona Regional Multiple Listing Service, Inc. All rights reserved. ARMLS Member Broker: JoAnn Ayres
New listings near 25927 N 54th Avenue #141
- Coming Soon
 $370,000Coming Soon3 beds 2 baths
2428 W Romley Road, Phoenix, AZ 85041
MLS# 7097552Listed by: COLDWELL BANKER REALTY - Coming Soon
 $385,000Coming Soon4 beds 2 baths
7217 W Fawn Drive, Laveen, AZ 85339
MLS# 7097915Listed by: COLDWELL BANKER REALTY - New
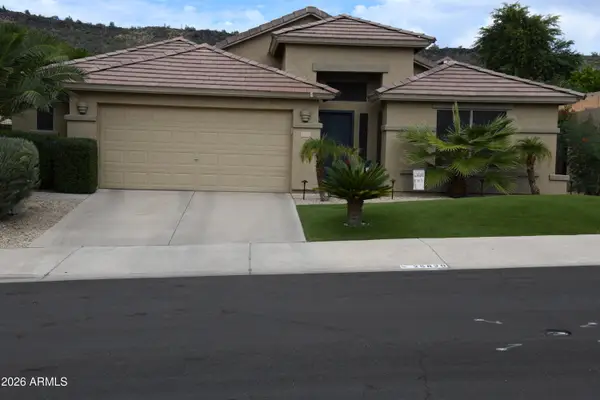 $625,000Active4 beds 2 baths
25829 N Singbush Loop, Phoenix, AZ 85083
MLS# 7106727Listed by: BERKSHIRE HATHAWAY HOMESERVICES ARIZONA PROPERTIES - New
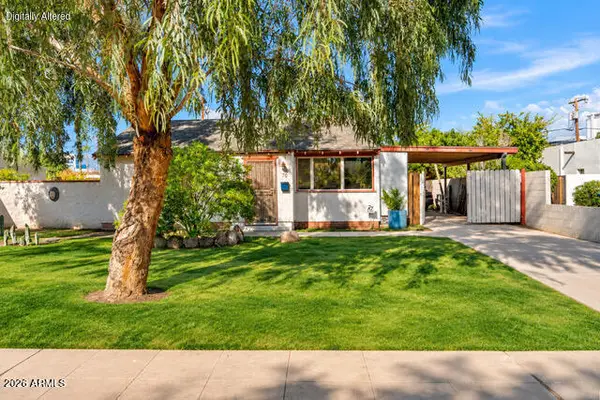 $425,000Active2 beds 1 baths
70 W Cambridge Avenue, Phoenix, AZ 85003
MLS# 7106711Listed by: COMPASS - New
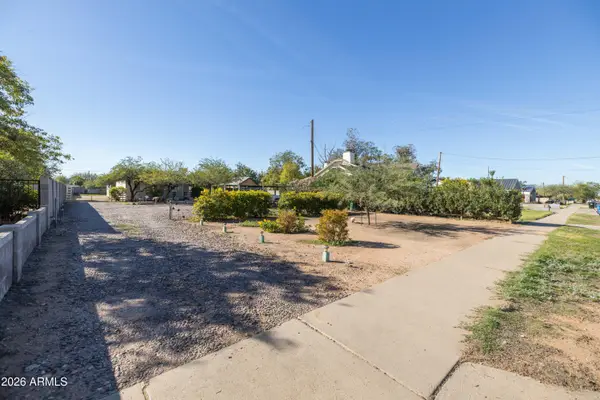 $485,000Active2 beds 1 baths
1445 E Sheridan Street, Phoenix, AZ 85006
MLS# 7106707Listed by: BROKERS HUB REALTY, LLC - New
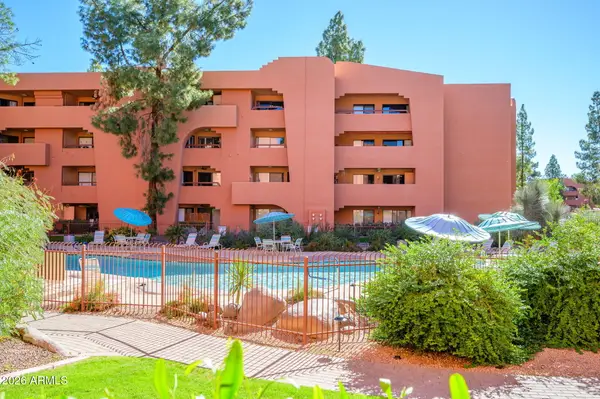 $235,000Active1 beds 1 baths
12222 N Paradise Village Parkway S #148, Phoenix, AZ 85032
MLS# 7106698Listed by: HOMESMART - New
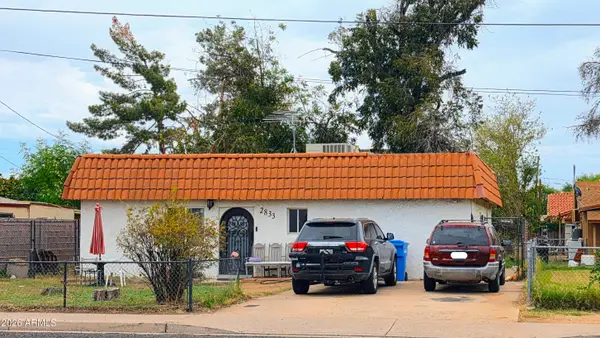 $295,000Active3 beds 5 baths
2833 N 28th Street, Phoenix, AZ 85008
MLS# 7106686Listed by: AZ ADVANCE REALTY, LLC - New
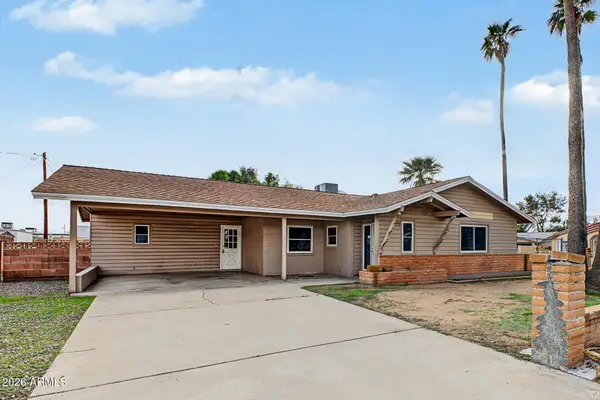 $405,000Active3 beds 2 baths
2601 E Virginia Avenue, Phoenix, AZ 85008
MLS# 7106673Listed by: MILLENIUM THREE REAL ESTATE - New
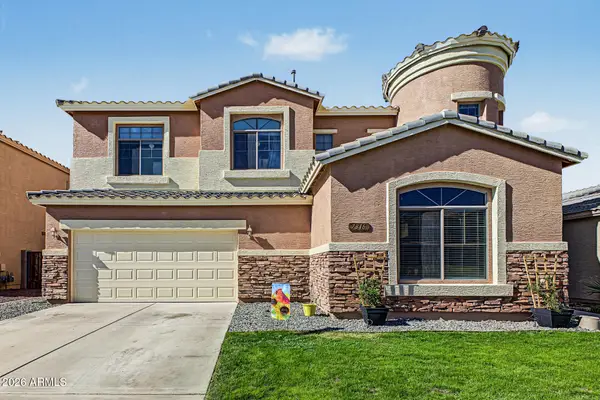 $483,200Active4 beds 3 baths
7316 S 15th Drive, Phoenix, AZ 85041
MLS# 7106155Listed by: VALOR HOME GROUP - New
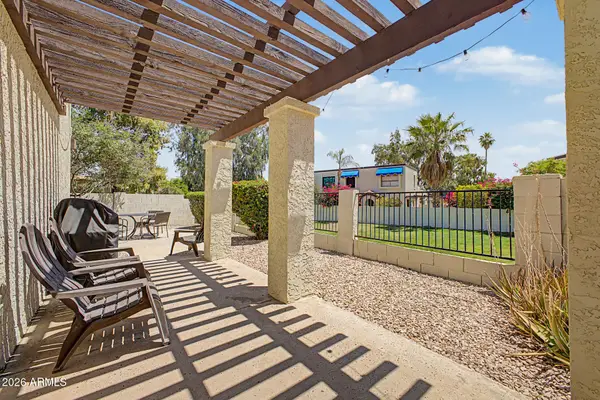 $280,000Active2 beds 2 baths
4813 E Euclid Avenue #2, Phoenix, AZ 85044
MLS# 7106648Listed by: REALTY ONE GROUP


Protect your home and budget from life's surprises with an Assurant Home Warranty, backed by a partner that supports you through every step of homeownership. Explore Plans.
©2026 Century 21 Real Estate LLC. All rights reserved. CENTURY 21®, the CENTURY 21 Logo and C21® are service marks owned by Century 21 Real Estate LLC. Century 21 Real Estate LLC fully supports the principles of the Fair Housing Act and the Equal Opportunity Act. Each office is independently owned and operated. Listing information is deemed reliable but not guaranteed accurate.