
2602 N 60th Drive, Phoenix, AZ 85035
Local realty services provided by:CENTURY 21 Toma Partners
2602 N 60th Drive,Phoenix, AZ 85035
$385,000
- 3 Beds
- 2 Baths
- 1,776 sq. ft.
- Single family
- Active
Listed by: lydia i magana
Office: re/max fine properties
MLS#:7074239
Source:ARMLS
Price summary
- Price:$385,000
- Price per sq. ft.:$216.78
About this home
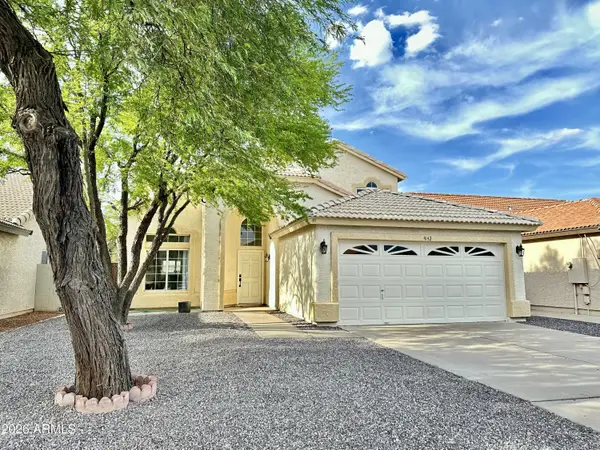
Welcome this tri-level home featuring 3 bedrooms, 2 bathroom, with specious and functional layout with cozy fire place. The main level is an open floor plan, tile floors throughout main floor and carpet in bedrooms, patio on the back yard for entertaining. New paint, new garage door and roof only 2yrs old.
Contact an agent
Home facts
- Year built:1983
- Subdivision & Development:SUNBURST HOMES LOT 39
- Listing ID #:7074239
- Updated:September 02, 2026 at 05:25 AM
Rooms and interior
- Bedrooms:3
- Total bathrooms:2
- Rooms Total:5
- Flooring:Carpet, Tile
- Basement:Yes
- Basement Description:Full
- Living area:1,776 sq. ft.
Heating and cooling
- Heating:Electric
- Central air:Yes
Structure and exterior
- Year built:1983
- Building area:1,776 sq. ft.
- Lot area:0.15 Acres
- Lot Features:Corner, Dirt Back, Dirt Front
- Construction Materials:Brick Veneer
Schools
- High school:Trevor Browne High School
- Middle school:Cartwright School
- Elementary school:Cartwright School
Utilities
- Water:City Water
Finances and disclosures
- Price:$385,000
- Price per sq. ft.:$216.78
- Tax amount:$1,238 (2025)
Features and amenities
- Laundry features:Washer/Dryer Hook-up Only
Parking
- Garage:Yes
- Garage spaces:2
 All information should be verified by the recipient and none is guaranteed as accurate by ARMLS. Copyright 2020 Arizona Regional Multiple Listing Service, Inc. All rights reserved. ARMLS Member Broker: Benjamin Toma
New listings near 2602 N 60th Drive
- New
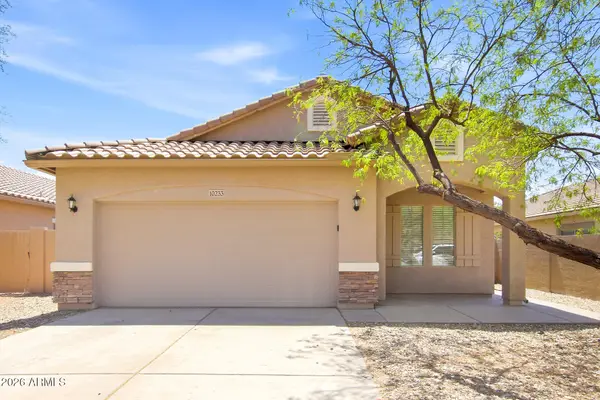 $379,000Active3 beds 2 baths1,749 sq. ft.
10233 W Parkway Drive, Tolleson, AZ 85353
MLS# 7074414Listed by: EVERYSTATE, INC - New
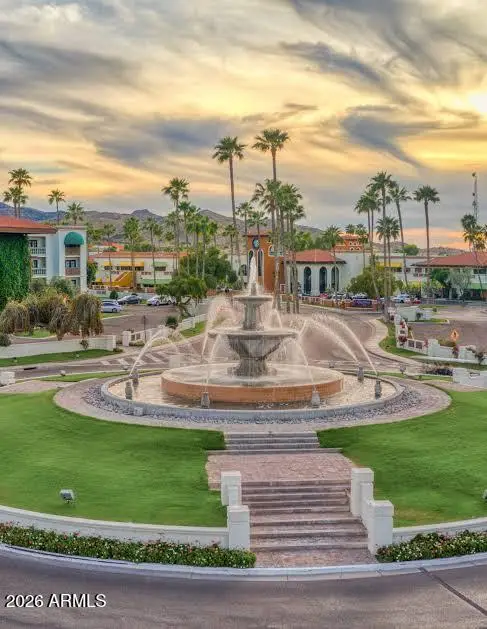 $599,000Active2 beds 2 baths1,259 sq. ft.
8000 S Arizona Grand Parkway #427, Phoenix, AZ 85044
MLS# 7074416Listed by: KELLER WILLIAMS INTEGRITY FIRST REALTY - New
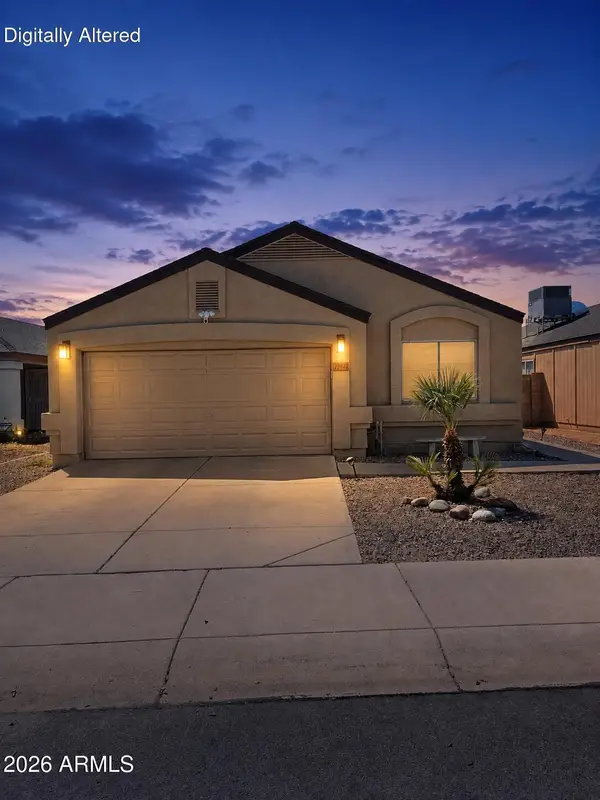 $410,000Active3 beds 2 baths1,451 sq. ft.
20806 N 29th Drive, Phoenix, AZ 85027
MLS# 7074428Listed by: HOMESMART - New
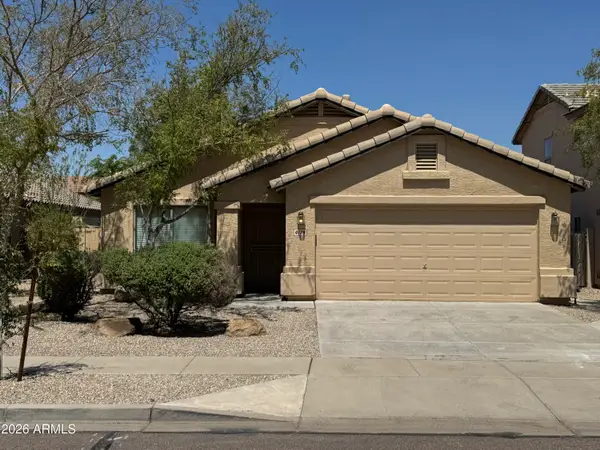 $385,000Active4 beds 2 baths1,762 sq. ft.
4728 W Harwell Road, Laveen, AZ 85339
MLS# 7074448Listed by: COLDWELL BANKER REALTY - New
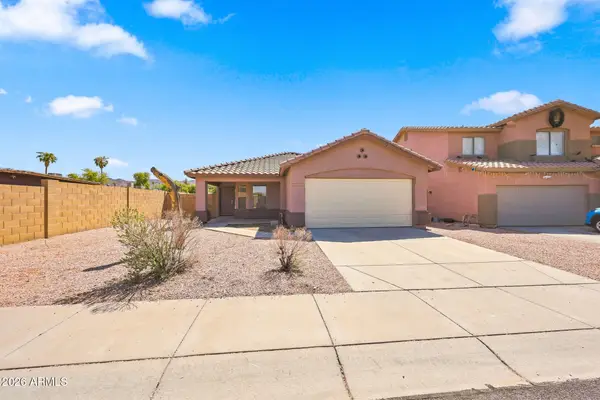 $399,700Active3 beds 2 baths1,668 sq. ft.
321 W Harwell Road, Phoenix, AZ 85041
MLS# 7074392Listed by: WEST USA REALTY - New
 $299,000Active1 beds 1 baths720 sq. ft.
805 N 4th Avenue #1008, Phoenix, AZ 85003
MLS# 7074395Listed by: ENGEL & VOELKERS SCOTTSDALE - New
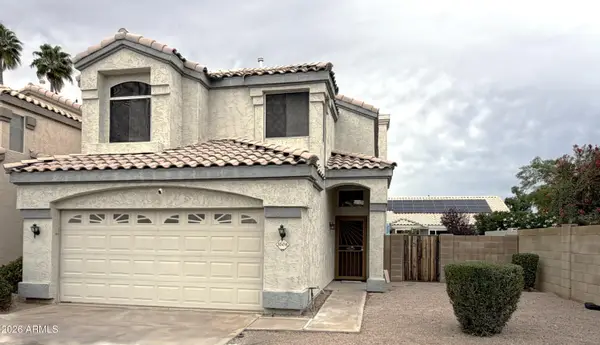 $499,000Active3 beds 3 baths1,824 sq. ft.
3506 E Rockwood Drive, Phoenix, AZ 85050
MLS# 7074399Listed by: THE HOUSING PROFESSIONALS 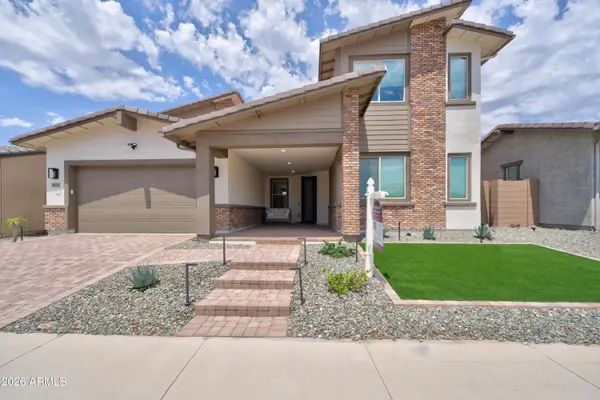 $1,125,000Active5 beds 4 baths4,070 sq. ft.
44620 N 44th Drive, Phoenix, AZ 85087
MLS# 7058252Listed by: BERKSHIRE HATHAWAY HOMESERVICES ARIZONA PROPERTIES- New
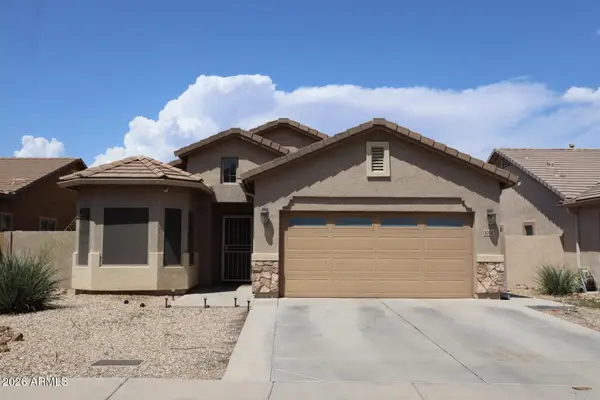 $425,000Active3 beds 2 baths1,504 sq. ft.
10142 W Wier Avenue, Tolleson, AZ 85353
MLS# 7074377Listed by: BARRETT REAL ESTATE - New
 $519,900Active4 beds 3 baths1,910 sq. ft.
4142 W Electra Lane, Glendale, AZ 85310
MLS# 7074381Listed by: HOMESMART


Protect your home and budget from life's surprises with an Assurant Home Warranty, backed by a partner that supports you through every step of homeownership. Explore Plans.
©2026 Century 21 Real Estate LLC. All rights reserved. CENTURY 21®, the CENTURY 21 Logo and C21® are service marks owned by Century 21 Real Estate LLC. Century 21 Real Estate LLC fully supports the principles of the Fair Housing Act and the Equal Opportunity Act. Each office is independently owned and operated. Listing information is deemed reliable but not guaranteed accurate.