
2613 E Michigan Avenue, Phoenix, AZ 85032
Local realty services provided by:CENTURY 21 Arizona Foothills
Listed by: luz v arreola de la cruz, ericka j maldonado
Office: realty of america llc.
MLS#:7068228
Source:ARMLS
Price summary
- Price:$450,000
About this home
Welcome to your NO HOA, remodeled, ARIZONA ROOM, PRIVATE OFFICE and 2 car garage home. This home truly has it all! Interior has been tastefully updated, featuring wood-look flooring, fresh paint, abundant natural light, and ceiling fans throughout. Discover a harmonious open floor plan and a family room perfect for relaxing evenings and entertaining guests. Upscale kitchen offers recessed lighting, SS appliances, plenty of cabinets & cupboards, quartz counters, and a center island w/a breakfast bar. Retreat to the sizable main bedroom, complete w/French doors opening to the back patio, a walk-in closet, and a pristine ensuite comprised of a floor-to-ceiling tiled shower and dual sinks. Don't miss the bonus room that can be used as an additional bedroom or media space.wont last
Contact an agent
Home facts
- Year built:1983
- Subdivision & Development:PEPPER RIDGE UNIT 4
- Listing ID #:7068228
- Updated:October 25, 2026 at 04:49 PM
Rooms and interior
- Bedrooms:3
- Total bathrooms:2
- Flooring:Laminate
Heating and cooling
- Cooling:Ceiling Fan(s), Evaporative Cooling, Programmable Thermostat
- Heating:ENERGY STAR Qualified Equipment, Electric
- Central air:Yes
Structure and exterior
- Year built:1983
- Lot area:0.17 Acres
- Lot Features:Gravel/Stone Back, Gravel/Stone Front, North/South Exposure
- Architectural Style:Ranch
- Construction Materials:Painted, Stucco
Schools
- High school:North Canyon High School
- Middle school:Vista Verde Middle School
- Elementary school:Campo Bello Elementary School
Finances and disclosures
- Price:$450,000
- Tax amount:$1,911 (2025)
Parking
- Garage:Yes
- Garage spaces:2
 All information should be verified by the recipient and none is guaranteed as accurate by ARMLS. Copyright 2020 Arizona Regional Multiple Listing Service, Inc. All rights reserved. ARMLS Member Broker: Floyd Scott
New listings near 2613 E Michigan Avenue
- Coming Soon
 $370,000Coming Soon2 beds 1 baths
801 W Montoya Lane, Phoenix, AZ 85027
MLS# 7097672Listed by: COLDWELL BANKER REALTY - Coming Soon
 $359,900Coming Soon3 beds 2 baths
2424 W Stella Lane, Phoenix, AZ 85015
MLS# 7096947Listed by: COLDWELL BANKER REALTY - Coming Soon
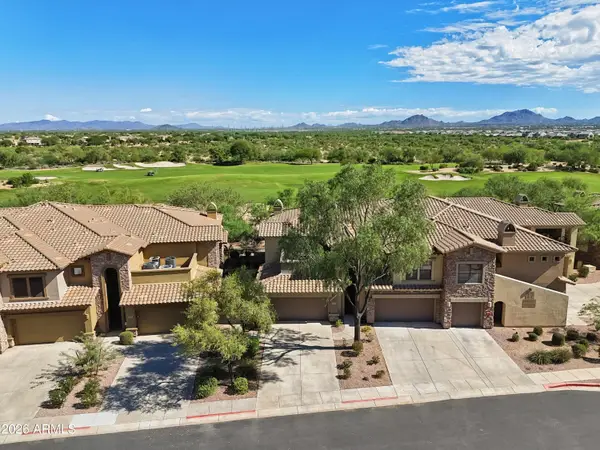 $719,000Coming Soon2 beds 2 baths
21320 N 56th Street #2049, Phoenix, AZ 85054
MLS# 7095187Listed by: COLDWELL BANKER REALTY - New
 $159,900Active2 beds 1 baths
3601 W Tierra Buena Lane #134, Phoenix, AZ 85053
MLS# 7098385Listed by: URBAN AGENCY - New
 $385,000Active4 beds 2 baths
8712 W Magnolia Street, Tolleson, AZ 85353
MLS# 7098388Listed by: REALTY ONE GROUP - New
 $485,000Active3 beds 3 baths
3030 N 38th Street #105, Phoenix, AZ 85018
MLS# 7098390Listed by: COMPASS - New
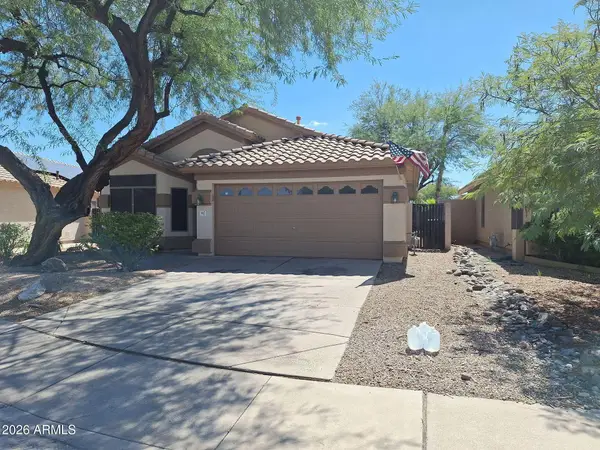 $449,000Active3 beds 2 baths
507 W Bluefield Avenue, Phoenix, AZ 85023
MLS# 7098392Listed by: FATHOM REALTY ELITE - New
 $1,450,000Active3 beds 3 baths
5250 E Deer Valley Drive #353, Phoenix, AZ 85054
MLS# 7098397Listed by: RUSS LYON SOTHEBY'S INTERNATIONAL REALTY - New
 $545,000Active3 beds 2 baths
3011 W Bent Tree Drive, Phoenix, AZ 85083
MLS# 7098398Listed by: HOMESMART - New
 $375,000Active2 beds 2 baths
4001 E Lupine Avenue, Phoenix, AZ 85028
MLS# 7098402Listed by: HOMESMART


Protect your home and budget from life's surprises with an Assurant Home Warranty, backed by a partner that supports you through every step of homeownership. Explore Plans.
©2026 Century 21 Real Estate LLC. All rights reserved. CENTURY 21®, the CENTURY 21 Logo and C21® are service marks owned by Century 21 Real Estate LLC. Century 21 Real Estate LLC fully supports the principles of the Fair Housing Act and the Equal Opportunity Act. Each office is independently owned and operated. Listing information is deemed reliable but not guaranteed accurate.