
2633 N Evergreen Street, Phoenix, AZ 85006
Local realty services provided by:CENTURY 21 Arizona West
2633 N Evergreen Street,Phoenix, AZ 85006
$1,100,000
- 2 Beds
- 3 Baths
- - sq. ft.
- Single family
- Active
Listed by: don k mertes
Office: homesmart
MLS#:7103258
Source:ARMLS
Price summary
- Price:$1,100,000
About this home
Built in the 1940s and set on more than a third of an acre in the Coronado neighborhood, this brick ranch offers something the city rarely gives up: room to breathe, and the privacy to enjoy it. Inside, more than 2,200 square feet unfold with the warmth of another era. Three fireplaces anchor the home, from the paneled living room to the vaulted family room, while a den (which could easily convert to a third bedroom) with its own dry bar invites evenings that linger. Two ensuite bedrooms and a half bath offer comfort and ease, and the kitchen is one that genuinely impresses. Step outside and the setting becomes its own reward. Espaliered bougainvillea spills vibrant color across concrete fencing crafted to resemble weathered wood, framing a backyard made for slow mornings and long, golden evenings. A sparkling pool, multiple brick patios, and a metal-roofed pergola sit within some of the most beautiful landscaping in Phoenix. A separate 750-square-foot guesthouse, with its own living room, kitchen, bedroom, walk-in closet, and full bath, welcomes guests, family, or a quiet retreat of your own. A two-car garage with an additional covered space completes the picture, and thirty-nine owned solar panels keep the utility bills low.
The property backs to a church parking lot which the congregation has previously shared with the owners for evening gatherings....
Contact an agent
Home facts
- Year built:1948
- Subdivision & Development:SOUTH COUNTRY CLUB MANOR
- Listing ID #:7103258
- Updated:November 07, 2026 at 02:34 AM
Rooms and interior
- Bedrooms:2
- Total bathrooms:3
- Flooring:Carpet, Stone, Tile
Heating and cooling
- Cooling:Programmable Thermostat
- Heating:Electric
- Central air:Yes
Structure and exterior
- Year built:1948
- Lot area:0.35 Acres
- Lot Features:Alley, Auto Timer H2O Back, Auto Timer H2O Front, Grass Back, Grass Front, Sprinklers In Front, Sprinklers In Rear
- Architectural Style:Ranch
- Construction Materials:Brick, Brick Veneer, Painted
- Exterior Features:Private Yard, Storage
Schools
- High school:Phoenix Union Bioscience High School
- Middle school:Osborn Middle School
- Elementary school:Montecito Community School
Finances and disclosures
- Price:$1,100,000
- Tax amount:$3,682 (2025)
Parking
- Parking description:Electric Vehicle Charging Station(s)
- Garage:Yes
- Garage spaces:2
- Carport spaces:1
 All information should be verified by the recipient and none is guaranteed as accurate by ARMLS. Copyright 2020 Arizona Regional Multiple Listing Service, Inc. All rights reserved.
New listings near 2633 N Evergreen Street
- New
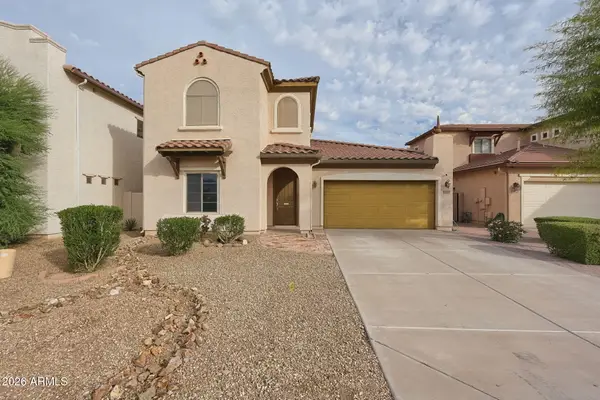 $425,000Active3 beds 3 baths
10030 W Levi Drive, Tolleson, AZ 85353
MLS# 7100681Listed by: PATRIOT PROPERTY MANAGEMENT - New
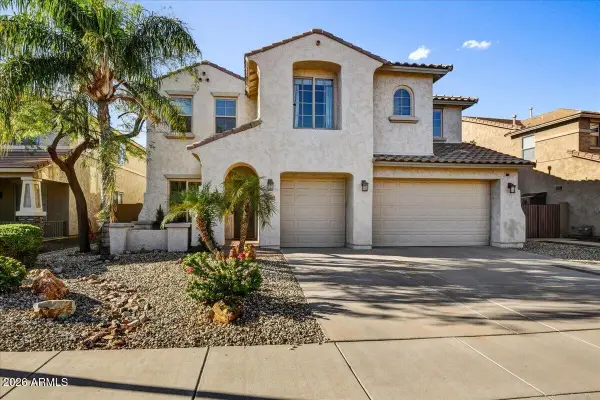 $845,000Active6 beds 4 baths
5133 W Trotter Trail, Phoenix, AZ 85083
MLS# 7102067Listed by: HOMESMART - New
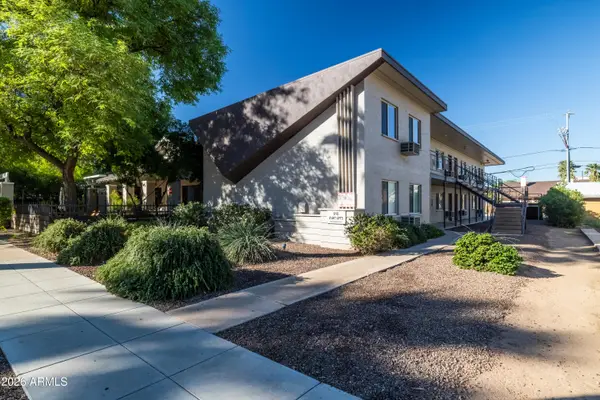 $1,800,000Active10 beds 10 baths
610 N 4th Avenue, Phoenix, AZ 85003
MLS# 7103570Listed by: ORION INVESTMENT REAL ESTATE - New
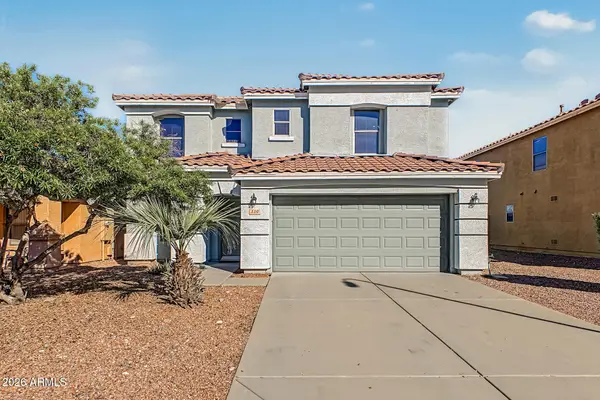 $425,000Active4 beds 3 baths
110 E Valley View Drive, Phoenix, AZ 85042
MLS# 7103572Listed by: REDFIN CORPORATION - New
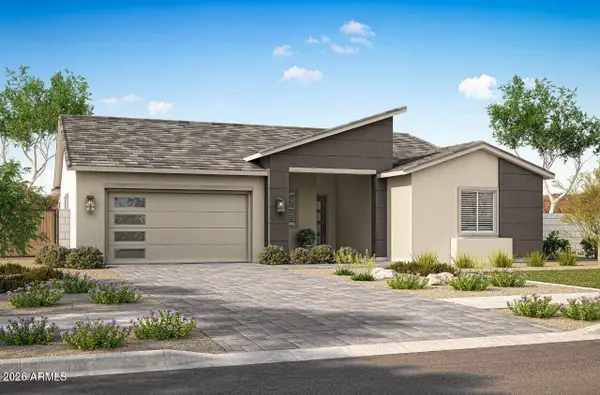 $699,900Active3 beds 3 baths
2606 W Beth Drive, Phoenix, AZ 85041
MLS# 7103574Listed by: LGI HOMES - New
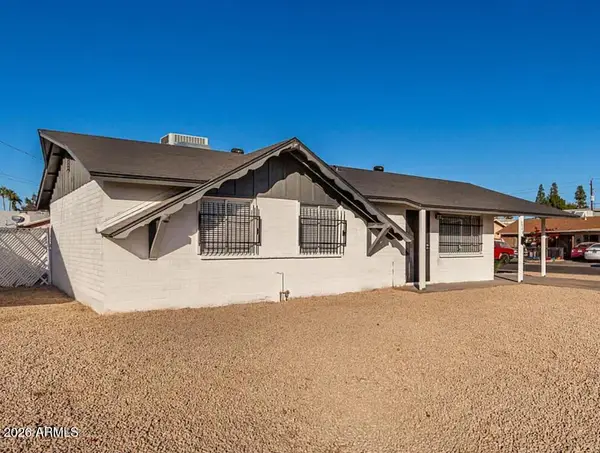 $349,000Active3 beds 2 baths
3540 W Monterey Way, Phoenix, AZ 85019
MLS# 7103588Listed by: EXP REALTY - New
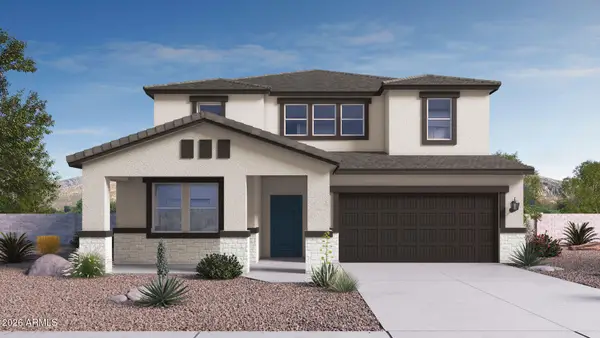 $980,315Active5 beds 4 baths
2867 E Blazer Pass, Phoenix, AZ 85024
MLS# 7103597Listed by: DRH PROPERTIES INC - New
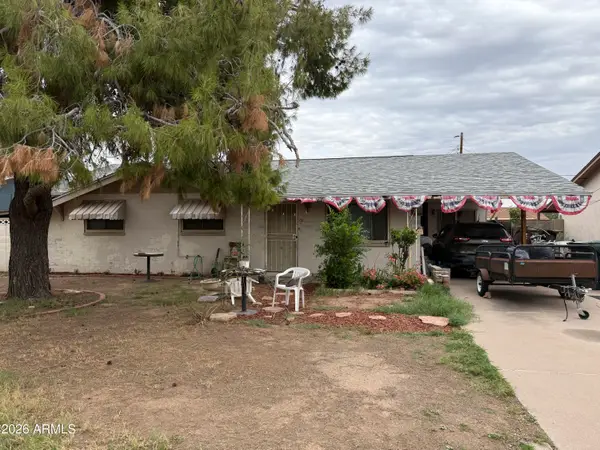 $332,000Active3 beds 2 baths
8227 N 39th Avenue, Phoenix, AZ 85051
MLS# 7103611Listed by: EXP REALTY - New
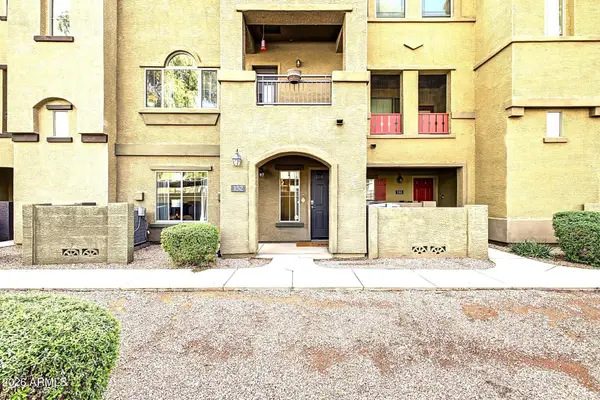 $405,000Active4 beds 3 baths
3250 W Greenway Road #152, Phoenix, AZ 85053
MLS# 7103618Listed by: BLISS REALTY & INVESTMENTS - New
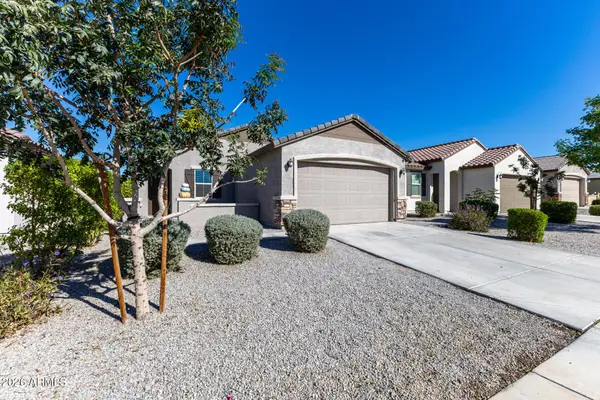 $389,999Active3 beds 2 baths
2354 W Bowker Street, Phoenix, AZ 85041
MLS# 7103619Listed by: DELEX REALTY


Protect your home and budget from life's surprises with an Assurant Home Warranty, backed by a partner that supports you through every step of homeownership. Explore Plans.
©2026 Century 21 Real Estate LLC. All rights reserved. CENTURY 21®, the CENTURY 21 Logo and C21® are service marks owned by Century 21 Real Estate LLC. Century 21 Real Estate LLC fully supports the principles of the Fair Housing Act and the Equal Opportunity Act. Each office is independently owned and operated. Listing information is deemed reliable but not guaranteed accurate.