
26703 N 19th Drive, Phoenix, AZ 85085
Local realty services provided by:CENTURY 21 Arizona West
26703 N 19th Drive,Phoenix, AZ 85085
$675,000
- 4 Beds
- 3 Baths
- 2,872 sq. ft.
- Single family
- Pending
Listed by: buu nam vuu
Office: west usa realty
MLS#:7060172
Source:ARMLS
Price summary
- Price:$675,000
- Price per sq. ft.:$235.03
- Monthly HOA dues:$70
About this home
Beautiful single-level home on a premium corner lot with an approximately 9,000 sq. ft. homesite! This spacious home features 4 bedrooms, 3 bathrooms, and a 3-car garage with additional storage space, offering the perfect blend of comfort and functionality. The kitchen has been beautifully refreshed with polished black granite countertops, creating an elegant and inviting space for cooking, entertaining, and everyday living. Enjoy a whole-home surround sound system with independent controls in multiple areas, providing exceptional convenience and entertainment throughout the home. Situated on a generous corner lot with a thoughtfully designed layout, this property offers space, comfort, and a desirable location--ready to welcome its next owner.
Contact an agent
Home facts
- Year built:2006
- Subdivision & Development:VALLEY VISTA PARCEL B
- Listing ID #:7060172
- Updated:September 15, 2026 at 09:42 AM
Rooms and interior
- Bedrooms:4
- Total bathrooms:3
- Flooring:Carpet, Tile
- Living area:2,872 sq. ft.
Heating and cooling
- Cooling:Ceiling Fan(s)
- Heating:Natural Gas
- Central air:Yes
Structure and exterior
- Year built:2006
- Building area:2,872 sq. ft.
- Lot area:0.21 Acres
- Lot Features:Desert Front, Irrigation Front
- Construction Materials:Stone, Stucco
Schools
- High school:Sandra Day O'Connor High School
- Middle school:Norterra Canyon School
- Elementary school:Norterra Canyon School
Finances and disclosures
- Price:$675,000
- Price per sq. ft.:$235.03
- Tax amount:$3,329 (2025)
Features and amenities
- Laundry features:Gas Dryer Hookup, Washer/Dryer Hook-up Only
Parking
- Garage:Yes
- Garage spaces:3
 All information should be verified by the recipient and none is guaranteed as accurate by ARMLS. Copyright 2020 Arizona Regional Multiple Listing Service, Inc. All rights reserved.
New listings near 26703 N 19th Drive
- New
 $299,000Active3 beds 1 baths1,050 sq. ft.
2102 N 26th Place, Phoenix, AZ 85008
MLS# 7080269Listed by: HOMESMART - New
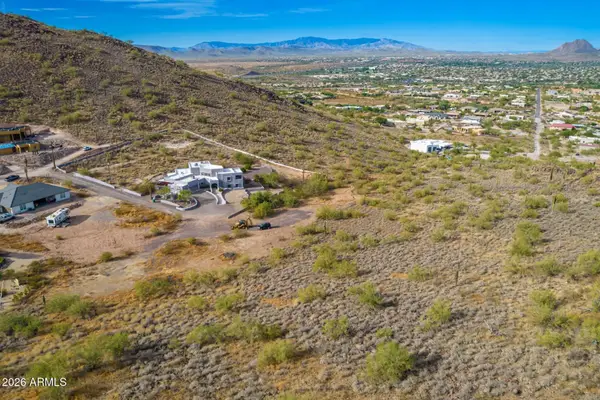 $275,000Active2.47 Acres
37859 N 34th Avenue #B, Phoenix, AZ 85086
MLS# 7080259Listed by: RE/MAX PREMIER - New
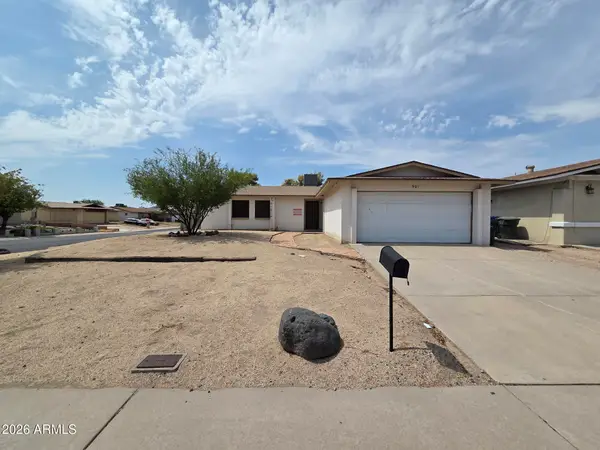 $290,000Active3 beds 2 baths1,429 sq. ft.
901 W Angela Drive, Phoenix, AZ 85023
MLS# 7080234Listed by: LISTED SIMPLY - New
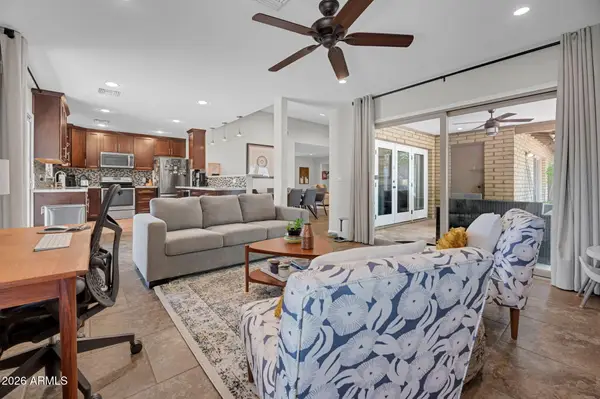 $599,000Active2 beds 2 baths1,879 sq. ft.
1110 E Orangewood Avenue, Phoenix, AZ 85020
MLS# 7080236Listed by: COMPASS - New
 $394,999Active3 beds 3 baths1,871 sq. ft.
16027 N 19th Drive, Phoenix, AZ 85023
MLS# 7080218Listed by: DELEX REALTY - New
 $265,000Active3 beds 2 baths1,078 sq. ft.
1708 W Michelle Drive, Phoenix, AZ 85023
MLS# 7080221Listed by: LISTED SIMPLY - New
 $995,000Active1 beds 2 baths1,008 sq. ft.
15215 N Kierland Boulevard #310, Scottsdale, AZ 85254
MLS# 7080224Listed by: RETSY - New
 $230,000Active3 beds 1 baths891 sq. ft.
2211 W Hartford Avenue, Phoenix, AZ 85023
MLS# 7080228Listed by: LISTED SIMPLY  $3,000,000Pending3 beds 6 baths1,725 sq. ft.
7180 E Kierland Boulevard #1208, Scottsdale, AZ 85254
MLS# 7080202Listed by: REALTY ONE GROUP- New
 $380,000Active3 beds 3 baths1,907 sq. ft.
1807 E Dunbar Drive, Phoenix, AZ 85042
MLS# 7080198Listed by: HOMESMART


Protect your home and budget from life's surprises with an Assurant Home Warranty, backed by a partner that supports you through every step of homeownership. Explore Plans.
©2026 Century 21 Real Estate LLC. All rights reserved. CENTURY 21®, the CENTURY 21 Logo and C21® are service marks owned by Century 21 Real Estate LLC. Century 21 Real Estate LLC fully supports the principles of the Fair Housing Act and the Equal Opportunity Act. Each office is independently owned and operated. Listing information is deemed reliable but not guaranteed accurate.