
26915 N 55th Drive, Phoenix, AZ 85083
Local realty services provided by:CENTURY 21 Arizona West
26915 N 55th Drive,Phoenix, AZ 85083
$589,000
- 3 Beds
- 2 Baths
- - sq. ft.
- Single family
- Active
Listed by: klaudio tuku
Office: keller williams, professional partners
MLS#:7098781
Source:ARMLS
Price summary
- Price:$589,000
- Monthly HOA dues:$108.33
About this home
Backyard BBQs and evenings around the fire pit! This Phoenix home features a paver walkway, stucco exterior, and landscaped front lawn with pygmy date palms. Inside, the open kitchen connects to the living and dining areas, with granite countertops, updated cabinetry, stainless steel appliances, and a breakfast bar island. Large windows, recessed lighting, and ceiling fans brighten the space. The primary suite offers patio access, while the ensuite includes dual sinks, a soaking tub, a walk-in glass shower, and a walk-in closet. Out back, enjoy a covered patio, expansive pavers, a built-in outdoor kitchen with stainless steel grill, a custom stone fire pit, and a manicured lawn with low-maintenance landscaping. This beautiful home has been freshly painted both inside and out!
Contact an agent
Home facts
- Year built:2011
- Subdivision & Development:STETSON VALLEY PARCELS 18 19 24 25 26
- Listing ID #:7098781
- Updated:October 26, 2026 at 11:43 PM
Rooms and interior
- Bedrooms:3
- Total bathrooms:2
- Flooring:Tile, Vinyl
Heating and cooling
- Cooling:Ceiling Fan(s)
- Heating:Electric
- Central air:Yes
Structure and exterior
- Year built:2011
- Lot area:0.14 Acres
- Lot Features:Desert Back, Desert Front, Synthetic Grass Back, Synthetic Grass Front
- Construction Materials:Painted, Stucco
Schools
- High school:Sandra Day O'Connor High School
- Middle school:Stetson Hills School
- Elementary school:Stetson Hills School
Finances and disclosures
- Price:$589,000
- Tax amount:$2,724 (2025)
Parking
- Garage:Yes
- Garage spaces:2
 All information should be verified by the recipient and none is guaranteed as accurate by ARMLS. Copyright 2020 Arizona Regional Multiple Listing Service, Inc. All rights reserved.
New listings near 26915 N 55th Drive
- Coming Soon
 $370,000Coming Soon3 beds 2 baths
2428 W Romley Road, Phoenix, AZ 85041
MLS# 7097552Listed by: COLDWELL BANKER REALTY - New
 $424,900Active6 beds 3 baths
9434 W Elwood Street, Tolleson, AZ 85353
MLS# 7098706Listed by: AVENEW REALTY INC - New
 $2,250,000Active22 beds 16 baths
1930-1938 E Adams Street, Phoenix, AZ 85034
MLS# 7098707Listed by: ORION INVESTMENT REAL ESTATE - New
 $684,999Active3 beds 2 baths
10820 N 36th Street, Phoenix, AZ 85028
MLS# 7098708Listed by: AIG REALTY LLC - New
 $295,000Active1 beds 1 baths
7009 E Acoma Drive #2162, Scottsdale, AZ 85254
MLS# 7098727Listed by: PREFERRED PROPERTY CONSULTANTS LLC - New
 $530,000Active5 beds 3 baths
1507 W Tonto Street, Phoenix, AZ 85007
MLS# 7098734Listed by: FATHOM REALTY - New
 $745,274Active4 beds 3 baths
9769 S 35th Drive, Laveen, AZ 85339
MLS# 7098651Listed by: TRI POINTE HOMES ARIZONA REALTY - New
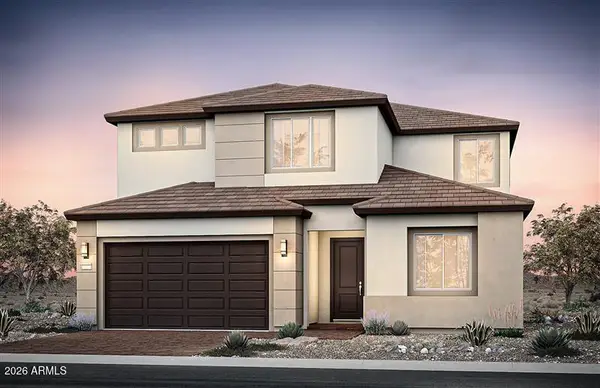 $999,990Active4 beds 4 baths
2421 W Nighthawk Way, Phoenix, AZ 85045
MLS# 7098656Listed by: PCD REALTY, LLC - New
 $704,990Active3 beds 2 baths
2420 W Silver Fox Way, Phoenix, AZ 85045
MLS# 7098675Listed by: PCD REALTY, LLC - New
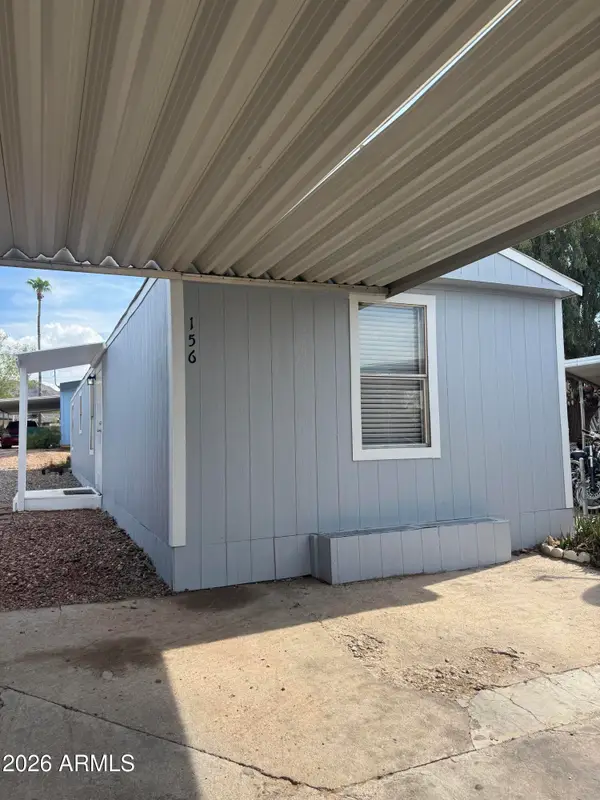 $49,999Active3 beds 1 baths
303 E South Mountain Avenue #156, Phoenix, AZ 85042
MLS# 7098690Listed by: HOMESMART


Protect your home and budget from life's surprises with an Assurant Home Warranty, backed by a partner that supports you through every step of homeownership. Explore Plans.
©2026 Century 21 Real Estate LLC. All rights reserved. CENTURY 21®, the CENTURY 21 Logo and C21® are service marks owned by Century 21 Real Estate LLC. Century 21 Real Estate LLC fully supports the principles of the Fair Housing Act and the Equal Opportunity Act. Each office is independently owned and operated. Listing information is deemed reliable but not guaranteed accurate.