
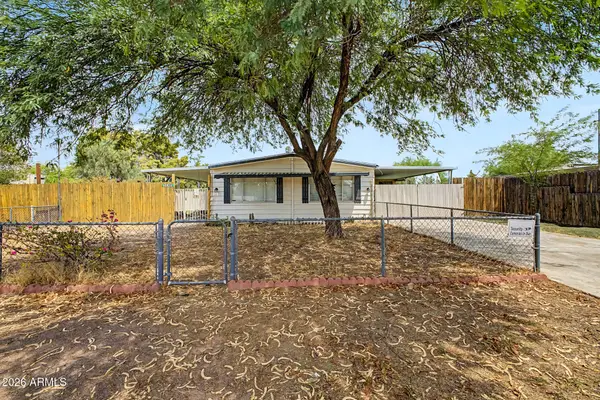
27 W Cochise Drive, Phoenix, AZ 85021
Local realty services provided by:CENTURY 21 Arizona Foothills
27 W Cochise Drive,Phoenix, AZ 85021
$1,175,000
- 3 Beds
- 2 Baths
- 2,203 sq. ft.
- Single family
- Pending
Listed by: bobby h lieb(602) 376-1341
Office: compass
MLS#:7034656
Source:ARMLS
Price summary
- Price:$1,175,000
- Price per sq. ft.:$533.36
- Monthly HOA dues:$150
About this home
From a sunrise rosy glow on the surrounding peaks to city lights spectacle at night, this home offers a living experience where the view is never the same twice. Commanding one of the most sought-after positions within the exclusive, gated enclave of Mount Central Place, this fully reimagined 2024 designer residence delivers from virtually every vantage point inside and out. Soaring 14-foot ceilings and floor-to-ceiling windows draw the landscape indoors. Pristine large-format porcelain tile flows throughout every room, anchoring a dramatic great room centered on an electric fireplace. The chef's kitchen is a showpiece: custom glass-front cabinetry extending countertop-to-ceiling, gleaming granite surfaces, dual built-in beverage coolers, a spacious walk-in pantry, and a full stainless suite including electric cooktop, oven, dishwasher, and refrigerator. Three bedrooms grace the private east wing. The primary suite is serene and beautifully appointed with a spa-caliber bath featuring a soaking tub, oversized separate shower, dual-sink vanity, and rich granite counters. Step outside to a back patio commanding unobstructed mountain and city views, complete with a private heated jacuzzi. Residents of Mount Central Place enjoy resort-style amenities: a private pool, heated spa, tennis and pickleball courts, and a dedicated hiking area, all behind a secured gate. Cul-de-sac setting....
Contact an agent
Home facts
- Year built:1992
- Subdivision & Development:MOUNT CENTRAL PLACE LT 1-81 TR A-L N M C PARK
- Listing ID #:7034656
- Updated:July 31, 2026 at 09:12 AM
Rooms and interior
- Bedrooms:3
- Total bathrooms:2
- Flooring:Tile
- Living area:2,203 sq. ft.
Heating and cooling
- Cooling:Ceiling Fan(s), Programmable Thermostat
- Heating:Electric
- Central air:Yes
Structure and exterior
- Year built:1992
- Building area:2,203 sq. ft.
- Lot area:0.09 Acres
- Lot Features:Cul-De-Sac, Desert Back, Desert Front, Hillside, North/South Exposure
- Construction Materials:Painted, Stucco
- Exterior Features:Balcony, Private Street(s)
Schools
- High school:Sunnyslope High School
- Middle school:Royal Palm Middle School
- Elementary school:Richard E Miller School
Utilities
- Water:City Water
- Sewer:Sewer in & Connected
Finances and disclosures
- Price:$1,175,000
- Price per sq. ft.:$533.36
- Tax amount:$3,451 (2025)
Parking
- Garage:Yes
- Garage spaces:2
 All information should be verified by the recipient and none is guaranteed as accurate by ARMLS. Copyright 2020 Arizona Regional Multiple Listing Service, Inc. All rights reserved. ARMLS Member Broker: Floyd Scott
New listings near 27 W Cochise Drive
- New
 $399,900Active2 beds 2 baths1,008 sq. ft.
3505 E Campbell Avenue #8, Phoenix, AZ 85018
MLS# 7060705Listed by: W AND PARTNERS, LLC - New
 $359,000Active4 beds 2 baths1,475 sq. ft.
2921 W Turney Avenue, Phoenix, AZ 85017
MLS# 7060706Listed by: COMPASS - New
 $675,000Active3 beds 3 baths2,195 sq. ft.
4124 E Palo Brea Lane, Cave Creek, AZ 85331
MLS# 7060714Listed by: WEST USA REALTY - New
 $335,000Active4 beds 2 baths1,567 sq. ft.
3115 N 53rd Drive, Phoenix, AZ 85031
MLS# 7060720Listed by: OPENDOOR BROKERAGE, LLC - New
 $400,000Active3 beds 2 baths1,405 sq. ft.
912 E Annette Drive, Phoenix, AZ 85022
MLS# 7060724Listed by: RE/MAX EXCALIBUR - New
 $799,000Active4 beds 4 baths2,360 sq. ft.
4201 W Waltann Lane, Phoenix, AZ 85053
MLS# 7060727Listed by: HOMESMART - New
 $419,000Active3 beds 2 baths2,195 sq. ft.
2315 W Shady Glen Avenue, Phoenix, AZ 85023
MLS# 7060731Listed by: KELLER WILLIAMS ARIZONA REALTY - New
 $549,000Active2 beds 1 baths1,743 sq. ft.
3157 E Hazelwood Street, Phoenix, AZ 85016
MLS# 7060737Listed by: THE BROKERY  $380,000Pending3 beds 2 baths1,317 sq. ft.
3438 W Vogel Avenue, Phoenix, AZ 85051
MLS# 7060667Listed by: W AND PARTNERS, LLC- New
 $300,000Active2 beds 2 baths1,162 sq. ft.
3540 W Quail Avenue, Glendale, AZ 85308
MLS# 7060615Listed by: CITIEA


Protect your home and budget from life's surprises with an Assurant Home Warranty, backed by a partner that supports you through every step of homeownership. Explore Plans.
©2026 Century 21 Real Estate LLC. All rights reserved. CENTURY 21®, the CENTURY 21 Logo and C21® are service marks owned by Century 21 Real Estate LLC. Century 21 Real Estate LLC fully supports the principles of the Fair Housing Act and the Equal Opportunity Act. Each office is independently owned and operated. Listing information is deemed reliable but not guaranteed accurate.