
2726 W Taylor Street, Phoenix, AZ 85009
Local realty services provided by:CENTURY 21 Northwest Realty
2726 W Taylor Street,Phoenix, AZ 85009
$297,000
- 2 Beds
- 1 Baths
- 975 sq. ft.
- Single family
- Active
Listed by: david barney, myrna dallas
Office: fathom realty
MLS#:7074533
Source:ARMLS
Price summary
- Price:$297,000
- Price per sq. ft.:$304.62
About this home
Welcome to this lovely single-story home! This fully fenced 2-bedroom residence offers convenient carport parking, a separate workshop ideal for hobbyists and enthusiasts, and an inviting front patio where you can enjoy your morning coffee or unwind in the afternoon. Inside, the bright living room flows seamlessly into the dining area, a perfect spot for everyday living and entertaining. The kitchen comes with plenty of cabinets, stainless steel appliances, and granite counters. Both bedrooms provide comfortable retreats, excellent for relaxing after a busy day. Large backyard includes a storage shed for easy organization. Hurry! Make it yours while it's available!
Contact an agent
Home facts
- Year built:1940
- Subdivision & Development:WILLOW ADDITION
- Listing ID #:7074533
- Updated:September 02, 2026 at 09:45 PM
Rooms and interior
- Bedrooms:2
- Total bathrooms:1
- Flooring:Tile
- Living area:975 sq. ft.
Heating and cooling
- Cooling:Ceiling Fan(s)
- Heating:Electric
- Central air:Yes
Structure and exterior
- Year built:1940
- Building area:975 sq. ft.
- Lot area:0.15 Acres
- Lot Features:Alley, Dirt Back, Dirt Front, North/South Exposure
- Architectural Style:Ranch
- Construction Materials:Painted, Stucco
- Exterior Features:Private Yard, Storage
Schools
- High school:Carl Hayden High School
- Middle school:Isaac Middle School
- Elementary school:J B Sutton Elementary School
Utilities
- Water:City Water
Finances and disclosures
- Price:$297,000
- Price per sq. ft.:$304.62
- Tax amount:$1,128 (2025)
Features and amenities
- Laundry features:Gas Dryer Hookup
Parking
- Parking description:Separate Storage Areas(s)
- Carport spaces:2
 All information should be verified by the recipient and none is guaranteed as accurate by ARMLS. Copyright 2020 Arizona Regional Multiple Listing Service, Inc. All rights reserved.
New listings near 2726 W Taylor Street
- New
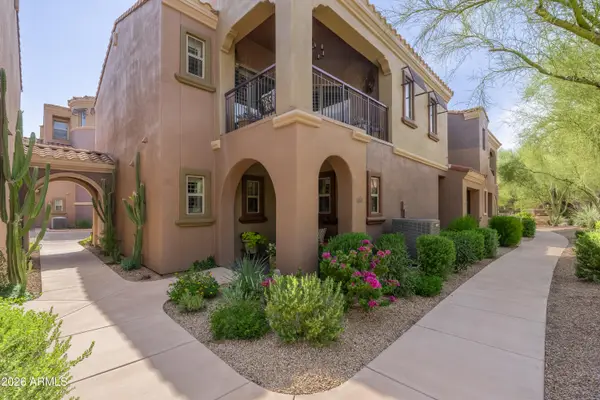 $518,000Active2 beds 2 baths1,861 sq. ft.
3935 E Rough Rider Road #1248, Phoenix, AZ 85050
MLS# 7074762Listed by: ENGEL & VOELKERS SCOTTSDALE - New
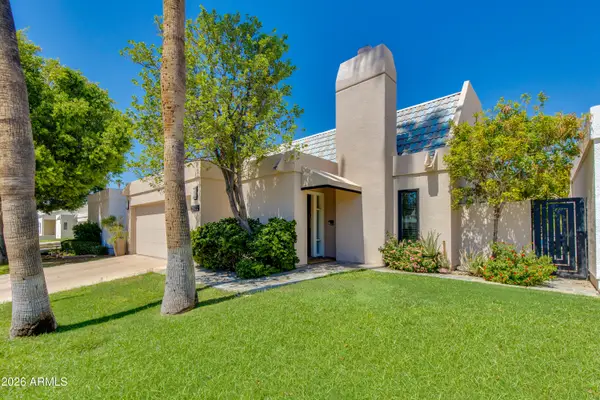 $1,150,000Active3 beds 2 baths1,975 sq. ft.
2522 E Oregon Avenue, Phoenix, AZ 85016
MLS# 7074767Listed by: THE BROKERY - New
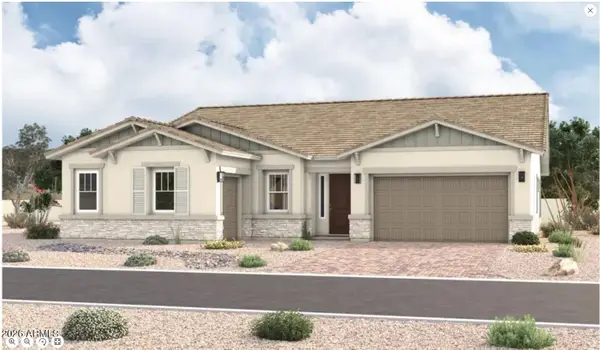 $738,423Active3 beds 3 baths2,730 sq. ft.
1635 W Samantha Way, Phoenix, AZ 85041
MLS# 7074703Listed by: SEKISUI HOUSE ARIZONA - New
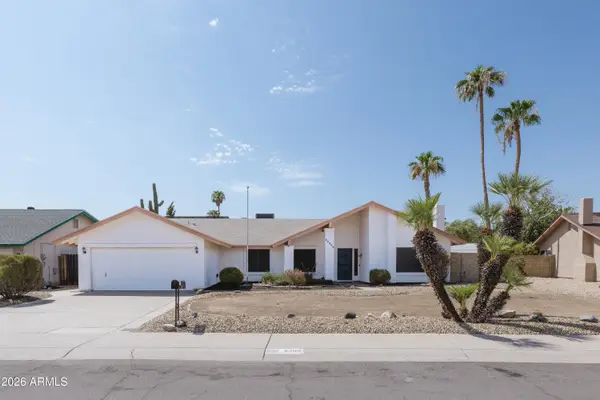 $450,000Active4 beds 2 baths1,864 sq. ft.
2309 W Port Royale Lane, Phoenix, AZ 85023
MLS# 7074706Listed by: RETSY - New
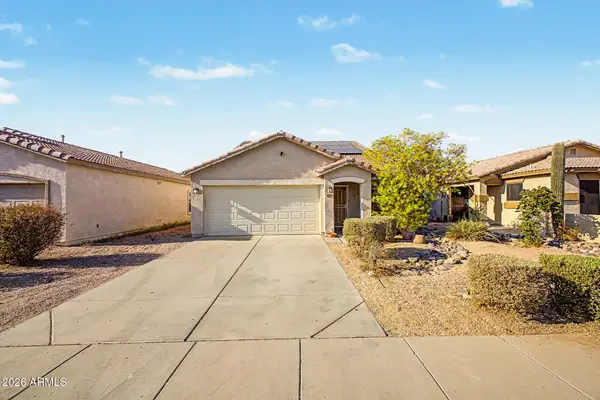 $340,000Active3 beds 3 baths1,553 sq. ft.
6518 W Riva Road, Phoenix, AZ 85043
MLS# 7074716Listed by: WEST USA REALTY - New
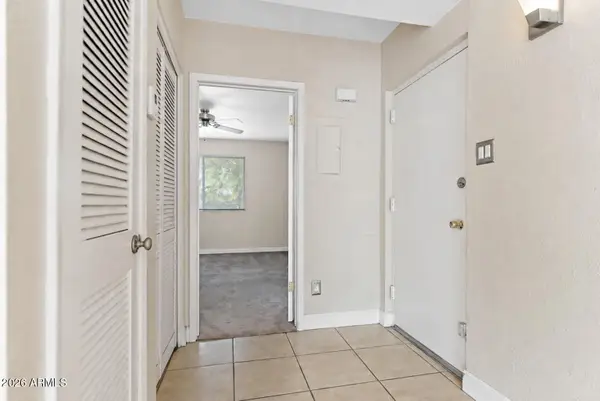 $184,900Active1 beds 1 baths605 sq. ft.
1006 E Osborn Road #D, Phoenix, AZ 85014
MLS# 7074727Listed by: REAL BROKER - New
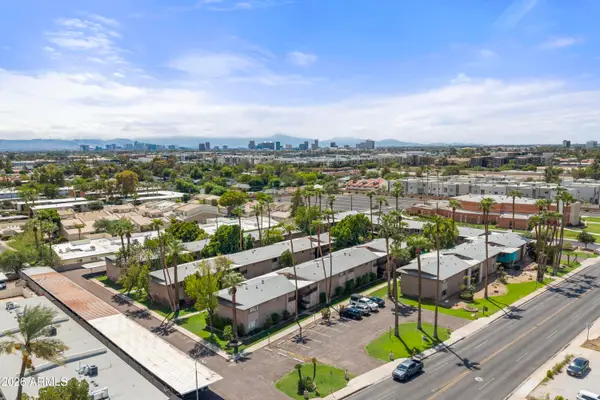 $399,000Active3 beds 2 baths1,356 sq. ft.
1901 E Missouri Avenue #207, Phoenix, AZ 85016
MLS# 7074731Listed by: COMPASS - New
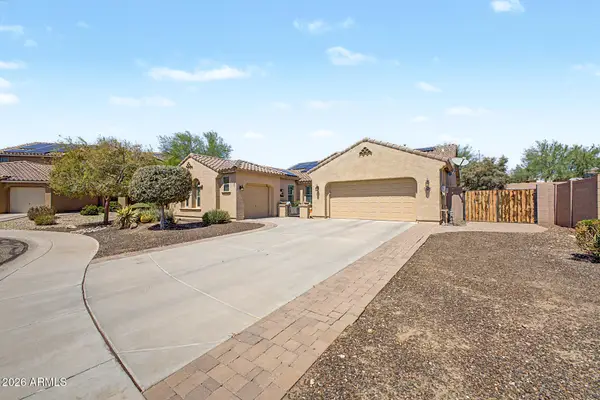 $734,900Active4 beds 2 baths2,234 sq. ft.
2434 W Maya Way, Phoenix, AZ 85085
MLS# 7074734Listed by: RUSS LYON SOTHEBY'S INTERNATIONAL REALTY - New
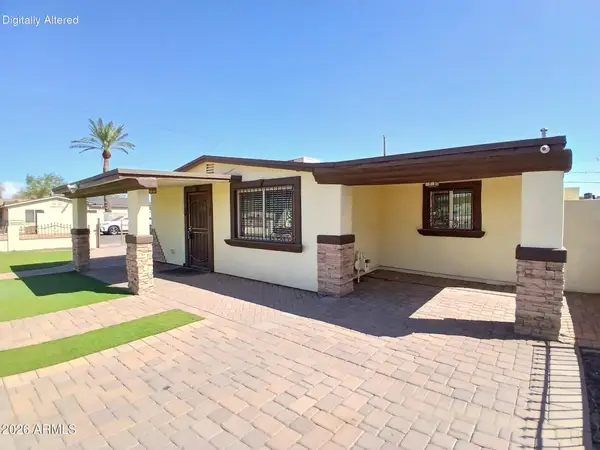 $449,900Active3 beds 4 baths1,429 sq. ft.
3401 W Cypress Street, Phoenix, AZ 85009
MLS# 7074741Listed by: WALDENWEST REALTY 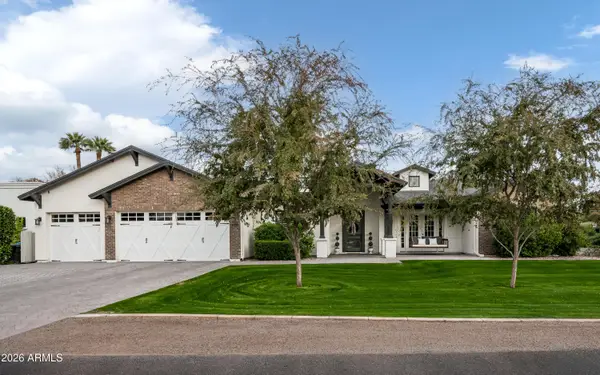 $2,875,000Pending4 beds 5 baths4,143 sq. ft.
4705 N 32nd Place, Phoenix, AZ 85018
MLS# 7074540Listed by: COMPASS


Protect your home and budget from life's surprises with an Assurant Home Warranty, backed by a partner that supports you through every step of homeownership. Explore Plans.
©2026 Century 21 Real Estate LLC. All rights reserved. CENTURY 21®, the CENTURY 21 Logo and C21® are service marks owned by Century 21 Real Estate LLC. Century 21 Real Estate LLC fully supports the principles of the Fair Housing Act and the Equal Opportunity Act. Each office is independently owned and operated. Listing information is deemed reliable but not guaranteed accurate.