
2814 W Jordon Lane, Phoenix, AZ 85086
Local realty services provided by:CENTURY 21 Arizona Foothills
Listed by: lora andrews
Office: sonoran properties associates
MLS#:7068230
Source:ARMLS
Price summary
- Price:$1,275,000
About this home
Experience elevated Desert Hills living on over an acre of beautifully landscaped, private grounds. This thoughtfully designed single-level custom home blends space, comfort & the relaxed Arizona lifestyle, with paved-road access & fully owned solar. Inside, an open great-room floor plan is anchored by a dramatic floor-to-ceiling stone fireplace with a warm wood mantel, while solid 8-foot alder doors and upgraded cabinetry add richness and character throughout.
Step outside to your own private desert retreat, where a custom pool with waterfall spillover, expansive outdoor living areas & mature ficus trees create a lush, secluded setting ideal for entertaining or unwinding beneath the Az sky. Enjoy beautiful views toward Daisy Mtn and the rare combination of acreage, privacy & convenience that makes Desert Hills so desirable. No HOA, horse privileges/equestrian potential, RV parking, Oversized garage, upgraded kitchen and baths, covered patio, north/south exposure, proximity to Cave Creek/Scottsdale. Paved-road access....
Contact an agent
Home facts
- Year built:2018
- Subdivision & Development:Metes and Bounds
- Listing ID #:7068230
- Updated:October 12, 2026 at 03:53 PM
Rooms and interior
- Bedrooms:4
- Total bathrooms:3
- Rooms Total:9
- Flooring:Carpet, Tile
Heating and cooling
- Cooling:Heat Pump, Programmable Thermostat
- Heating:Heat Pump
- Central air:Yes
Structure and exterior
- Year built:2018
- Lot area:1 Acres
- Lot Features:Auto Timer H2O Back, Auto Timer H2O Front, Gravel/Stone Back, Gravel/Stone Front, North/South Exposure, Sprinklers In Front, Sprinklers In Rear, Synthetic Grass Back
- Architectural Style:Territorial
- Construction Materials:Stucco
Schools
- High school:Boulder Creek High School
- Middle school:Desert Mountain School
- Elementary school:Desert Mountain School
Utilities
- Water:Shared Well
- Sewer:Septic In & Connected
Finances and disclosures
- Price:$1,275,000
- Tax amount:$4,837 (2025)
Features and amenities
- Pool features:Play Pool, Variable Speed Pump
Parking
- Parking description:Gated
- Garage:Yes
- Garage spaces:3
 All information should be verified by the recipient and none is guaranteed as accurate by ARMLS. Copyright 2020 Arizona Regional Multiple Listing Service, Inc. All rights reserved. ARMLS Member Broker: Floyd Scott
New listings near 2814 W Jordon Lane
- New
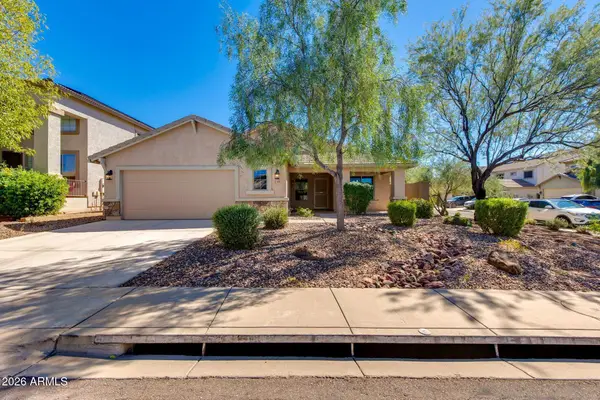 $515,000Active4 beds 2 baths
4433 W Phalen Drive, Anthem, AZ 85087
MLS# 7090244Listed by: THE BROKERY - New
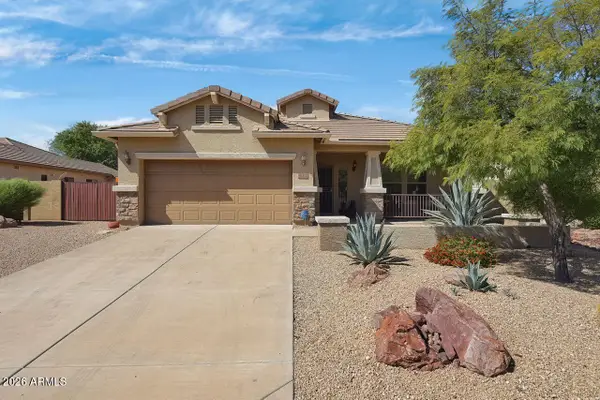 $589,000Active3 beds 2 baths
43312 N 49th Lane, New River, AZ 85087
MLS# 7092660Listed by: COLDWELL BANKER REALTY - New
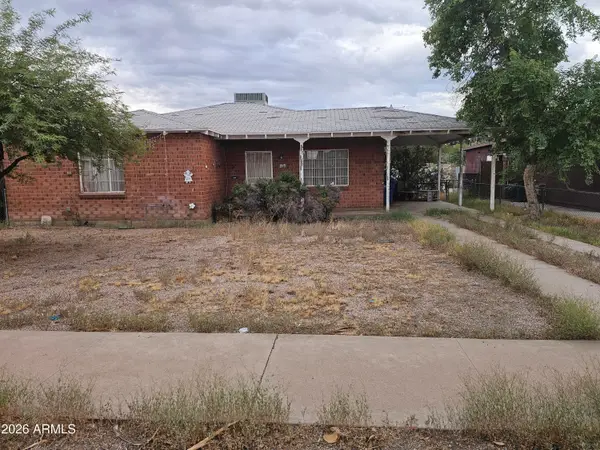 $300,000Active3 beds 1 baths
2945 E Culver Street, Phoenix, AZ 85008
MLS# 7092629Listed by: WEST USA REALTY - New
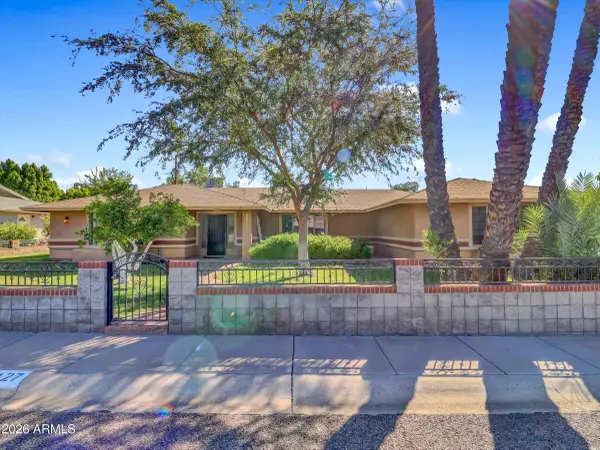 $835,000Active3 beds 2 baths
6127 N 17th Street, Phoenix, AZ 85016
MLS# 7092631Listed by: WEST USA REALTY - New
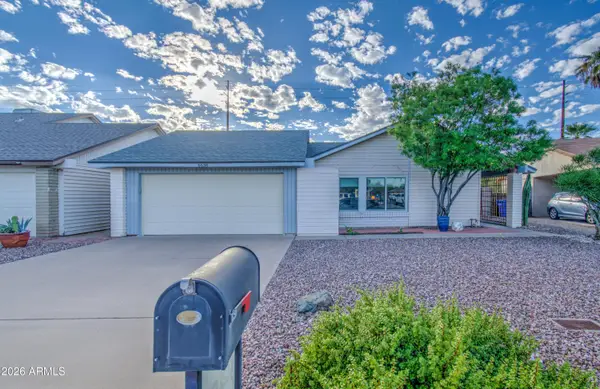 $384,900Active3 beds 2 baths
6638 S 40th Place, Phoenix, AZ 85042
MLS# 7092632Listed by: WEST USA REALTY - New
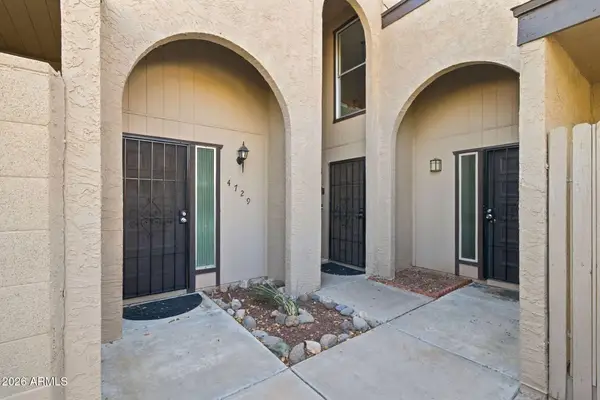 $275,000Active3 beds 2 baths
4729 W Continental Drive, Glendale, AZ 85308
MLS# 7092585Listed by: EXP REALTY - New
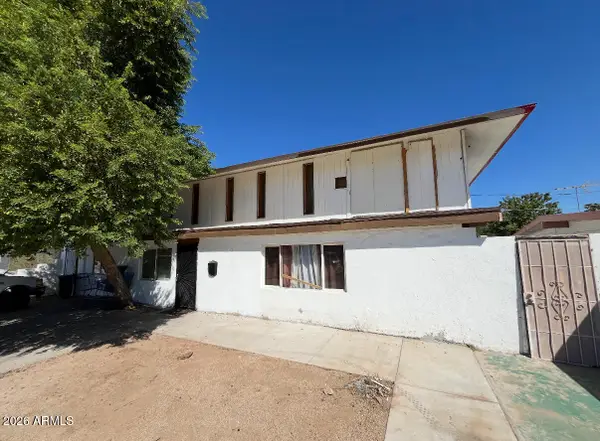 $300,000Active10 beds 6 baths
6015 N 32nd Drive, Phoenix, AZ 85017
MLS# 7092576Listed by: PAK HOME REALTY - New
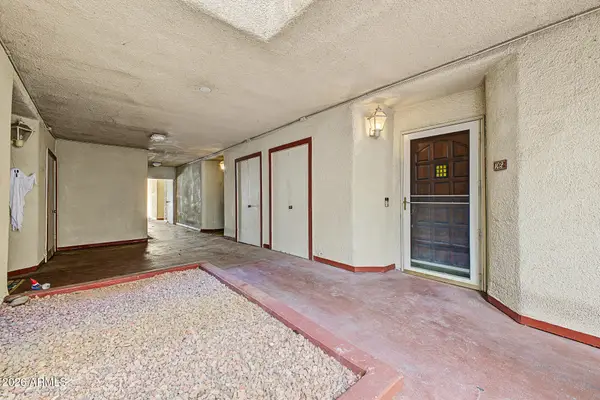 $274,900Active2 beds 1 baths
4330 N 5th Avenue #102, Phoenix, AZ 85013
MLS# 7092578Listed by: KELLER WILLIAMS ARIZONA REALTY - New
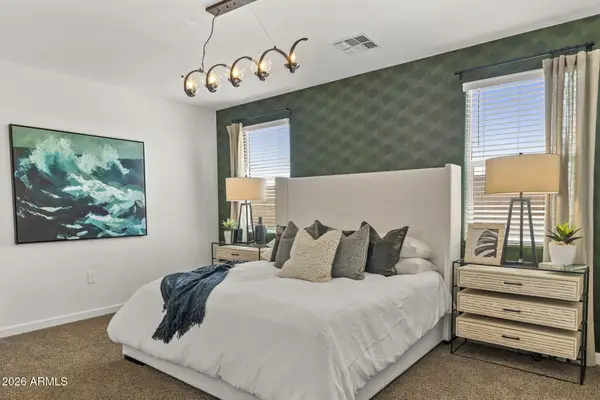 $664,365Active4 beds 2 baths
25120 N 28th Street, Phoenix, AZ 85024
MLS# 7092538Listed by: DRH PROPERTIES INC - New
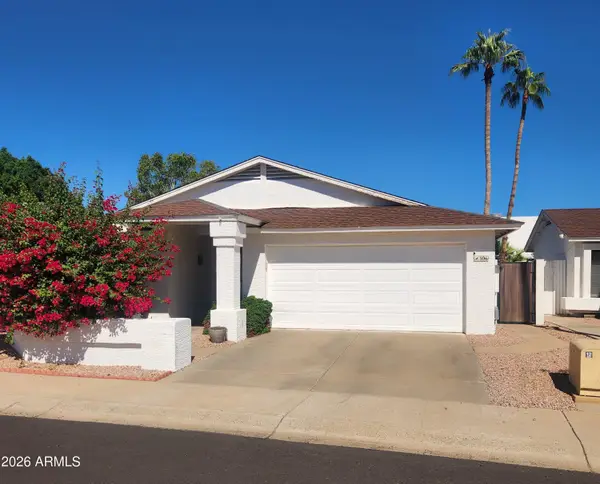 $487,000Active3 beds 1 baths
306 W Sandra Terrace, Phoenix, AZ 85023
MLS# 7092559Listed by: LIST WITH FREEDOM, INC.


Protect your home and budget from life's surprises with an Assurant Home Warranty, backed by a partner that supports you through every step of homeownership. Explore Plans.
©2026 Century 21 Real Estate LLC. All rights reserved. CENTURY 21®, the CENTURY 21 Logo and C21® are service marks owned by Century 21 Real Estate LLC. Century 21 Real Estate LLC fully supports the principles of the Fair Housing Act and the Equal Opportunity Act. Each office is independently owned and operated. Listing information is deemed reliable but not guaranteed accurate.