
2818 E Malapai Drive, Phoenix, AZ 85028
Local realty services provided by:CENTURY 21 Toma Partners
2818 E Malapai Drive,Phoenix, AZ 85028
$849,000
- 4 Beds
- 2 Baths
- 2,022 sq. ft.
- Single family
- Active
Listed by: steven j ditter
Office: paradise valley real estate
MLS#:7072646
Source:ARMLS
Price summary
- Price:$849,000
- Price per sq. ft.:$419.88
- Monthly HOA dues:$170
About this home
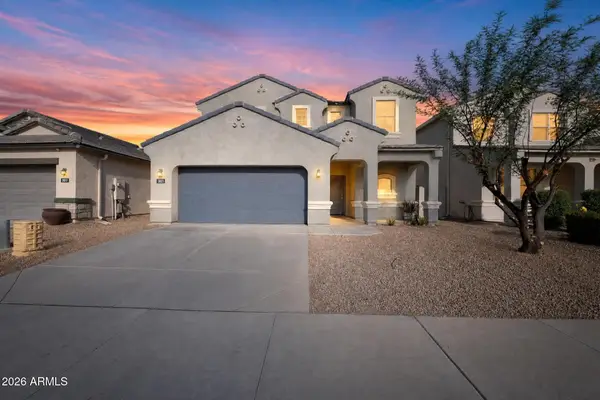
NEW! Meticulously updated w/ the latest finishes! Only Active in desirable Heritage Heights! Adjoins Biking/Hiking path to 41,000 ACRE PHX MOUNTAIN PRESERVE!
4BR/2BA Split floorplan. Open Living Room. Mountain Views! All new landscaping. Relax to the sound of new CUSTOM WATERFALL! Gas Firepit. Auto H2O sysyem, dusk-to-dawn lighting, Limestone accent wall. Raised rear wall/New trees for sound barrier. Astro turf extended.
New high-end LVP flooring. Acoustic entry wall. Electric firelplace. New primary bath vanities. Closet package. Garage now climate-controlled, cabinets, W/D. New 200A panel & 50A EV charger. 2024: New Stucco, Windows, Security Shutters, Roof, HVAC, H20 Heater, Shaker cabinets, Quartz tops, Frigidaire Gallery appliances. Priced to sell! Move-in Ready! Full Warranty!
Contact an agent
Home facts
- Year built:1974
- Subdivision & Development:HERITAGE HEIGHTS UNIT 4
- Listing ID #:7072646
- Updated:September 16, 2026 at 12:47 AM
Rooms and interior
- Bedrooms:4
- Total bathrooms:2
- Flooring:Laminate, Tile
- Living area:2,022 sq. ft.
Heating and cooling
- Cooling:Ceiling Fan(s)
- Heating:Electric, Heat Pump
- Central air:Yes
Structure and exterior
- Year built:1974
- Building area:2,022 sq. ft.
- Lot area:0.21 Acres
- Lot Features:Auto Timer H2O Back, Auto Timer H2O Front, Desert Front, East/West Exposure, Gravel/Stone Back, Gravel/Stone Front, Sprinklers In Front, Sprinklers In Rear, Synthetic Grass Back
- Architectural Style:Ranch
- Construction Materials:Block, Blown Cellulose, Painted, Stucco
- Exterior Features:Private Yard
Schools
- High school:Shadow Mountain High School
- Middle school:Shea Middle School
- Elementary school:Mercury Mine Elementary School
Finances and disclosures
- Price:$849,000
- Price per sq. ft.:$419.88
- Tax amount:$3,237 (2025)
Features and amenities
- Amenities:ENERGY STAR Qualified Windows, Mechanical Sun Shds
Parking
- Parking description:Attached Garage Cabinets, Over Height Garage, Temperature Controlled
- Garage:Yes
- Garage spaces:2
 All information should be verified by the recipient and none is guaranteed as accurate by ARMLS. Copyright 2020 Arizona Regional Multiple Listing Service, Inc. All rights reserved. ARMLS Member Broker: Benjamin Toma
New listings near 2818 E Malapai Drive
- New
 $849,990Active3 beds 3 baths18 sq. ft.
18534 N 64th Place, Phoenix, AZ 85054
MLS# 7080590Listed by: K. HOVNANIAN GREAT WESTERN HOMES, LLC - New
 $1,075,000Active4 beds 2 baths2,207 sq. ft.
3211 E Bryce Lane, Phoenix, AZ 85050
MLS# 7080612Listed by: SERHANT. - New
 $529,990Active3 beds 3 baths1,983 sq. ft.
9718 S 12th Street S, Phoenix, AZ 85042
MLS# 7080618Listed by: DRH PROPERTIES INC - New
 $199,000Active2 beds 1 baths772 sq. ft.
309 W Desert Drive, Phoenix, AZ 85041
MLS# 7080648Listed by: LISTED SIMPLY - New
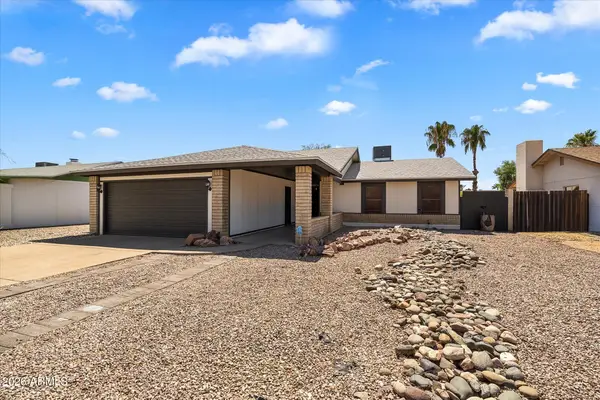 $395,000Active3 beds 2 baths1,452 sq. ft.
227 W Taro Lane, Phoenix, AZ 85027
MLS# 7080653Listed by: LONG REALTY OLD TOWN - New
 $225,000Active2 beds 1 baths848 sq. ft.
5525 E Thomas Road #R9, Phoenix, AZ 85018
MLS# 7080666Listed by: MY HOME GROUP REAL ESTATE - New
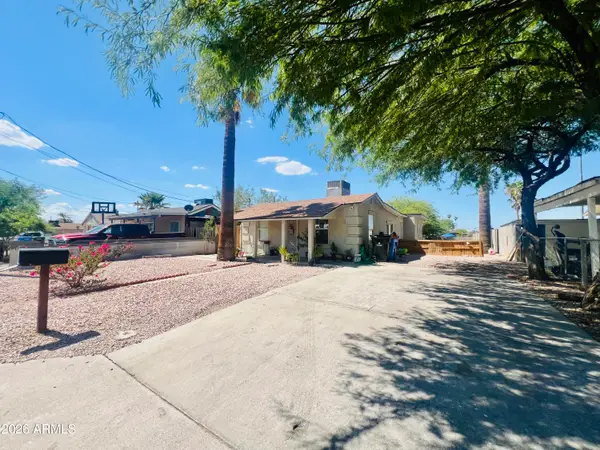 $345,000Active3 beds 2 baths1,200 sq. ft.
9622 N 12th Avenue, Phoenix, AZ 85021
MLS# 7080513Listed by: HOMESMART - New
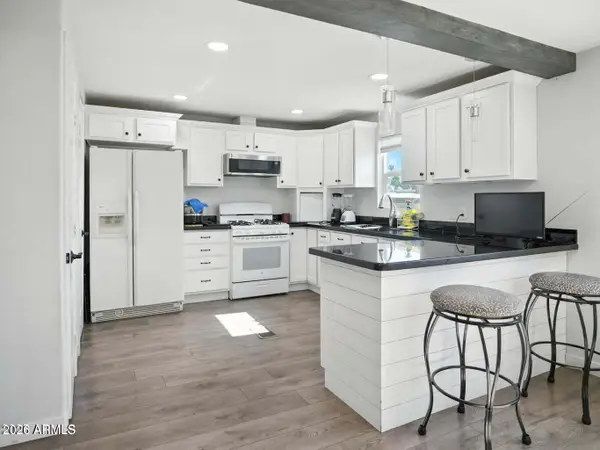 $115,000Active3 beds 2 baths1,250 sq. ft.
1001 N 43rd Avenue #282, Phoenix, AZ 85009
MLS# 7080514Listed by: COLDWELL BANKER REALTY - New
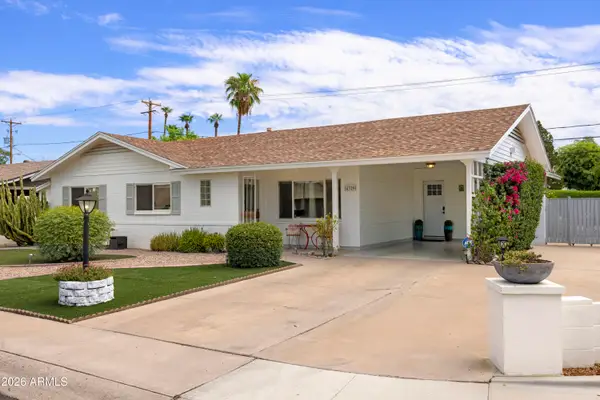 $775,000Active3 beds 2 baths1,570 sq. ft.
4329 N 35th Street, Phoenix, AZ 85018
MLS# 7080531Listed by: COMPASS - New
 $415,000Active4 beds 3 baths2,397 sq. ft.
3021 S 78th Drive, Phoenix, AZ 85043
MLS# 7080538Listed by: OFFERPAD BROKERAGE, LLC


Protect your home and budget from life's surprises with an Assurant Home Warranty, backed by a partner that supports you through every step of homeownership. Explore Plans.
©2026 Century 21 Real Estate LLC. All rights reserved. CENTURY 21®, the CENTURY 21 Logo and C21® are service marks owned by Century 21 Real Estate LLC. Century 21 Real Estate LLC fully supports the principles of the Fair Housing Act and the Equal Opportunity Act. Each office is independently owned and operated. Listing information is deemed reliable but not guaranteed accurate.