
2821 W Charleston Avenue, Phoenix, AZ 85053
Local realty services provided by:CENTURY 21 Arizona Foothills
2821 W Charleston Avenue,Phoenix, AZ 85053
$359,000
- 3 Beds
- 2 Baths
- 1,190 sq. ft.
- Single family
- Active
Listed by: michael j. misheski
Office: homesmart
MLS#:7069244
Source:ARMLS
Price summary
- Price:$359,000
- Price per sq. ft.:$301.68
About this home
Well-maintained single-level home in a desirable North Phoenix neighborhood with no HOA. A distinctive limewash coating has been applied over the existing asphalt shingle roof to reflect sunlight and help reduce heat absorption--an especially practical feature for Phoenix summers. Additional comfort features include dual-pane windows and a newer AC unit. A gated courtyard opens to a spacious, all-tile living area and eat-in kitchen with abundant cabinetry, butcher-block countertops, pantry, and stainless steel appliances. The primary suite includes a private bath and walk-in closet. The landscaped backyard offers a large covered patio, grass area, and two RV gates. A must see!
Contact an agent
Home facts
- Year built:1978
- Subdivision & Development:KNOELL NORTH 9 UNIT 4
- Listing ID #:7069244
- Updated:September 16, 2026 at 03:46 PM
Rooms and interior
- Bedrooms:3
- Total bathrooms:2
- Flooring:Tile
- Living area:1,190 sq. ft.
Heating and cooling
- Cooling:Ceiling Fan(s)
- Heating:Electric
- Central air:Yes
Structure and exterior
- Year built:1978
- Building area:1,190 sq. ft.
- Lot area:0.16 Acres
- Lot Features:Gravel/Stone Back, Gravel/Stone Front, North/South Exposure
- Architectural Style:Ranch
- Construction Materials:Block, Painted
- Exterior Features:Private Yard
Schools
- High school:Deer Valley High School
- Middle school:Desert Sky Middle School
- Elementary school:Sunrise Elementary School
Utilities
- Sewer:Sewer in & Connected
Finances and disclosures
- Price:$359,000
- Price per sq. ft.:$301.68
- Tax amount:$889 (2025)
Parking
- Garage:Yes
- Garage spaces:2
 All information should be verified by the recipient and none is guaranteed as accurate by ARMLS. Copyright 2020 Arizona Regional Multiple Listing Service, Inc. All rights reserved. ARMLS Member Broker: Floyd Scott
New listings near 2821 W Charleston Avenue
- New
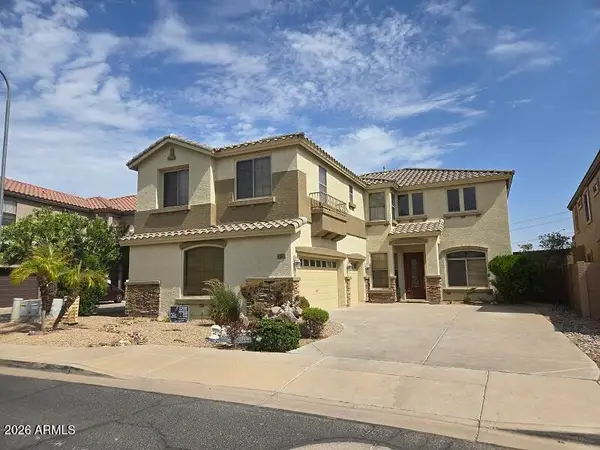 $765,000Active5 beds 5 baths3,731 sq. ft.
17013 S Coleman Street, Phoenix, AZ 85045
MLS# 7080806Listed by: TRELORA REALTY - New
 $349,500Active3 beds 2 baths1,558 sq. ft.
9814 N 5th Street, Phoenix, AZ 85020
MLS# 7080810Listed by: FATHOM REALTY ELITE - New
 $1,499,999Active5 beds 4 baths4,727 sq. ft.
14018 N Coral Gables Drive, Phoenix, AZ 85023
MLS# 7080837Listed by: KELLER WILLIAMS ARIZONA REALTY - New
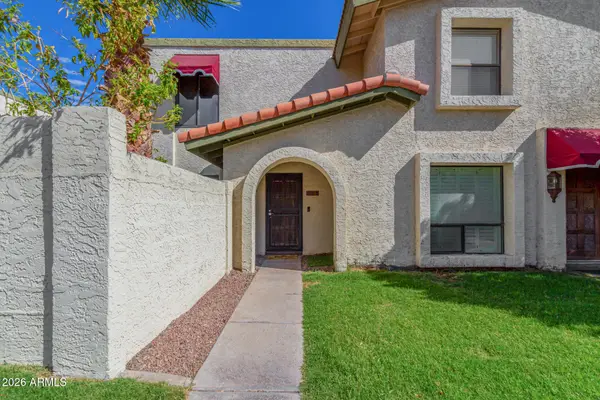 $290,000Active2 beds 1 baths1,015 sq. ft.
8641 S 51st Street #2, Phoenix, AZ 85044
MLS# 7080780Listed by: RETSY - New
 $649,900Active3 beds 2 baths1,868 sq. ft.
17850 N 68th Street #3120, Phoenix, AZ 85054
MLS# 7080784Listed by: HOMESMART - New
 $449,990Active4 beds 3 baths2,007 sq. ft.
7007 S 45th Avenue, Laveen, AZ 85339
MLS# 7080748Listed by: AZ REALTY & RENTALS - New
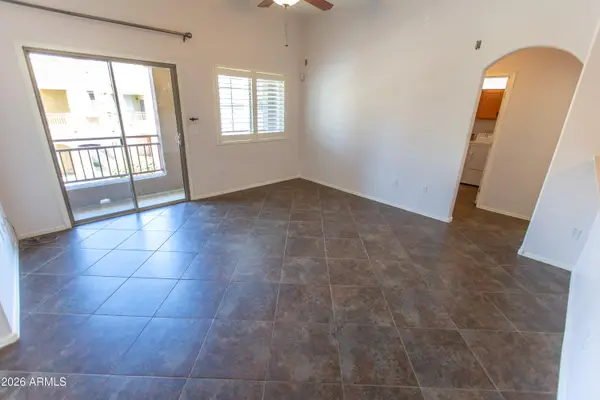 $292,000Active2 beds 2 baths1,125 sq. ft.
2150 W Alameda Road #2423, Phoenix, AZ 85085
MLS# 7080760Listed by: WEST USA REALTY - New
 $295,000Active3 beds 3 baths1,548 sq. ft.
815 E Grovers Avenue #32, Phoenix, AZ 85022
MLS# 7080764Listed by: WEST USA REALTY - New
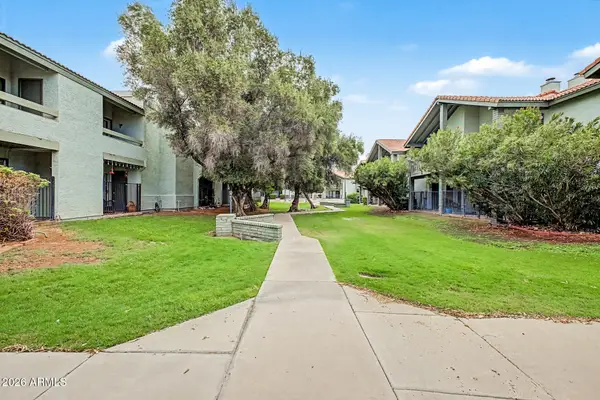 $270,000Active2 beds 3 baths1,544 sq. ft.
2315 W Union Hills Drive #120, Phoenix, AZ 85027
MLS# 7080765Listed by: HOMESMART - New
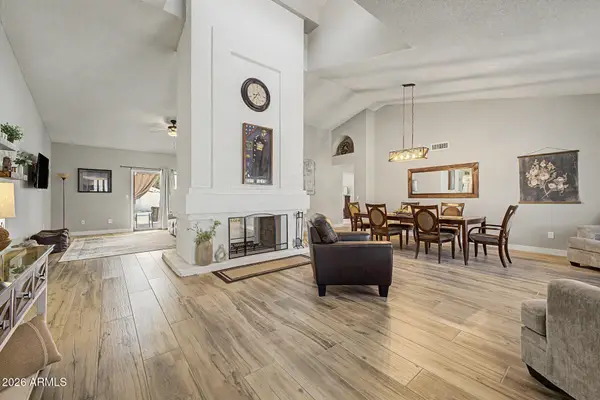 $785,000Active3 beds 2 baths2,014 sq. ft.
801 E Braeburn Drive, Phoenix, AZ 85022
MLS# 7080768Listed by: DELEX REALTY


Protect your home and budget from life's surprises with an Assurant Home Warranty, backed by a partner that supports you through every step of homeownership. Explore Plans.
©2026 Century 21 Real Estate LLC. All rights reserved. CENTURY 21®, the CENTURY 21 Logo and C21® are service marks owned by Century 21 Real Estate LLC. Century 21 Real Estate LLC fully supports the principles of the Fair Housing Act and the Equal Opportunity Act. Each office is independently owned and operated. Listing information is deemed reliable but not guaranteed accurate.