
2824 E Waltann Lane #4, Phoenix, AZ 85032
Local realty services provided by:CENTURY 21 Desert Estates Realty
2824 E Waltann Lane #4,Phoenix, AZ 85032
$281,500
- 3 Beds
- 2 Baths
- 1,110 sq. ft.
- Townhouse
- Active
Listed by: elizabeth a hammer, kristina brown
Office: realty one group
MLS#:7064441
Source:ARMLS
Price summary
- Price:$281,500
- Price per sq. ft.:$253.6
- Monthly HOA dues:$275
About this home
Welcome home to this beautifully remodeled townhome offering stylish updates and affordable homeownership in a convenient North Phoenix location! Every detail has been thoughtfully updated, including a brand-new kitchen with modern finishes, a completely renovated bathrooms, new interior paint, new flooring throughout, and fresh landscaping in this end unit with large yard that enhances the home's curb appeal. The bright, open living space flows seamlessly into the updated kitchen, making it perfect for everyday living and entertaining. All appliances are included--including the new washer, dryer, and refrigerator--making this truly move-in ready. 2 covered parking spaces out back. Conveniently located near shopping, dining, parks, schools, and major freeways.
Contact an agent
Home facts
- Year built:1983
- Subdivision & Development:SUNSET SHADOWS 3
- Listing ID #:7064441
- Updated:September 23, 2026 at 02:33 AM
Rooms and interior
- Bedrooms:3
- Total bathrooms:2
- Flooring:Laminate
- Living area:1,110 sq. ft.
Heating and cooling
- Cooling:Ceiling Fan(s)
- Heating:Heat Pump
- Central air:Yes
Structure and exterior
- Year built:1983
- Building area:1,110 sq. ft.
- Lot area:0.05 Acres
- Lot Features:Desert Front, Sprinklers In Rear, Synthetic Grass Back
- Construction Materials:Painted, Stucco
- Exterior Features:Storage
Schools
- High school:North Canyon High School
- Middle school:Greenway Middle School
- Elementary school:Palomino Primary School
Finances and disclosures
- Price:$281,500
- Price per sq. ft.:$253.6
- Tax amount:$663 (2025)
Parking
- Parking description:Side Vehicle Entry
- Carport spaces:2
 All information should be verified by the recipient and none is guaranteed as accurate by ARMLS. Copyright 2020 Arizona Regional Multiple Listing Service, Inc. All rights reserved. ARMLS Member Broker: JoAnn Ayres
New listings near 2824 E Waltann Lane #4
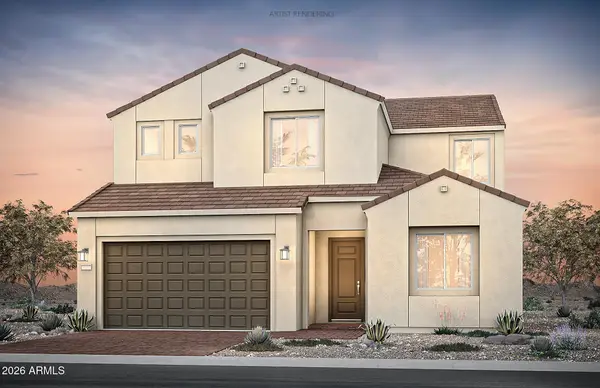 $1,009,990Active4 beds 4 baths3,332 sq. ft.
2441 W Nighthawk Way, Phoenix, AZ 85045
MLS# 7036846Listed by: PCD REALTY, LLC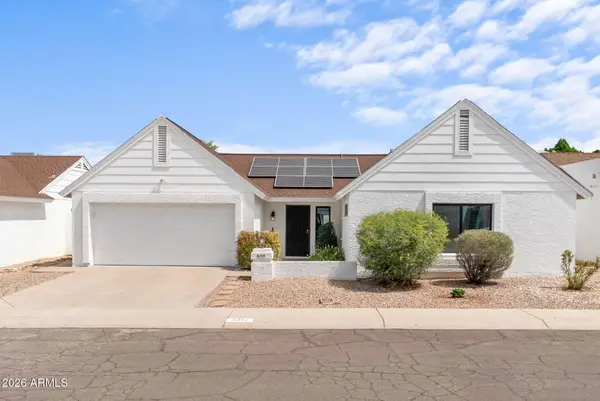 $449,900Pending2 beds 2 baths1,228 sq. ft.
3310 E Wescott Drive, Phoenix, AZ 85050
MLS# 7083723Listed by: REAL BROKER- New
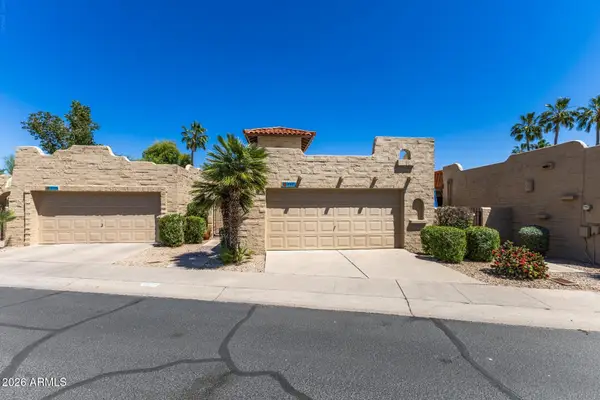 $350,000Active3 beds 2 baths1,630 sq. ft.
16637 N 30th Avenue, Phoenix, AZ 85053
MLS# 7083717Listed by: LONG REALTY OLD TOWN - New
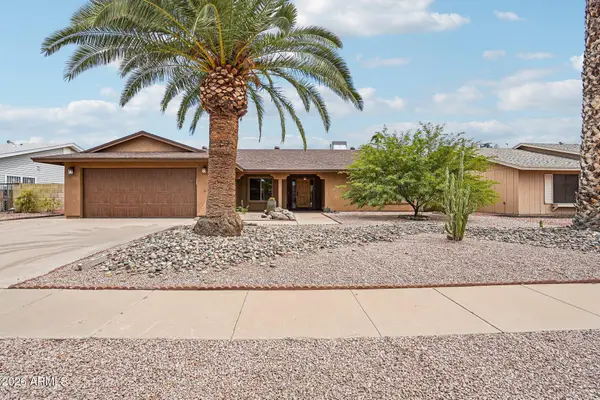 $495,000Active3 beds 2 baths1,950 sq. ft.
12103 S Tomi Drive, Phoenix, AZ 85044
MLS# 7083734Listed by: EXP REALTY - New
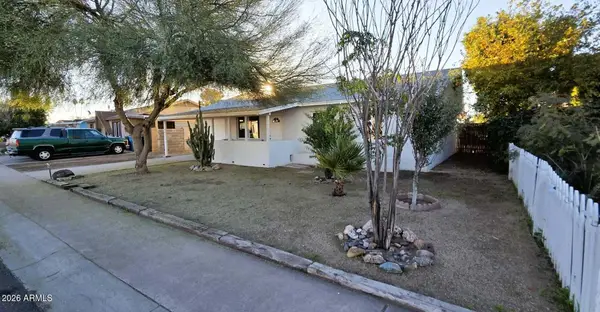 $349,950Active3 beds 2 baths1,156 sq. ft.
5721 W Cheery Lynn Road, Phoenix, AZ 85031
MLS# 7083736Listed by: ORCHARD BROKERAGE - New
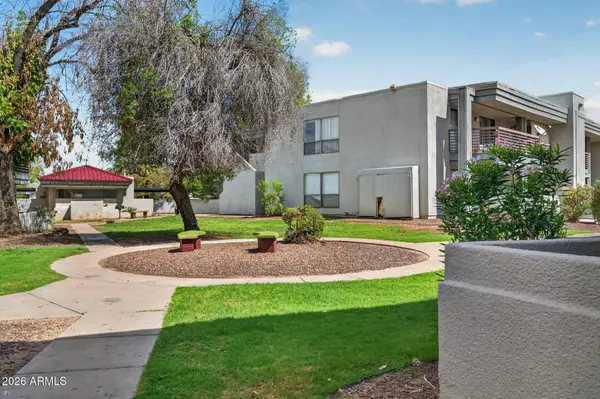 $179,000Active3 beds 2 baths1,270 sq. ft.
3420 W Danbury Drive #C109, Phoenix, AZ 85053
MLS# 7083653Listed by: RE/MAX FINE PROPERTIES - New
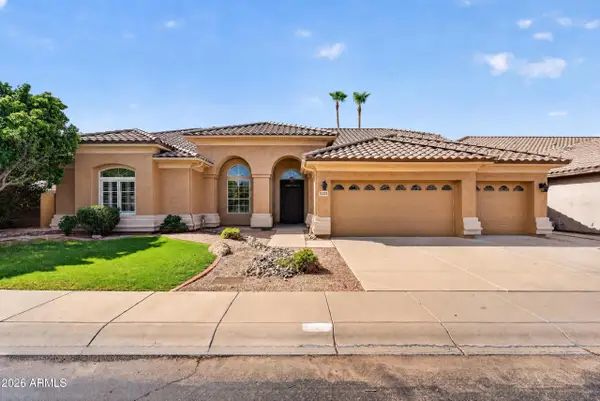 $1,400,000Active3 beds 3 baths3,053 sq. ft.
5225 E Bluefield Avenue, Scottsdale, AZ 85254
MLS# 7083694Listed by: MY HOME GROUP REAL ESTATE - New
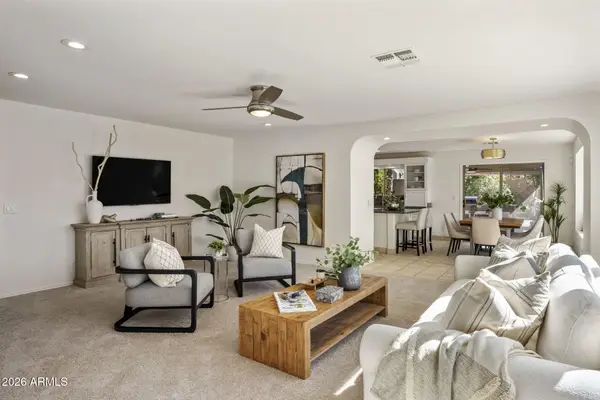 $579,000Active3 beds 2 baths1,582 sq. ft.
26231 N 41st Way, Phoenix, AZ 85050
MLS# 7083696Listed by: EXP REALTY 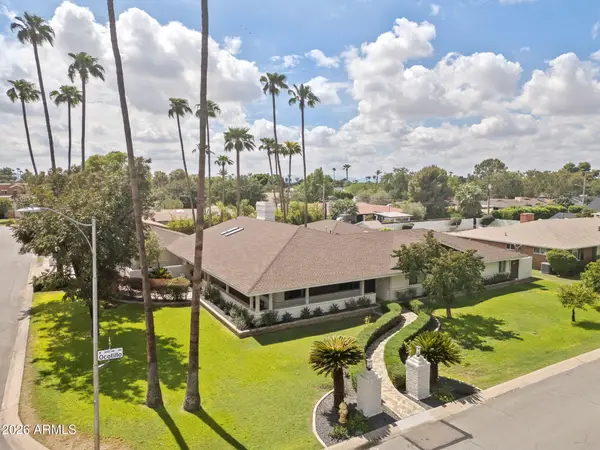 $1,950,000Pending4 beds 4 baths4,014 sq. ft.
319 W Ocotillo Road, Phoenix, AZ 85013
MLS# 7083626Listed by: COMPASS- New
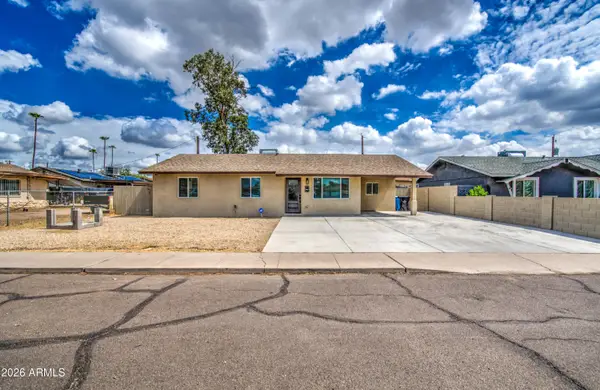 $340,000Active4 beds 2 baths1,500 sq. ft.
3245 N 43rd Avenue N, Phoenix, AZ 85031
MLS# 7083624Listed by: MY HOME GROUP REAL ESTATE


Protect your home and budget from life's surprises with an Assurant Home Warranty, backed by a partner that supports you through every step of homeownership. Explore Plans.
©2026 Century 21 Real Estate LLC. All rights reserved. CENTURY 21®, the CENTURY 21 Logo and C21® are service marks owned by Century 21 Real Estate LLC. Century 21 Real Estate LLC fully supports the principles of the Fair Housing Act and the Equal Opportunity Act. Each office is independently owned and operated. Listing information is deemed reliable but not guaranteed accurate.