
2826 E Cactus Road, Phoenix, AZ 85032
Local realty services provided by:CENTURY 21 Arizona Foothills
2826 E Cactus Road,Phoenix, AZ 85032
$550,000
- 4 Beds
- 2 Baths
- 2,029 sq. ft.
- Single family
- Active
Listed by: michael kent, christopher c reeves
Office: re/max fine properties
MLS#:7054342
Source:ARMLS
Price summary
- Price:$550,000
- Price per sq. ft.:$271.07
About this home
Turnkey modern living with stunning mountain views awaits in this fully renovated, move-in-ready North Phoenix gem. Boasting a spacious four-bedroom, two-bathroom layout across 2,029 square feet, this home has been beautifully updated from top to bottom with a brand-new kitchen, designer flooring, and spa-like bathrooms. Enjoy total peace of mind and lower utility bills thanks to a newer energy-efficient air conditioning system and double-pane windows. Picturesque mountain views greet you from the front window, kitchen, and back door. The massive 8,191-square-foot lot features no HOA, providing the ultimate freedom and a blank canvas for a future pool or RV parking. Perfectly situated in the top-tier Paradise Valley School District, you are just minutes from premier shopping and dining!
Contact an agent
Home facts
- Year built:1974
- Listing ID #:7054342
- Updated:July 27, 2026 at 03:25 PM
Rooms and interior
- Bedrooms:4
- Total bathrooms:2
- Living area:2,029 sq. ft.
Heating and cooling
- Heating:Electric
- Central air:Yes
Structure and exterior
- Year built:1974
- Building area:2,029 sq. ft.
- Lot area:0.19 Acres
- Lot Features:Corner, Desert Front, Dirt Back, Gravel/Stone Front, Natural Desert Back, Sprinklers In Front, Sprinklers In Rear
- Architectural Style:Ranch
- Construction Materials:Block, Painted, Stucco
Schools
- High school:Shadow Mountain High School
- Middle school:Shea Middle School
- Elementary school:Larkspur Elementary School
Utilities
- Water:City Water
Finances and disclosures
- Price:$550,000
- Price per sq. ft.:$271.07
- Tax amount:$1,264 (2025)
Features and amenities
- Amenities:ENERGY STAR Qualified Windows
Parking
- Garage:Yes
- Garage spaces:2
 All information should be verified by the recipient and none is guaranteed as accurate by ARMLS. Copyright 2020 Arizona Regional Multiple Listing Service, Inc. All rights reserved. ARMLS Member Broker: Floyd Scott
New listings near 2826 E Cactus Road
- New
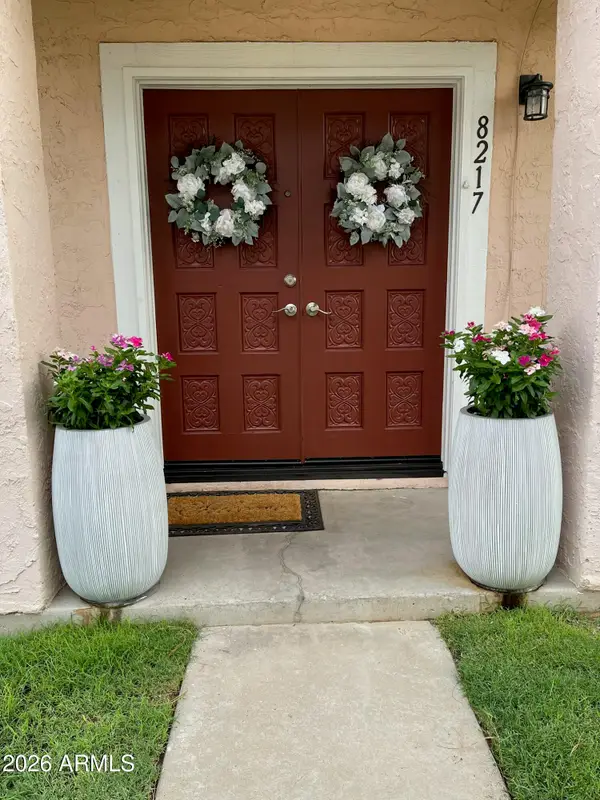 $190,000Active3 beds 1 baths1,008 sq. ft.
8217 N 34th Avenue, Phoenix, AZ 85051
MLS# 7058979Listed by: REALTY ONE GROUP - New
 $2,150,000Active4 beds 3 baths3,016 sq. ft.
5938 E Larkspur Drive, Scottsdale, AZ 85254
MLS# 7058984Listed by: VINSON REALTY & INVESTMENT LLC  $425,000Pending3 beds 3 baths1,755 sq. ft.
2126 E Briarwood Terrace, Phoenix, AZ 85048
MLS# 7058983Listed by: CITIEA- New
 $514,900Active4 beds 3 baths2,294 sq. ft.
2411 W Lucia Drive, Phoenix, AZ 85085
MLS# 7058955Listed by: HOMESMART - New
 $425,000Active4 beds 2 baths1,754 sq. ft.
7316 N 23rd Drive, Phoenix, AZ 85021
MLS# 7058931Listed by: REALTY ONE GROUP - New
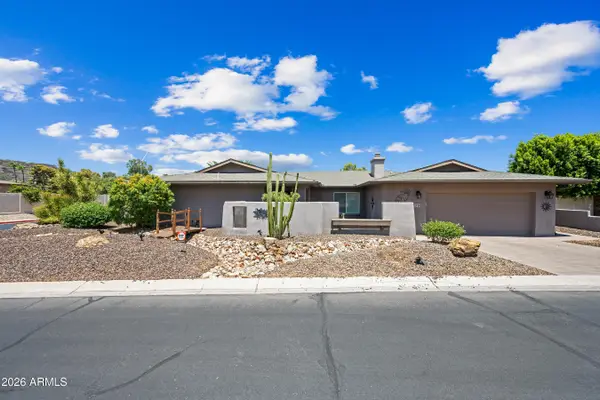 $709,900Active4 beds 2 baths2,581 sq. ft.
324 W Willow Avenue, Phoenix, AZ 85029
MLS# 7058919Listed by: OPULENT REAL ESTATE GROUP - New
 $557,500Active4 beds 2 baths2,108 sq. ft.
2515 W Brookhart Way, Phoenix, AZ 85085
MLS# 7058920Listed by: DELEX REALTY - New
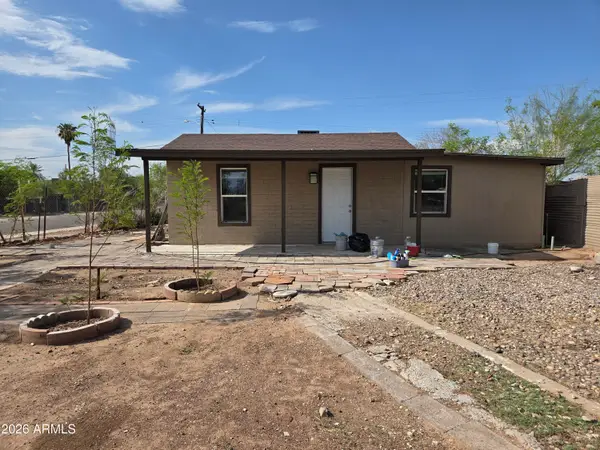 $274,990Active3 beds 2 baths1,440 sq. ft.
2148 W Tonto Street, Phoenix, AZ 85009
MLS# 7058923Listed by: WISE CHOICE PROPERTIES - New
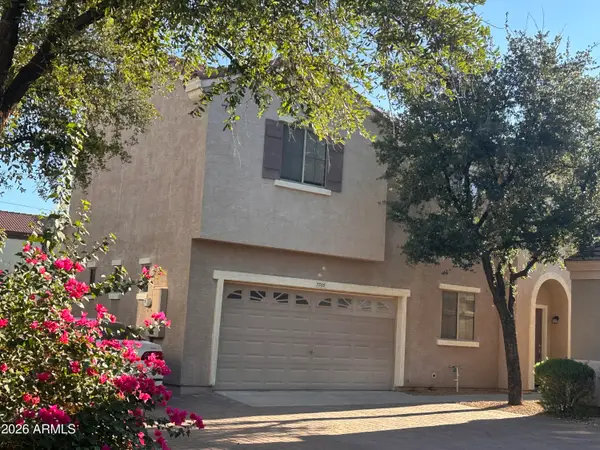 $349,900Active3 beds 3 baths1,464 sq. ft.
7505 S 13th Place, Phoenix, AZ 85042
MLS# 7058905Listed by: WEST USA REALTY - New
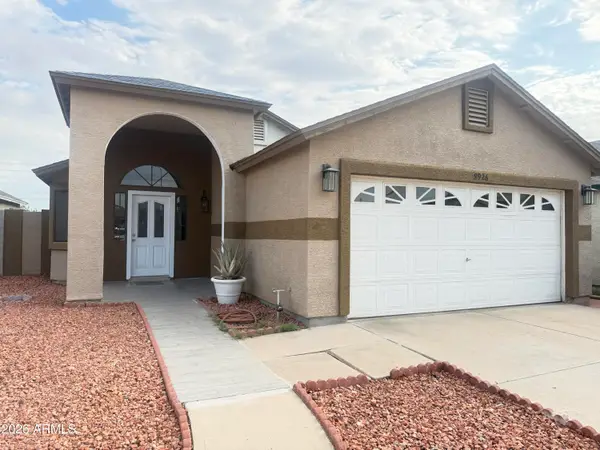 $355,000Active3 beds 2 baths1,258 sq. ft.
8926 W Vale Drive, Phoenix, AZ 85037
MLS# 7058908Listed by: EXP REALTY


Protect your home and budget from life's surprises with an Assurant Home Warranty, backed by a partner that supports you through every step of homeownership. Explore Plans.
©2026 Century 21 Real Estate LLC. All rights reserved. CENTURY 21®, the CENTURY 21 Logo and C21® are service marks owned by Century 21 Real Estate LLC. Century 21 Real Estate LLC fully supports the principles of the Fair Housing Act and the Equal Opportunity Act. Each office is independently owned and operated. Listing information is deemed reliable but not guaranteed accurate.