
2830 N 52nd Avenue, Phoenix, AZ 85035
Local realty services provided by:CENTURY 21 Desert Estates Realty
2830 N 52nd Avenue,Phoenix, AZ 85035
$330,000
- 4 Beds
- 2 Baths
- - sq. ft.
- Single family
- Active
Listed by: dexter b donnell
Office: homesmart
MLS#:7107761
Source:ARMLS
Price summary
- Price:$330,000
About this home
Fully functional and spacious floor plan, single level home, 4 bed, 2 bath, Den extension in one of the rooms it can be easily converted in to 5th bedroom. laminated flooring on all traffic areas and carpet on bedrooms. Split floor plan, all bedrooms are very spacious with roomy closets. Updated electric and plumbing fixtures, newer ceiling fans, baseboards, doors , newer water heater etc. Super bright kitchen with plenty cabinets, granite counter tops, walk in pantry, stainless steel stove, dishwasher and hood. Backyard is all concrete slab and includes a storage shed. Come and see this great home today !!
Contact an agent
Home facts
- Year built:1962
- Subdivision & Development:HOMESTEAD TERRACE 1
- Listing ID #:7107761
- Updated:November 19, 2026 at 02:25 AM
Rooms and interior
- Bedrooms:4
- Total bathrooms:2
- Full bathrooms:2
- Flooring:Carpet, Laminate
Heating and cooling
- Heating:Electric
- Central air:Yes
Structure and exterior
- Year built:1962
- Lot area:0.15 Acres
- Construction Materials:Block, Painted
Schools
- High school:Maryvale High School
- Middle school:Cartwright School
- Elementary school:Cartwright School
Finances and disclosures
- Price:$330,000
- Tax amount:$1,128 (2025)
Features and amenities
- Laundry features:Washer/Dryer Hook-up Only
 All information should be verified by the recipient and none is guaranteed as accurate by ARMLS. Copyright 2020 Arizona Regional Multiple Listing Service, Inc. All rights reserved. ARMLS Member Broker: JoAnn Ayres
New listings near 2830 N 52nd Avenue
- New
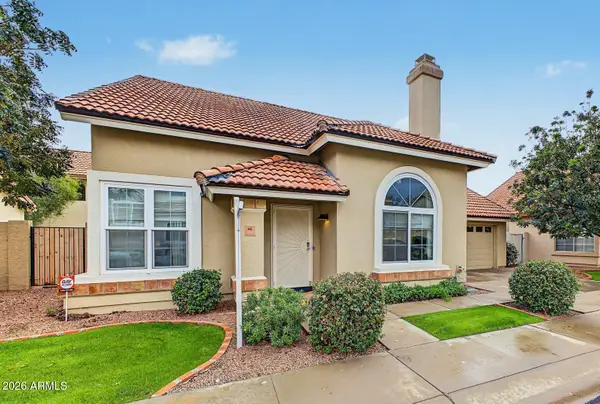 $525,000Active3 beds 3 baths
3759 E Orchid Lane, Phoenix, AZ 85044
MLS# 7107842Listed by: REALTY ONE GROUP - New
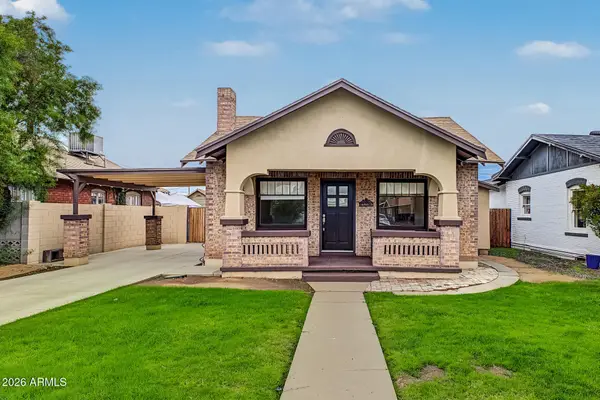 $750,000Active3 beds 2 baths
2510 N 9th Street, Phoenix, AZ 85006
MLS# 7107817Listed by: VALLEY VIEWS RE - New
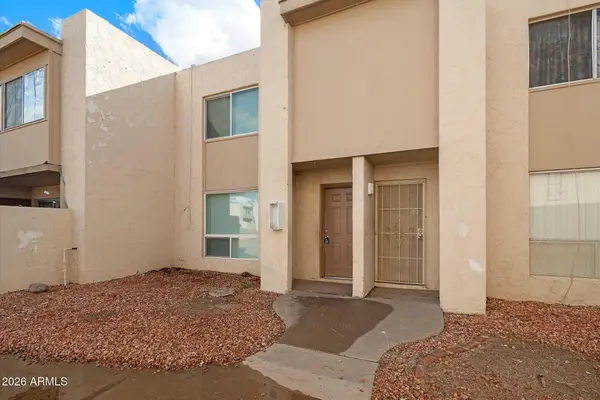 $125,000Active2 beds 2 baths
3524 W Dunlap Avenue #129, Phoenix, AZ 85051
MLS# 7107820Listed by: EXP REALTY - New
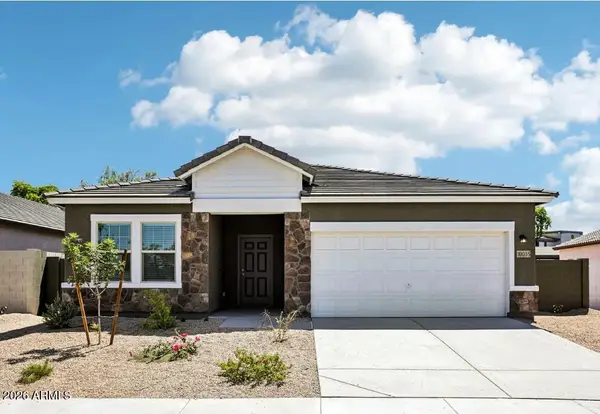 $498,990Active5 beds 3 baths
4622 N Gracie Lane, Phoenix, AZ 85037
MLS# 7107830Listed by: COMPASS - New
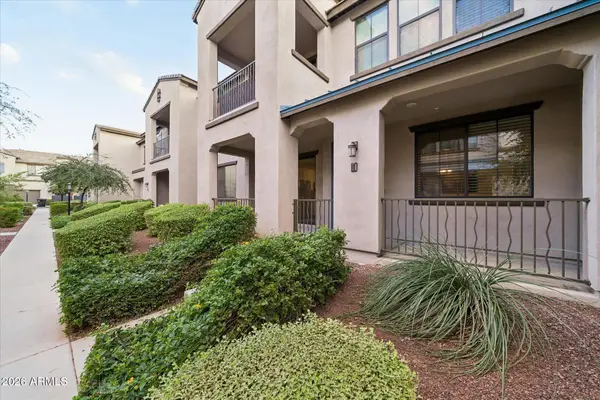 $330,000Active2 beds 2 baths
3900 E Baseline Road #110, Phoenix, AZ 85042
MLS# 7107775Listed by: HOMESMART - New
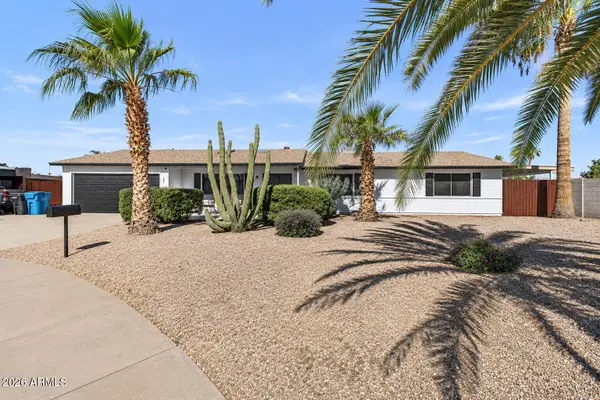 $425,000Active3 beds 2 baths
2018 W Taro Lane, Phoenix, AZ 85027
MLS# 7107778Listed by: REALTY ONE GROUP - New
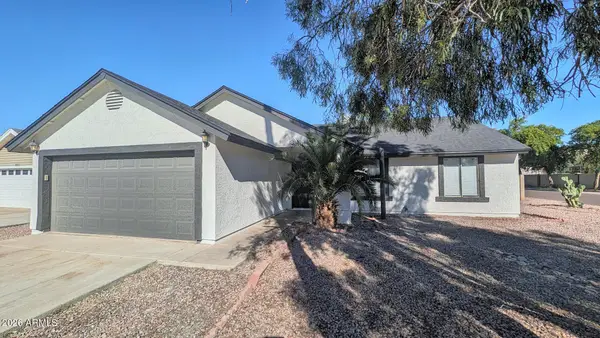 $374,900Active3 beds 2 baths
10002 W Colina Court, Phoenix, AZ 85037
MLS# 7107792Listed by: PRESTIGE REALTY 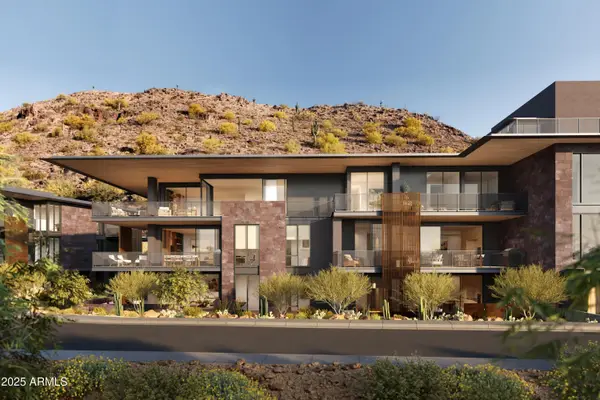 $2,985,000Pending2 beds 3 baths
5050 N Camelback Ridge Drive #2105, Scottsdale, AZ 85251
MLS# 7107759Listed by: RUSS LYON SOTHEBY'S INTERNATIONAL REALTY- New
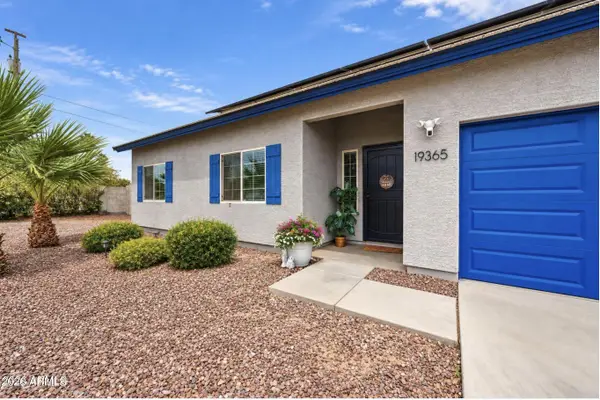 $580,000Active3 beds 2 baths
19365 N 28th Street, Phoenix, AZ 85050
MLS# 7107723Listed by: CITIEA - New
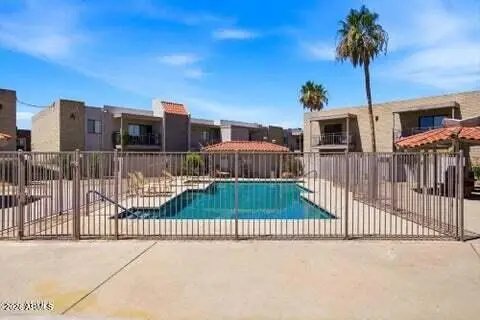 $239,500Active2 beds 2 baths
16635 N Cave Creek Road #111, Phoenix, AZ 85032
MLS# 7107730Listed by: THE VIRTUAL REALTY GROUP


Protect your home and budget from life's surprises with an Assurant Home Warranty, backed by a partner that supports you through every step of homeownership. Explore Plans.
©2026 Century 21 Real Estate LLC. All rights reserved. CENTURY 21®, the CENTURY 21 Logo and C21® are service marks owned by Century 21 Real Estate LLC. Century 21 Real Estate LLC fully supports the principles of the Fair Housing Act and the Equal Opportunity Act. Each office is independently owned and operated. Listing information is deemed reliable but not guaranteed accurate.