2833 E Sierra Street, Phoenix, AZ 85028
Local realty services provided by:CENTURY 21 Arizona West
2833 E Sierra Street,Phoenix, AZ 85028
$649,900
- 3 Beds
- 2 Baths
- 1,670 sq. ft.
- Single family
- Active
Listed by: jeff a welsheimer
Office: grayson real estate
MLS#:7059321
Source:ARMLS
Price summary
- Price:$649,900
- Price per sq. ft.:$389.16
About this home
COMPLETELY REMODELED BLOCK CONSTRUCTED HOME 3 BEDROOM + DEN. NEW ELECTRICAL, NEW PLUMBING SEWER DRAINS AT HOUSE AND TO CITY MAIN, NEW SUPPLY LINES, TANKLESS GAS HOT WATER HEATER, SOFT WATER LOOP. ROOF APPROX 7 YEARS OLD. NEW WINDOWS AND INTERIOR AND EXTERIOR DOORS. ALL NEW APPLIANCES INCLUDING GAS RANGE. LARGE BACK YARD WITH NEW UPGRADED SYNTHETIC TURF, BUILT IN BBQ.
Contact an agent
Home facts
- Year built:1971
- Listing ID #:7059321
- Updated:July 28, 2026 at 06:47 PM
Rooms and interior
- Bedrooms:3
- Total bathrooms:2
- Living area:1,670 sq. ft.
Heating and cooling
- Cooling:Ceiling Fan(s), Heat Pump, Mini Split
- Heating:Electric, Heat Pump
Structure and exterior
- Year built:1971
- Building area:1,670 sq. ft.
- Lot area:0.19 Acres
- Lot Features:North/South Exposure, Synthetic Grass Back
- Construction Materials:Block, Blown Cellulose, Painted, Stucco
- Exterior Features:Built-in Barbecue
Schools
- High school:Shadow Mountain High School
- Middle school:Shea Middle School
- Elementary school:Desert Cove Elementary School
Utilities
- Water:City Water
- Sewer:Sewer in & Connected
Finances and disclosures
- Price:$649,900
- Price per sq. ft.:$389.16
- Tax amount:$1,673 (2025)
Features and amenities
- Laundry features:Washer/Dryer Hook-up Only
- Amenities:Vinyl Frame
Parking
- Garage:Yes
- Garage spaces:2
 All information should be verified by the recipient and none is guaranteed as accurate by ARMLS. Copyright 2020 Arizona Regional Multiple Listing Service, Inc. All rights reserved.
New listings near 2833 E Sierra Street
- New
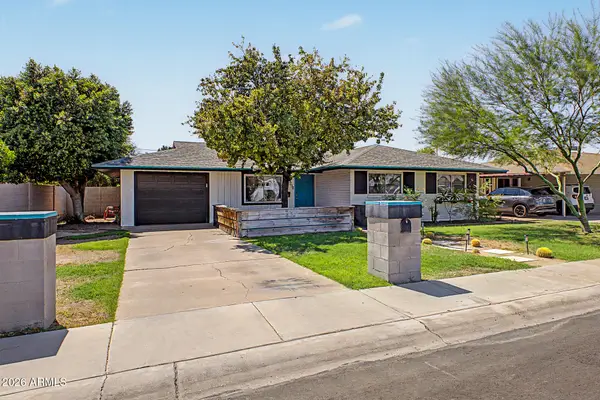 $465,000Active3 beds 2 baths1,312 sq. ft.
5208 N 11th Avenue, Phoenix, AZ 85013
MLS# 7059420Listed by: KELLER WILLIAMS ARIZONA REALTY - New
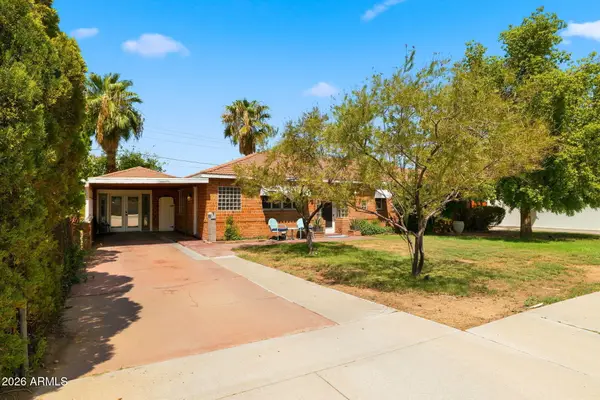 $719,000Active3 beds 3 baths1,980 sq. ft.
3008 N 24th Place, Phoenix, AZ 85016
MLS# 7059426Listed by: KELLER WILLIAMS REALTY PHOENIX - New
 $666,752Active4 beds 4 baths2,840 sq. ft.
4839 W La Puenta Avenue, Laveen, AZ 85339
MLS# 7059431Listed by: RICHMOND AMERICAN HOMES - New
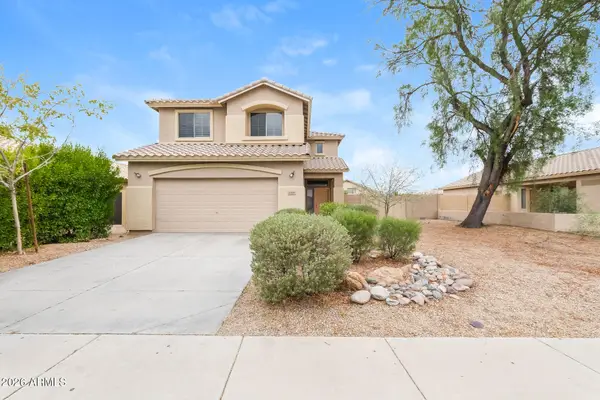 $410,000Active4 beds 3 baths2,119 sq. ft.
6419 W Whyman Avenue, Phoenix, AZ 85043
MLS# 7059337Listed by: EVERYSTATE, INC - New
 $385,000Active4 beds 2 baths1,540 sq. ft.
9025 W Mackenzie Drive, Phoenix, AZ 85037
MLS# 7059338Listed by: EVERYSTATE, INC - New
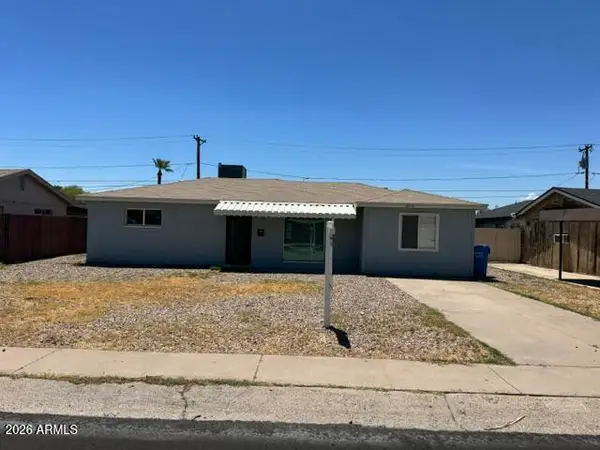 $345,000Active4 beds 2 baths2,222 sq. ft.
2915 W Montecito Avenue, Phoenix, AZ 85017
MLS# 7059352Listed by: LEGION REALTY - New

 $699,000Active3 beds 2 baths1,649 sq. ft.
5013 E Waltann Lane, Scottsdale, AZ 85254
MLS# 7059365Listed by: CENTURY 21 ARIZONA FOOTHILLS - New
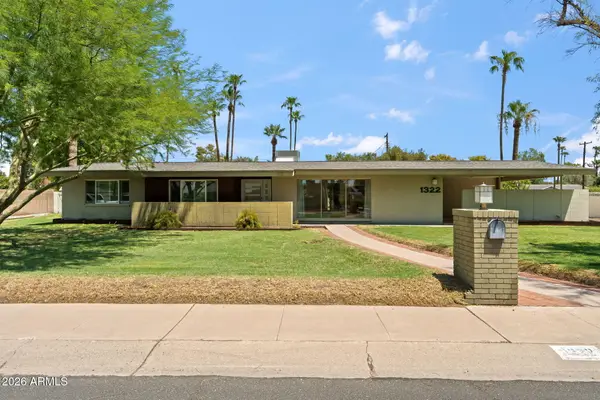 $850,000Active3 beds 2 baths1,982 sq. ft.
1322 W Frier Drive, Phoenix, AZ 85021
MLS# 7059385Listed by: COMPASS - New
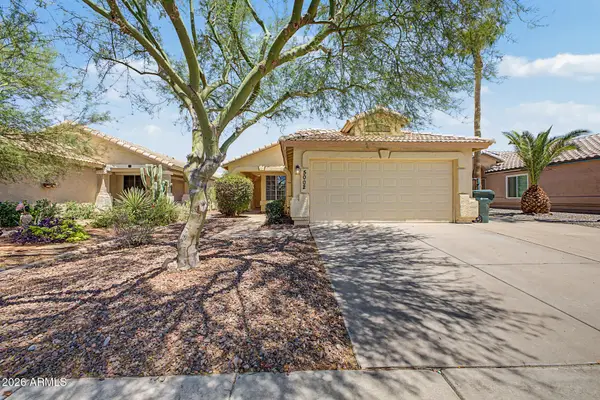 $359,900Active3 beds 2 baths1,317 sq. ft.
5002 W Kristal Way, Glendale, AZ 85308
MLS# 7059394Listed by: REAL BROKER - New
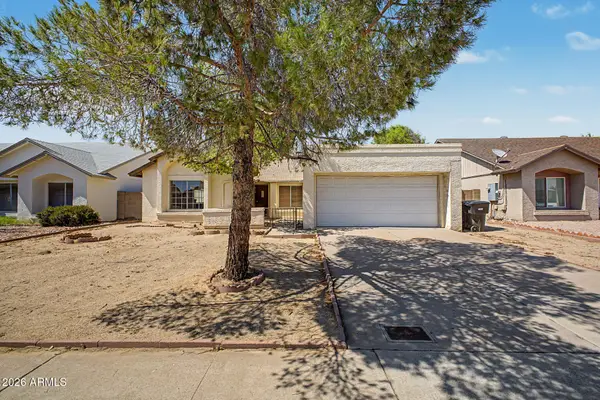 $369,900Active3 beds 2 baths1,762 sq. ft.
818 W Oraibi Drive, Phoenix, AZ 85027
MLS# 7059399Listed by: REAL BROKER


Protect your home and budget from life's surprises with an Assurant Home Warranty, backed by a partner that supports you through every step of homeownership. Explore Plans.
©2026 Century 21 Real Estate LLC. All rights reserved. CENTURY 21®, the CENTURY 21 Logo and C21® are service marks owned by Century 21 Real Estate LLC. Century 21 Real Estate LLC fully supports the principles of the Fair Housing Act and the Equal Opportunity Act. Each office is independently owned and operated. Listing information is deemed reliable but not guaranteed accurate.