
2905 E Los Gatos Drive, Phoenix, AZ 85050
Local realty services provided by:CENTURY 21 Desert Estates Realty
Listed by: stephanie l brewer, mary ann petratis
Office: re/max fine properties
MLS#:7054699
Source:ARMLS
Price summary
- Price:$1,850,000
- Price per sq. ft.:$401.13
- Monthly HOA dues:$157
About this home
Rare opportunity to own one of the largest premium lots in Sky Crossing! Situated on an oversized pie-shaped lot with no neighbors behind, this exceptional home offers an unmatched combination of privacy, breathtaking mountain views, and resort-style living. Thoughtfully designed for today's lifestyle, this highly sought-after home features 4 bedrooms, 3.5 bathrooms, two dedicated home offices, a spacious media/theater room, loft, and multiple flexible living spaces ideal for working from home, entertaining, or multi-generational living. The open-concept great room flows seamlessly into the gourmet kitchen, featuring premium KitchenAid stainless steel built-in appliances, matte granite countertops, an oversized center island, walk-in pantry, butler's pantry, extended custom cabinetry and a bright breakfast room accented by an upgraded designer chandelier. Expansive multi-panel sliding glass doors create effortless indoor-outdoor living. The main-floor guest suite offers the perfect retreat for visitors or multi-generational living with a private ensuite bath and direct access to its own private patio. Upstairs, the spacious primary suite features a spa-inspired bathroom with dual vanities, an oversized walk-in shower, and a professionally designed custom closet system. Additional upgrades include porcelain wood-like tile flooring throughout the main level, staircase, loft, and primary suite, plantation shutters, motorized patio shades, newer interior paint, newer carpet, reverse osmosis system, water softener, and fire sprinkler system. Step outside to your own private backyard oasis. Situated on an oversized premium lot backing to common area, the backyard offers exceptional privacy, breathtaking mountain views, and incredible outdoor living. Enjoy a resort-style heated pool and spa with three elevated fire-and-water features, a covered ramada with an attached entertaining bar, built-in BBQ station with a built-in umbrella, gas fire pit, screened patio, professionally landscaped grounds, removable pool safety fence, dog run, and a charming front courtyard with café lighting. Located in the award-winning Sky Crossing community, residents enjoy a heated resort-style pool, clubhouse, fitness center, basketball court, zipline, six neighborhood playgrounds, expansive event lawn, miles of walking and biking paths, and year-round community events. Just minutes from the JW Marriott Phoenix Desert Ridge Resort & Spa and its two championship golf courses, this home also offers convenient access to Reach 11 Sports Complex, Desert Ridge Marketplace, CityNorth, Mayo Clinic, Loop 101, and Sky Crossing Elementary. Offering the perfect blend of luxury, convenience, recreation, and the exceptional lifestyle Sky Crossing is known for, this is a rare opportunity to own one of the community's most desirable homes....
Contact an agent
Home facts
- Year built:2018
- Listing ID #:7054699
- Updated:July 27, 2026 at 03:25 PM
Rooms and interior
- Bedrooms:4
- Total bathrooms:4
- Flooring:Carpet, Tile
- Living area:4,612 sq. ft.
Heating and cooling
- Cooling:Ceiling Fan(s), Programmable Thermostat
- Heating:Natural Gas
- Central air:Yes
Structure and exterior
- Year built:2018
- Building area:4,612 sq. ft.
- Lot area:0.27 Acres
- Lot Features:Borders Common Area, Desert Back, Desert Front, Sprinklers In Front, Sprinklers In Rear, Synthetic Grass Back
- Construction Materials:Brick Veneer, Painted, Stucco
- Exterior Features:Built-in Barbecue, Private Yard, Screened in Patio(s)
Schools
- High school:Pinnacle High School
- Middle school:Mountain Trail Middle School
- Elementary school:Sky Crossing Elementary School
Utilities
- Water:City Water
Finances and disclosures
- Price:$1,850,000
- Price per sq. ft.:$401.13
- Tax amount:$4,598 (2025)
Features and amenities
- Laundry features:Upstairs Laundry
Parking
- Parking description:Attached Garage Cabinets
- Garage:Yes
- Garage spaces:3
 All information should be verified by the recipient and none is guaranteed as accurate by ARMLS. Copyright 2020 Arizona Regional Multiple Listing Service, Inc. All rights reserved. ARMLS Member Broker: JoAnn Ayres
New listings near 2905 E Los Gatos Drive
- New
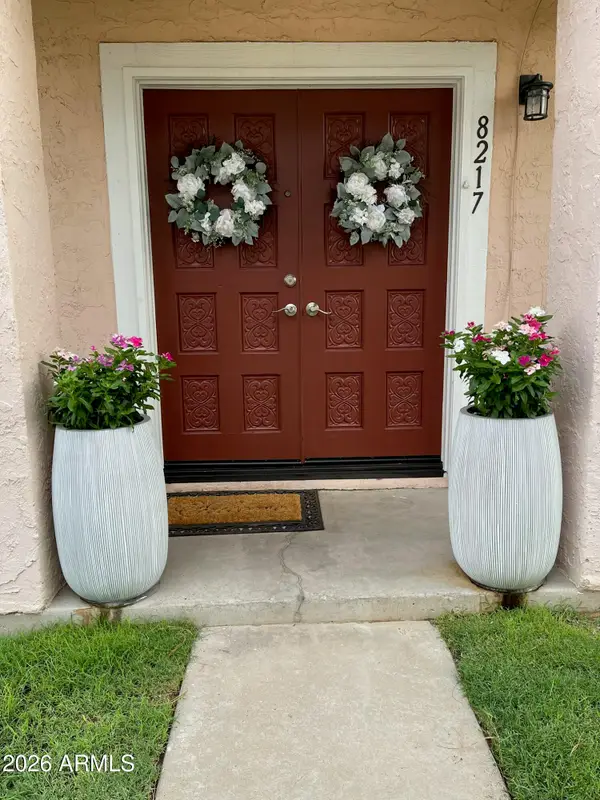 $190,000Active3 beds 1 baths1,008 sq. ft.
8217 N 34th Avenue, Phoenix, AZ 85051
MLS# 7058979Listed by: REALTY ONE GROUP - New
 $2,150,000Active4 beds 3 baths3,016 sq. ft.
5938 E Larkspur Drive, Scottsdale, AZ 85254
MLS# 7058984Listed by: VINSON REALTY & INVESTMENT LLC  $425,000Pending3 beds 3 baths1,755 sq. ft.
2126 E Briarwood Terrace, Phoenix, AZ 85048
MLS# 7058983Listed by: CITIEA- New
 $514,900Active4 beds 3 baths2,294 sq. ft.
2411 W Lucia Drive, Phoenix, AZ 85085
MLS# 7058955Listed by: HOMESMART - New
 $425,000Active4 beds 2 baths1,754 sq. ft.
7316 N 23rd Drive, Phoenix, AZ 85021
MLS# 7058931Listed by: REALTY ONE GROUP - New
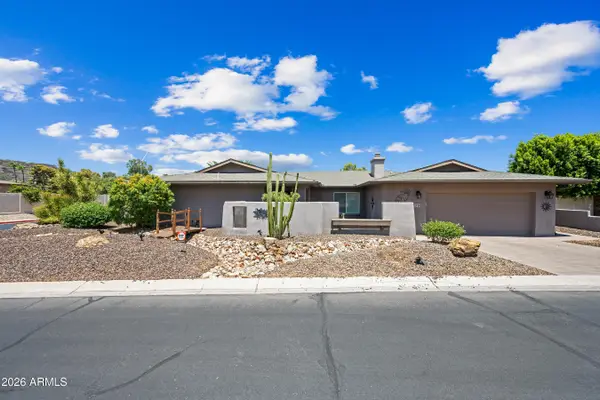 $709,900Active4 beds 2 baths2,581 sq. ft.
324 W Willow Avenue, Phoenix, AZ 85029
MLS# 7058919Listed by: OPULENT REAL ESTATE GROUP - New
 $557,500Active4 beds 2 baths2,108 sq. ft.
2515 W Brookhart Way, Phoenix, AZ 85085
MLS# 7058920Listed by: DELEX REALTY - New
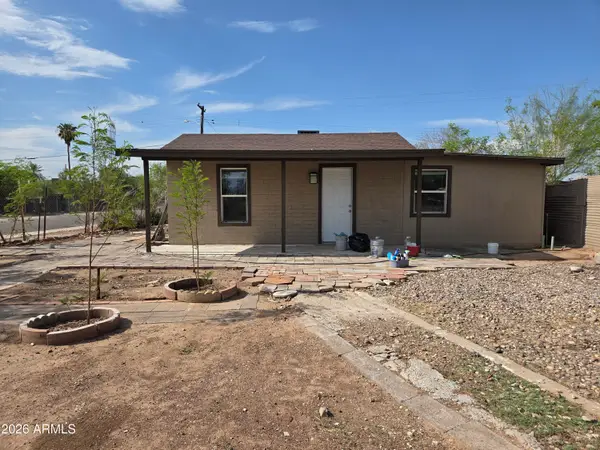 $274,990Active3 beds 2 baths1,440 sq. ft.
2148 W Tonto Street, Phoenix, AZ 85009
MLS# 7058923Listed by: WISE CHOICE PROPERTIES - New
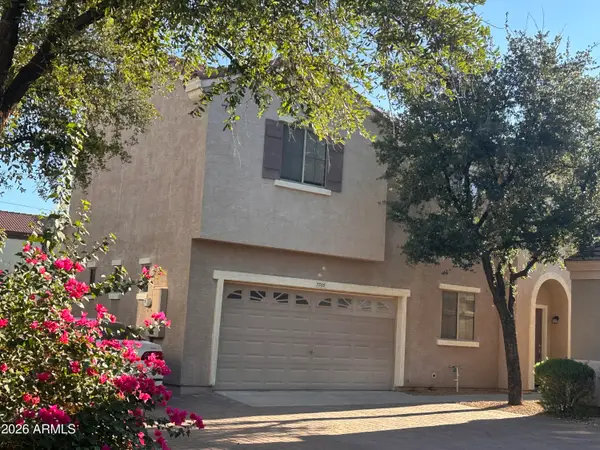 $349,900Active3 beds 3 baths1,464 sq. ft.
7505 S 13th Place, Phoenix, AZ 85042
MLS# 7058905Listed by: WEST USA REALTY - New
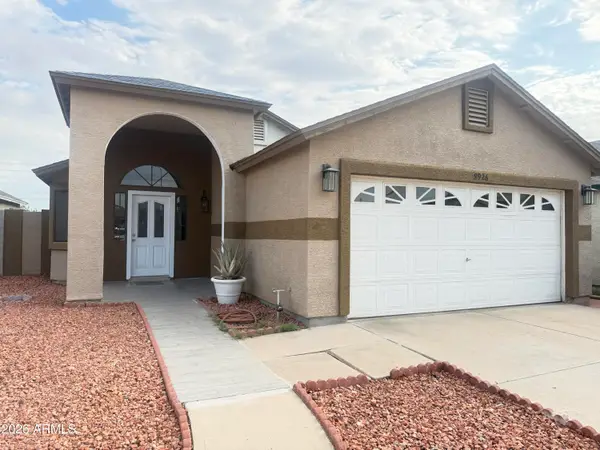 $355,000Active3 beds 2 baths1,258 sq. ft.
8926 W Vale Drive, Phoenix, AZ 85037
MLS# 7058908Listed by: EXP REALTY


Protect your home and budget from life's surprises with an Assurant Home Warranty, backed by a partner that supports you through every step of homeownership. Explore Plans.
©2026 Century 21 Real Estate LLC. All rights reserved. CENTURY 21®, the CENTURY 21 Logo and C21® are service marks owned by Century 21 Real Estate LLC. Century 21 Real Estate LLC fully supports the principles of the Fair Housing Act and the Equal Opportunity Act. Each office is independently owned and operated. Listing information is deemed reliable but not guaranteed accurate.