
2917 W Aster Drive, Phoenix, AZ 85029
Local realty services provided by:CENTURY 21 Northwest Realty
2917 W Aster Drive,Phoenix, AZ 85029
$459,000
- 4 Beds
- 2 Baths
- 2,180 sq. ft.
- Single family
- Active
Listed by: brian aj flatley ii
Office: exp realty
MLS#:7065618
Source:ARMLS
Price summary
- Price:$459,000
- Price per sq. ft.:$210.55
About this home
Extensively remodeled and move-in ready! This 4-bedroom, 2-bath home offers over 2,100 square feet with major improvements completed in 2022, including roof, A/C, attic insulation, electrical, main panel, plumbing, water heater, drywall, texture, kitchen, bathrooms, dual-pane low-E windows, blinds, ceiling fans, lighting, doors, and landscaping. The bright white kitchen features granite counters, stainless steel appliances, pantry, and updated finishes, while both bathrooms were also fully refreshed as part of the prior remodel. The home offers a comfortable single-level layout, tile flooring, inside laundry, and spacious living areas. Enjoy a large backyard with block fencing, an RV gate to the alley, and plenty of room for parking, storage, or future use. Convenient location near schools bus routes, and freeway access with no HOA.
Contact an agent
Home facts
- Year built:1959
- Subdivision & Development:WESTOWN 3
- Listing ID #:7065618
- Updated:August 13, 2026 at 01:33 AM
Rooms and interior
- Bedrooms:4
- Total bathrooms:2
- Flooring:Carpet, Tile
- Living area:2,180 sq. ft.
Heating and cooling
- Heating:Electric
- Central air:Yes
Structure and exterior
- Year built:1959
- Building area:2,180 sq. ft.
- Lot area:0.15 Acres
- Lot Features:Desert Back, Desert Front, North/South Exposure
- Architectural Style:Ranch
- Construction Materials:Block, Painted
Schools
- High school:Thunderbird High School
- Middle school:Cholla Middle School
- Elementary school:Chaparral Elementary School
Utilities
- Water:City Water
Finances and disclosures
- Price:$459,000
- Price per sq. ft.:$210.55
- Tax amount:$2,091 (2025)
Features and amenities
- Laundry features:Washer/Dryer Hook-up Only
Parking
- Parking description:RV Gate, Rear Vehicle Entry
- Carport spaces:1
 All information should be verified by the recipient and none is guaranteed as accurate by ARMLS. Copyright 2020 Arizona Regional Multiple Listing Service, Inc. All rights reserved.
New listings near 2917 W Aster Drive
- New
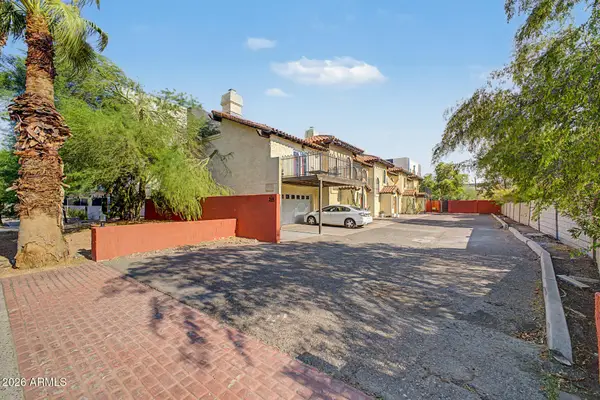 $1,100,000Active8 beds 8 baths
319 E Coronado Road #1, Phoenix, AZ 85004
MLS# 7065881Listed by: A.Z. & ASSOCIATES - New
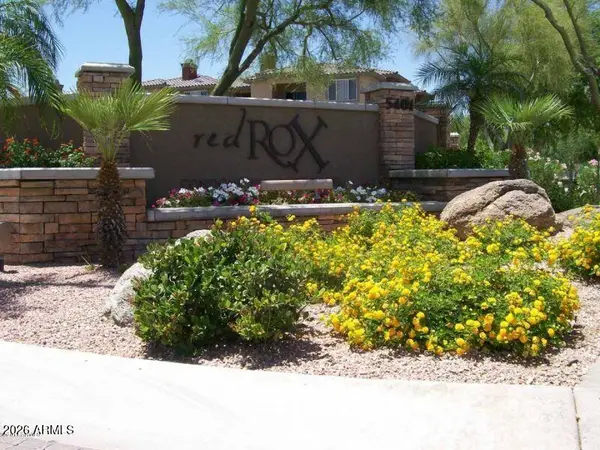 $230,000Active1 beds 1 baths711 sq. ft.
5401 E Van Buren Street #2046, Phoenix, AZ 85008
MLS# 7065851Listed by: W AND PARTNERS, LLC - New
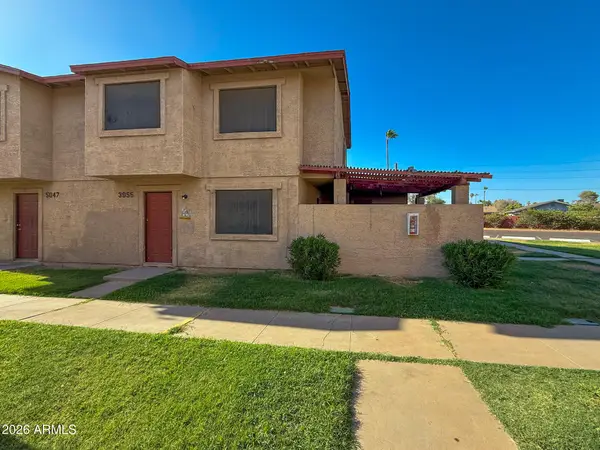 $145,000Active3 beds 1 baths1,005 sq. ft.
3955 W Wonderview Road, Phoenix, AZ 85019
MLS# 7065726Listed by: AZ PRIME PROPERTY MANAGEMENT - New
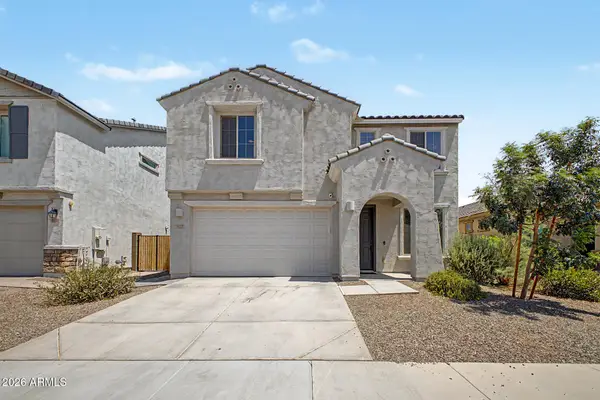 $540,000Active4 beds 4 baths2,592 sq. ft.
9027 S 67th Drive, Laveen, AZ 85339
MLS# 7065740Listed by: KELLER WILLIAMS REALTY PHOENIX - New
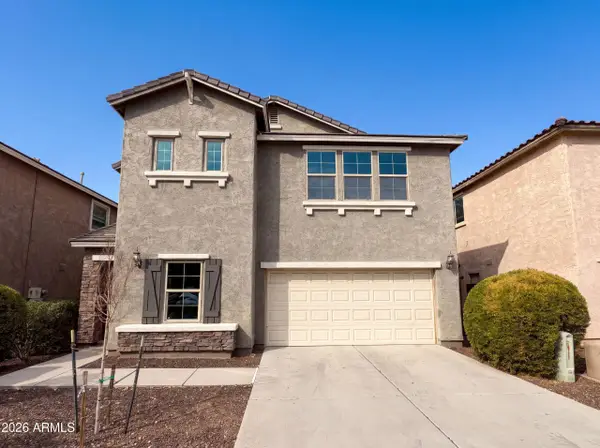 $485,000Active3 beds 3 baths2,092 sq. ft.
5417 W Parsons Road, Phoenix, AZ 85083
MLS# 7065751Listed by: OPENDOOR BROKERAGE, LLC - New
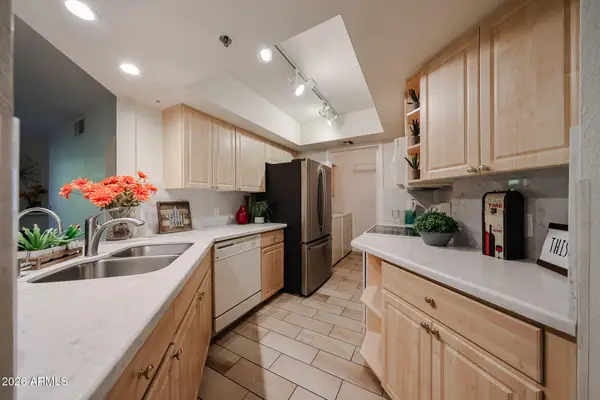 $430,000Active2 beds 2 baths1,277 sq. ft.
5104 N 32nd Street #343, Phoenix, AZ 85018
MLS# 7065752Listed by: HOMESMART - New
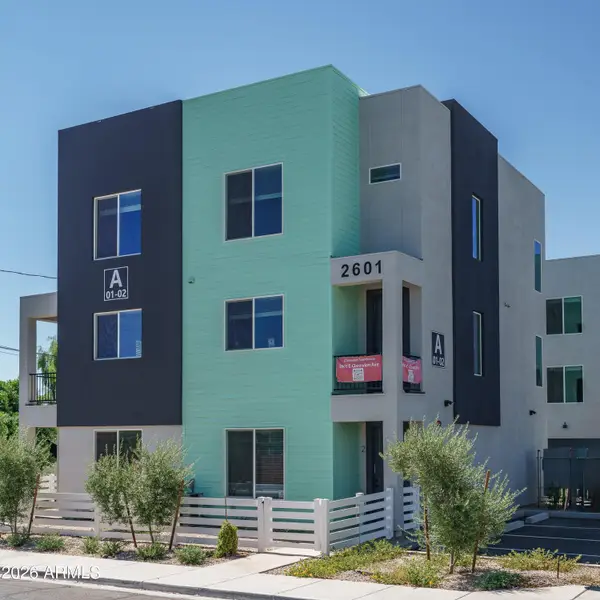 $669,000Active2 beds 3 baths1,996 sq. ft.
2601 E Clarendon Avenue #5, Phoenix, AZ 85016
MLS# 7065754Listed by: KELLER WILLIAMS ARIZONA REALTY - New
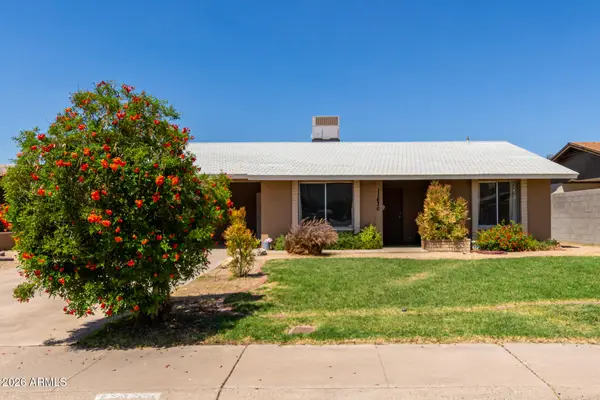 $345,000Active3 beds 2 baths1,257 sq. ft.
11630 N 25th Avenue, Phoenix, AZ 85029
MLS# 7065759Listed by: FATHOM REALTY ELITE - New
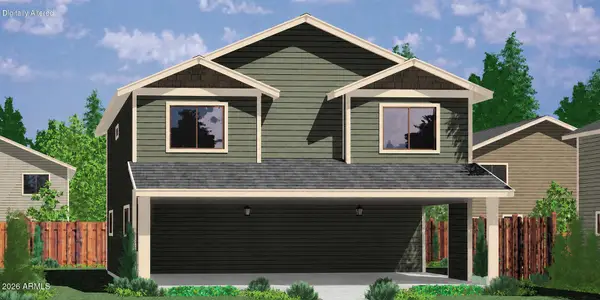 $715,000Active6 beds 6 baths
1525 W Tonto Street #1 & 2, Phoenix, AZ 85007
MLS# 7065772Listed by: EVERGREEN REALTY LLC - New
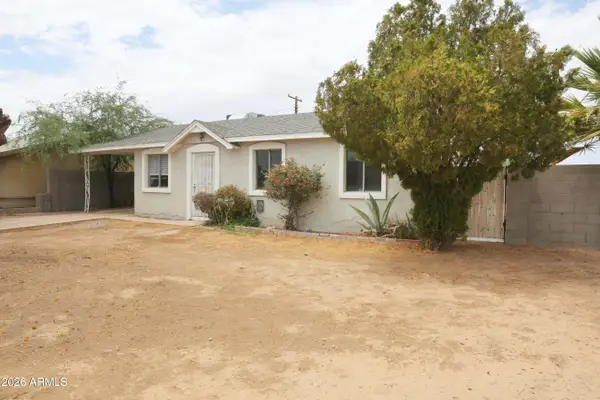 $299,500Active3 beds 2 baths1,020 sq. ft.
6902 W Wolf Street, Phoenix, AZ 85033
MLS# 7065777Listed by: RIDGEWAY REAL ESTATE INVESTMENTS


Protect your home and budget from life's surprises with an Assurant Home Warranty, backed by a partner that supports you through every step of homeownership. Explore Plans.
©2026 Century 21 Real Estate LLC. All rights reserved. CENTURY 21®, the CENTURY 21 Logo and C21® are service marks owned by Century 21 Real Estate LLC. Century 21 Real Estate LLC fully supports the principles of the Fair Housing Act and the Equal Opportunity Act. Each office is independently owned and operated. Listing information is deemed reliable but not guaranteed accurate.