
2922 E Woodland Drive, Phoenix, AZ 85048
Local realty services provided by:CENTURY 21 Northwest Realty
2922 E Woodland Drive,Phoenix, AZ 85048
$510,000
- 3 Beds
- 3 Baths
- 1,594 sq. ft.
- Single family
- Active
Listed by: richard harless, jessica c lowe
Office: az flat fee
MLS#:7068523
Source:ARMLS
Price summary
- Price:$510,000
- Price per sq. ft.:$319.95
- Monthly HOA dues:$36.5
About this home
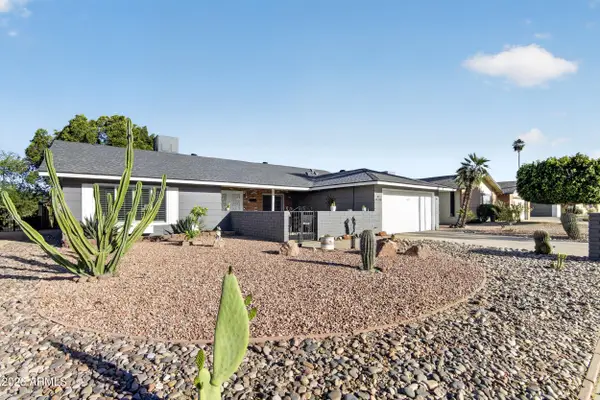
Fall in love with this charming 2-story residence in the Mountain Park Ranch Community! Featuring 3 beds, 2 baths + powder room, a low-caFall in love with this charming freshly rennovated 2-story residence in the Mountain Park Ranch Community! Featuring 3 beds, 2 baths + powder room, low-care landscaping, and a 2-car garage. The interior boasts high vaulted ceilings, abundant natural light, neutral palette, plush carpet & tile floors throughout. Excellent open-concept floor plan showcasing an inviting living space with a cozy fireplace & sliding doors for easy indoor-outdoor living! The eat-in kitchen is equipped with a pantry, wood cabinets, SS appliances, a peninsula with a breakfast bar, and a dining space with a bay window. The main bedroom has an ensuite with dual sinks, separate . . tub/shower, and a large mirrored-door walk-in closet. The backyard offers a covered patio, extended paver patio, and plenty of space for relaxing or entertaining. Move-in ready!
Contact an agent
Home facts
- Year built:1990
- Subdivision & Development:MIRAGE
- Listing ID #:7068523
- Updated:August 20, 2026 at 04:44 PM
Rooms and interior
- Bedrooms:3
- Total bathrooms:3
- Flooring:Carpet, Tile
- Living area:1,594 sq. ft.
Heating and cooling
- Cooling:Ceiling Fan(s)
- Heating:Electric
- Central air:Yes
Structure and exterior
- Year built:1990
- Building area:1,594 sq. ft.
- Lot area:0.1 Acres
- Lot Features:Gravel/Stone Back, Gravel/Stone Front, North/South Exposure
- Architectural Style:Contemporary
- Construction Materials:Painted, Stucco
Schools
- High school:Desert Vista High School
- Middle school:Kyrene Akimel A-Al Middle School
- Elementary school:Kyrene de la Estrella Elementary School
Utilities
- Water:City Water
- Sewer:Sewer in & Connected
Finances and disclosures
- Price:$510,000
- Price per sq. ft.:$319.95
- Tax amount:$2,301 (2025)
Features and amenities
- Laundry features:Washer/Dryer Hook-up Only
Parking
- Garage:Yes
- Garage spaces:2
 All information should be verified by the recipient and none is guaranteed as accurate by ARMLS. Copyright 2020 Arizona Regional Multiple Listing Service, Inc. All rights reserved.
New listings near 2922 E Woodland Drive
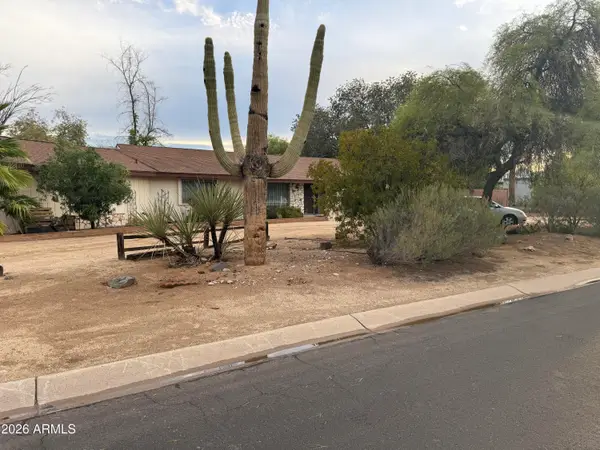 $1,650,000Pending2 beds 3 baths2,228 sq. ft.
6320 E Desert Cove Avenue, Scottsdale, AZ 85254
MLS# 7068966Listed by: EXP REALTY $275,000Pending2 beds 2 baths1,333 sq. ft.
8027 N 28th Avenue, Phoenix, AZ 85051
MLS# 7068970Listed by: FATHOM REALTY ELITE- New
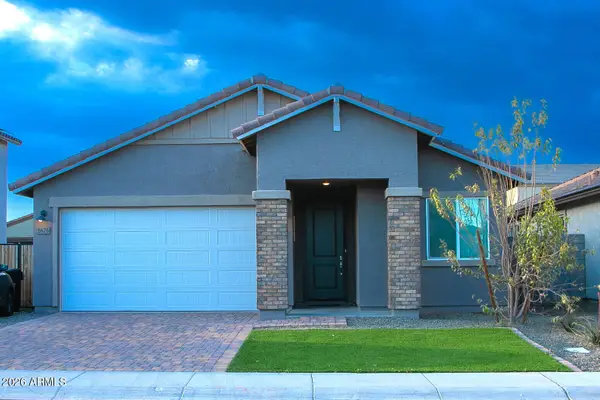 $409,900Active5 beds 3 baths1,953 sq. ft.
8426 W Atlantis Way, Tolleson, AZ 85353
MLS# 7068967Listed by: GENTRY REAL ESTATE - New
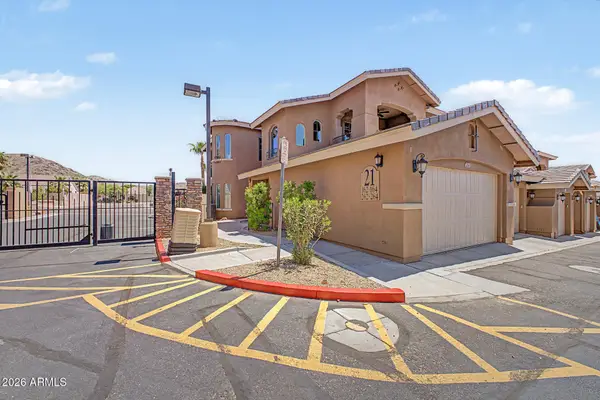 $475,000Active2 beds 2 baths1,642 sq. ft.
15550 S 5th Avenue #164, Phoenix, AZ 85045
MLS# 7068973Listed by: REAL BROKER - New
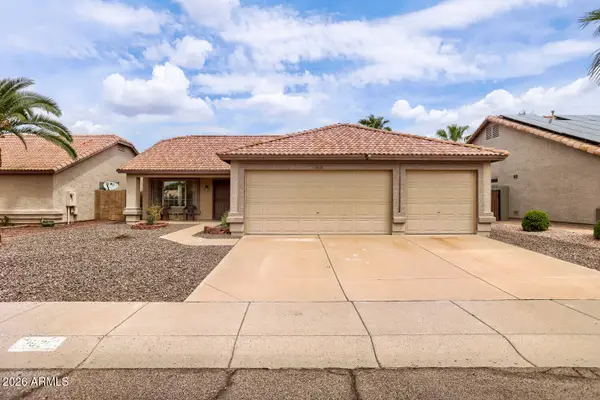 $415,000Active3 beds 2 baths1,440 sq. ft.
3826 W Park View Lane, Glendale, AZ 85310
MLS# 7068981Listed by: REALTY ONE GROUP - New
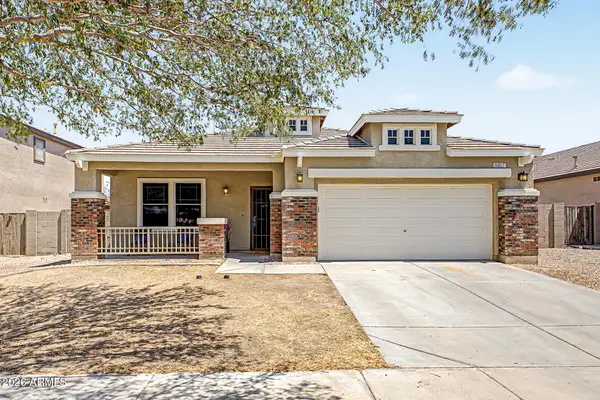 $414,900Active3 beds 2 baths1,729 sq. ft.
6817 S 40th Lane, Phoenix, AZ 85041
MLS# 7069011Listed by: REALTY ONE GROUP - New
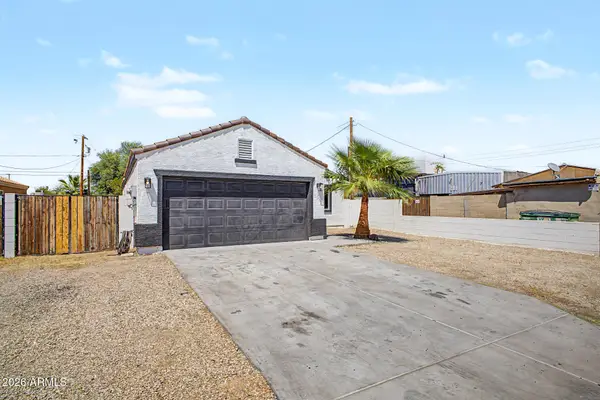 $399,000Active4 beds 2 baths1,540 sq. ft.
3514 W Pierce Street, Phoenix, AZ 85009
MLS# 7069013Listed by: DELEX REALTY - New
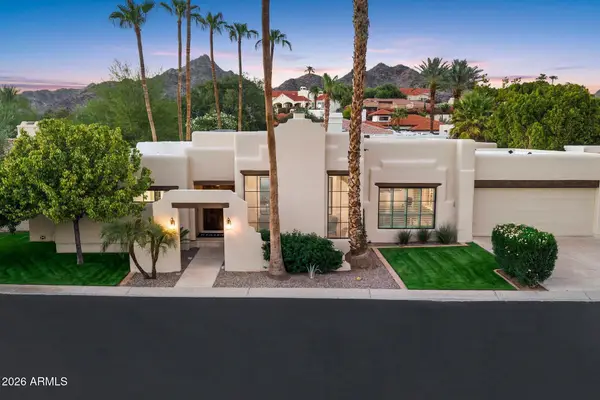 $1,975,000Active3 beds 3 baths2,745 sq. ft.
3116 E Rose Lane, Phoenix, AZ 85016
MLS# 7069015Listed by: REALTY ONE GROUP - New
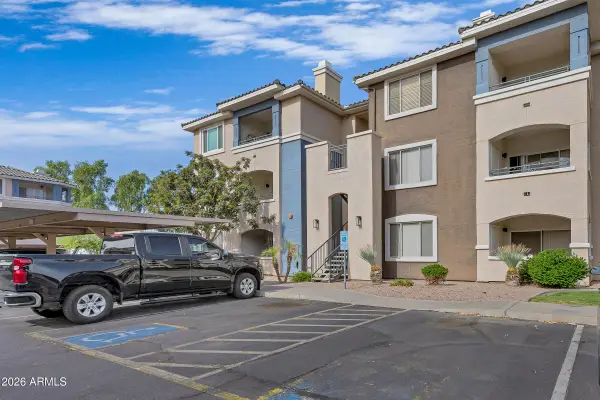 $239,900Active2 beds 2 baths996 sq. ft.
5345 E Van Buren Street #362, Phoenix, AZ 85008
MLS# 7069022Listed by: GENTRY REAL ESTATE - New
 $439,000Active2 beds 2 baths1,892 sq. ft.
11215 S Tomah Street, Phoenix, AZ 85044
MLS# 7069025Listed by: WEST USA REALTY


Protect your home and budget from life's surprises with an Assurant Home Warranty, backed by a partner that supports you through every step of homeownership. Explore Plans.
©2026 Century 21 Real Estate LLC. All rights reserved. CENTURY 21®, the CENTURY 21 Logo and C21® are service marks owned by Century 21 Real Estate LLC. Century 21 Real Estate LLC fully supports the principles of the Fair Housing Act and the Equal Opportunity Act. Each office is independently owned and operated. Listing information is deemed reliable but not guaranteed accurate.