
2925 W Turney Avenue, Phoenix, AZ 85017
Local realty services provided by:CENTURY 21 Arizona Foothills
2925 W Turney Avenue,Phoenix, AZ 85017
$290,000
- 3 Beds
- 1 Baths
- 1,008 sq. ft.
- Single family
- Active
Listed by: miritssa casas480-438-0299
Office: milly sells az
MLS#:7063098
Source:ARMLS
Price summary
- Price:$290,000
- Price per sq. ft.:$287.7
About this home
Don't miss the opportunity to own this charming 3-bedroom home in Phoenix! NO HOA! Fully fenced property displaying a front porch & a carport w/extended driveway. The interior boasts tons of natural light, a neutral palette, tile flooring t/out, and a formal living room. A separate formal dining room provides an ideal space for gatherings. The kitchen is equipped with built-in appliances, white cabinetry, and direct access to the backyard. Perfectly sized bedrooms! The spacious backyard has a covered patio with an attached laundry/storage room. Plus a detached workshop and a storage shed. With endless possibilities, you can make it your ideal outdoor space. Conveniently located near Grand Canyon University, local parks, shopping, dining, and easy access to I-17 & I-10. Make this gem yours!
Contact an agent
Home facts
- Year built:1952
- Subdivision & Development:MISSION MANOR 3
- Listing ID #:7063098
- Updated:August 07, 2026 at 03:39 PM
Rooms and interior
- Bedrooms:3
- Total bathrooms:1
- Flooring:Tile
- Living area:1,008 sq. ft.
Heating and cooling
- Cooling:Heat Pump
- Heating:Heat Pump
Structure and exterior
- Year built:1952
- Building area:1,008 sq. ft.
- Lot area:0.14 Acres
- Lot Features:Alley, Dirt Back, Dirt Front, Grass Back, Grass Front, North/South Exposure
- Architectural Style:Ranch
- Construction Materials:Block, Painted, Stucco
- Exterior Features:Storage
Schools
- High school:Alhambra High School
- Middle school:Granada Elementary School-East Campus
- Elementary school:Granada Elementary School-West Campus
Utilities
- Water:City Water
Finances and disclosures
- Price:$290,000
- Price per sq. ft.:$287.7
- Tax amount:$589 (2025)
Parking
- Carport spaces:1
 All information should be verified by the recipient and none is guaranteed as accurate by ARMLS. Copyright 2020 Arizona Regional Multiple Listing Service, Inc. All rights reserved. ARMLS Member Broker: Floyd Scott
New listings near 2925 W Turney Avenue
- New
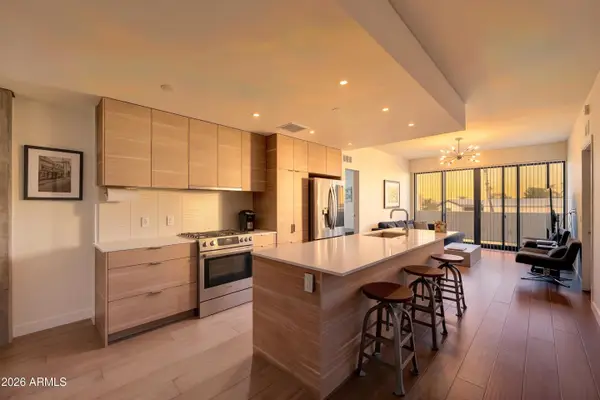 $500,000Active2 beds 3 baths1,350 sq. ft.
2300 E Campbell Avenue #202, Phoenix, AZ 85016
MLS# 7063756Listed by: HOMESMART - New
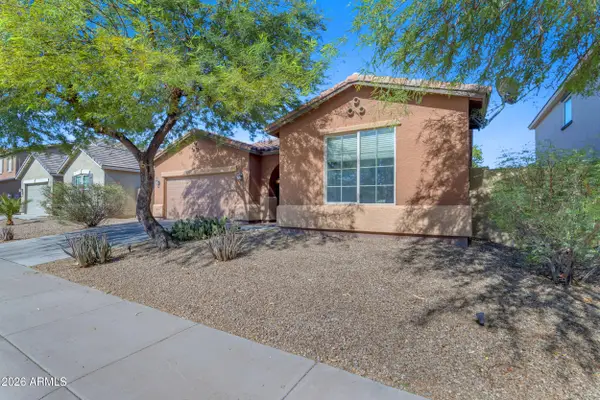 $465,000Active3 beds 2 baths2,156 sq. ft.
7913 S 41st Drive, Laveen, AZ 85339
MLS# 7063765Listed by: REAL BROKER - New
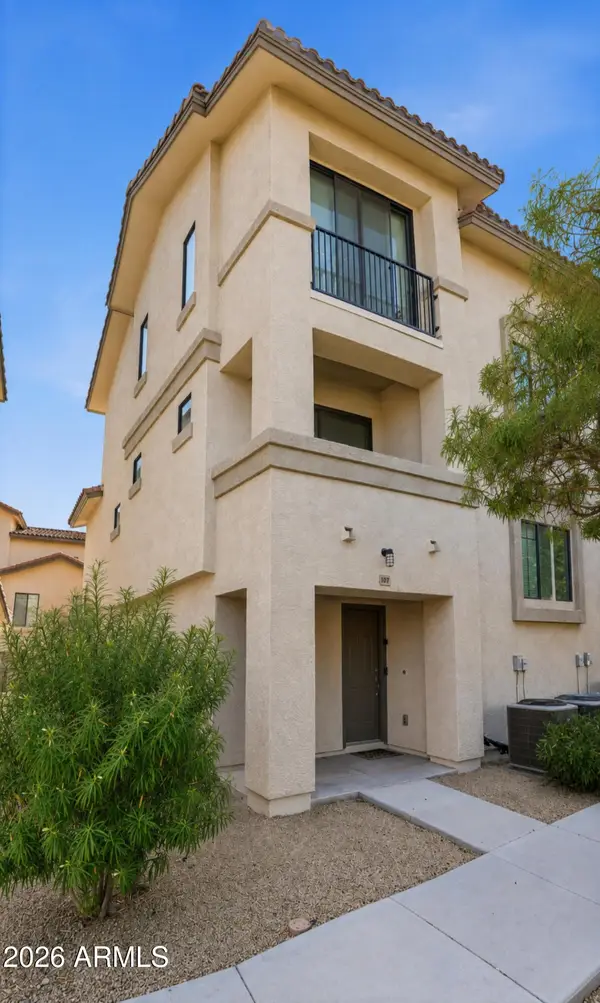 $482,000Active4 beds 4 baths1,731 sq. ft.
2315 N 52nd Street #107, Phoenix, AZ 85008
MLS# 7063769Listed by: REAL BROKER - New
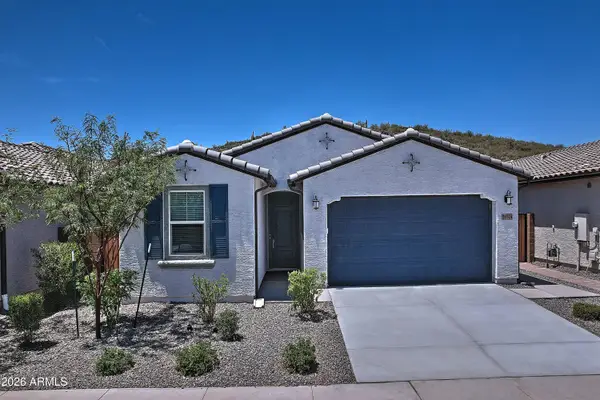 $679,990Active4 beds 3 baths2,105 sq. ft.
29314 N 31st Lane, Phoenix, AZ 85083
MLS# 7063772Listed by: HOMESMART - New
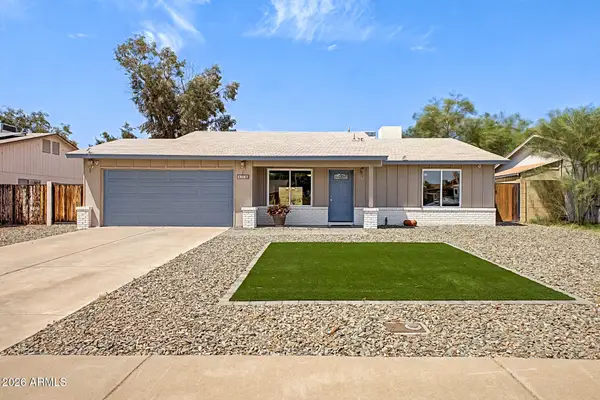 $375,000Active3 beds 2 baths1,190 sq. ft.
3720 W Libby Street, Glendale, AZ 85308
MLS# 7063685Listed by: KELLER WILLIAMS REALTY SONORAN LIVING - New
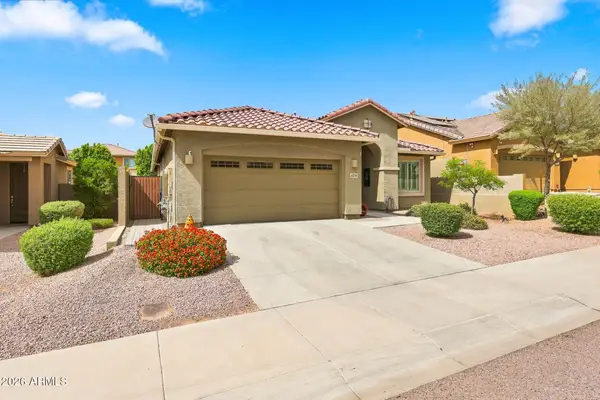 $692,400Active3 beds 3 baths2,022 sq. ft.
4034 E Madre Del Oro Drive, Cave Creek, AZ 85331
MLS# 7063687Listed by: COMPASS - New
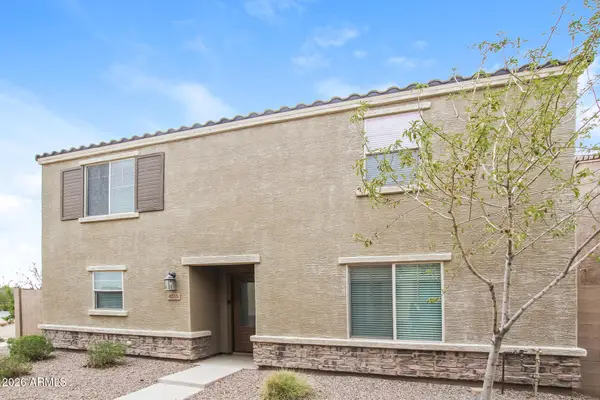 $369,900Active4 beds 3 baths2,091 sq. ft.
8235 W Odeum Lane, Phoenix, AZ 85043
MLS# 7063690Listed by: ATLAS AZ, LLC - New
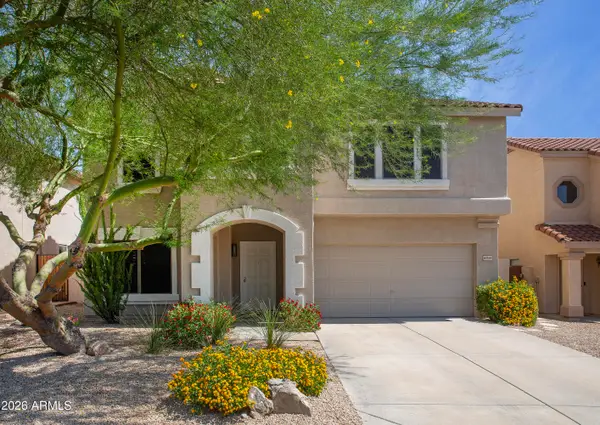 $805,000Active4 beds 3 baths2,686 sq. ft.
4041 E Tether Trail, Phoenix, AZ 85050
MLS# 7063695Listed by: HOMESMART - New
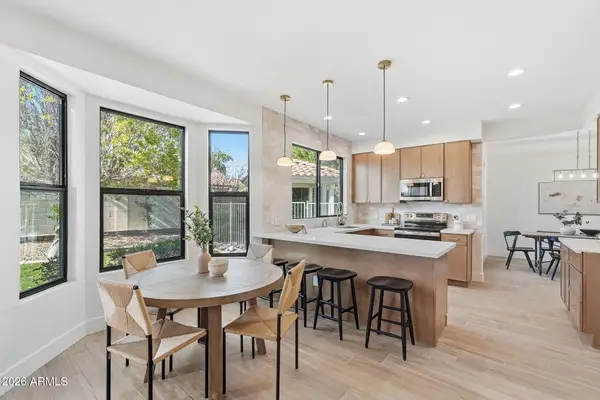 $995,000Active5 beds 3 baths2,705 sq. ft.
4608 E Marconi Avenue, Phoenix, AZ 85032
MLS# 7063718Listed by: INCYTE REALTY, LLC - New
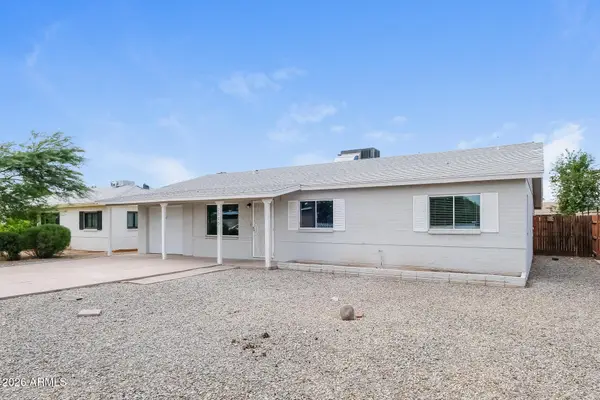 $410,000Active2 beds 2 baths1,815 sq. ft.
2315 W Maryland Avenue, Phoenix, AZ 85015
MLS# 7063719Listed by: EVERYSTATE, INC


Protect your home and budget from life's surprises with an Assurant Home Warranty, backed by a partner that supports you through every step of homeownership. Explore Plans.
©2026 Century 21 Real Estate LLC. All rights reserved. CENTURY 21®, the CENTURY 21 Logo and C21® are service marks owned by Century 21 Real Estate LLC. Century 21 Real Estate LLC fully supports the principles of the Fair Housing Act and the Equal Opportunity Act. Each office is independently owned and operated. Listing information is deemed reliable but not guaranteed accurate.