
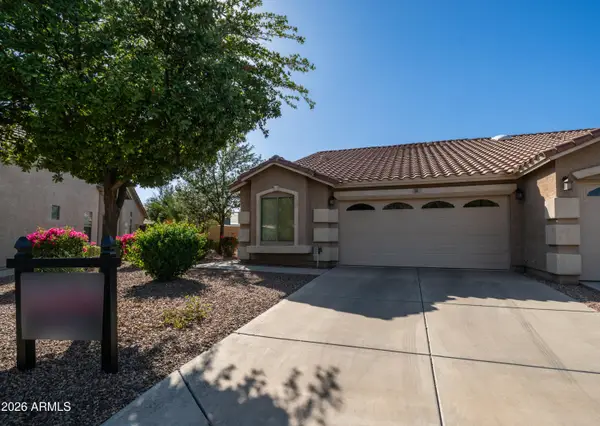
2929 W Yorkshire Drive #2074, Phoenix, AZ 85027
Local realty services provided by:CENTURY 21 Toma Partners
2929 W Yorkshire Drive #2074,Phoenix, AZ 85027
$170,000
- 1 Beds
- 1 Baths
- 616 sq. ft.
- Condominium
- Active
Office: century 21 toma partners
MLS#:7004414
Source:ARMLS
Price summary
- Price:$170,000
- Price per sq. ft.:$275.97
- Monthly HOA dues:$360
About this home
Welcome home! This move-in ready 1BD/1BA in Phoenix is full of charm and ready for its next owner! The kitchen features ample cabinetry and a full appliance package. The bedroom opens to a private covered balcony with peaceful tree-lined views and a spacious walk-in closet. Two sliding glass doors flood the living spaces with natural light giving the home an open and airy feel. Resort-style amenities include a pool w/ rock water feature, spa, ramada and beautifully landscaped grounds w/ walking paths. Washer and dryer included, a rare find at this price point. Conveniently located near shopping, Costco and just minutes from the 101 and I-17.
Contact an agent
Home facts
- Year built:1999
- Listing ID #:7004414
- Updated:May 23, 2026 at 02:54 PM
Rooms and interior
- Bedrooms:1
- Total bathrooms:1
- Flooring:Laminate
- Living area:616 sq. ft.
Heating and cooling
- Heating:Electric
- Central air:Yes
Structure and exterior
- Year built:1999
- Building area:616 sq. ft.
- Lot area:0.01 Acres
- Construction Materials:Painted, Stucco
- Exterior Features:Balcony
Schools
- High school:Deer Valley High School
- Middle school:Deer Valley Middle School
- Elementary school:Park Meadows Elementary School
Utilities
- Water:City Water
Finances and disclosures
- Price:$170,000
- Price per sq. ft.:$275.97
- Tax amount:$540 (2025)
Parking
- Parking description:Assigned
 All information should be verified by the recipient and none is guaranteed as accurate by ARMLS. Copyright 2020 Arizona Regional Multiple Listing Service, Inc. All rights reserved. ARMLS Member Broker: Benjamin Toma
New listings near 2929 W Yorkshire Drive #2074
- New
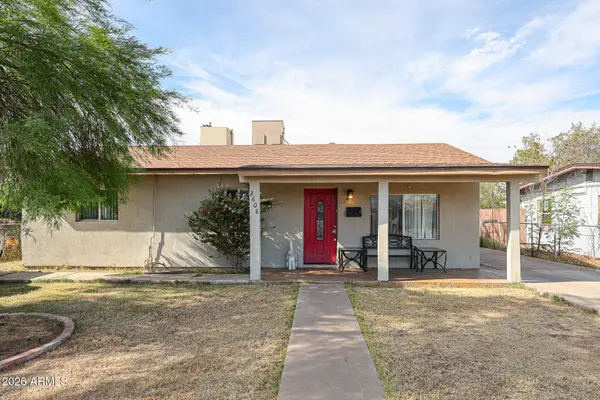 $330,000Active3 beds 1 baths1,223 sq. ft.
2608 W Monterey Way, Phoenix, AZ 85017
MLS# 7032506Listed by: WEST USA REALTY - New
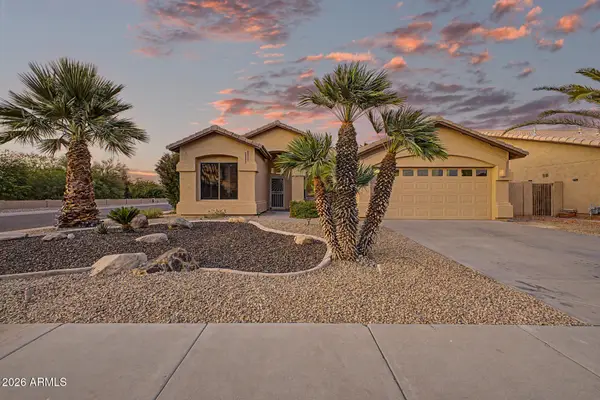 $559,900Active3 beds 2 baths1,698 sq. ft.
338 W Angela Drive, Phoenix, AZ 85023
MLS# 7032511Listed by: REALTY ONE GROUP - New
 $569,995Active5 beds 2 baths2,002 sq. ft.
14622 N 18th Drive, Phoenix, AZ 85023
MLS# 7032512Listed by: REAL ESTATE 48 - New
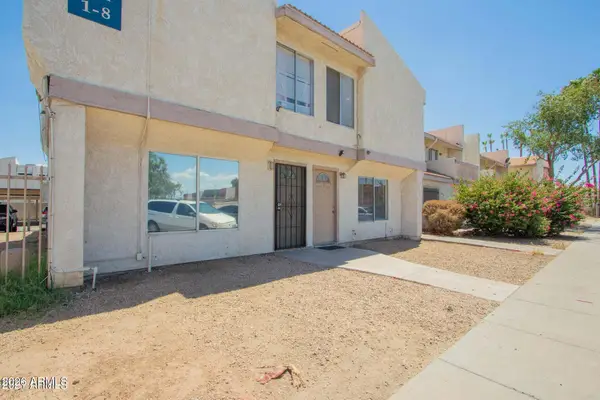 $115,000Active2 beds 2 baths980 sq. ft.
3840 N 43rd Avenue #7, Phoenix, AZ 85031
MLS# 7032482Listed by: REALTY EXECUTIVES ARIZONA TERRITORY - New
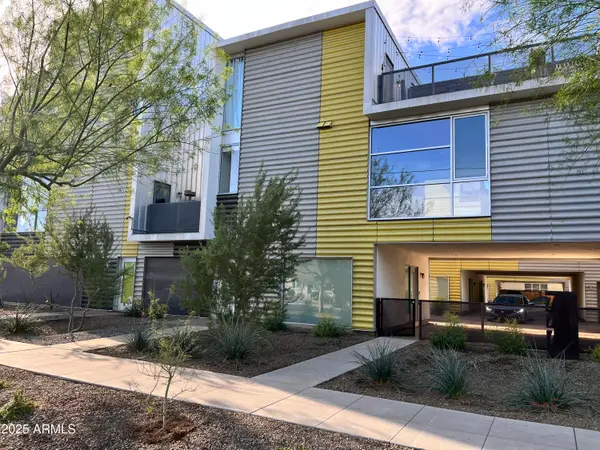 $449,000Active1 beds 3 baths1,946 sq. ft.
777 W Roosevelt Street #2, Phoenix, AZ 85007
MLS# 7032469Listed by: KELLER WILLIAMS REALTY PHOENIX - New
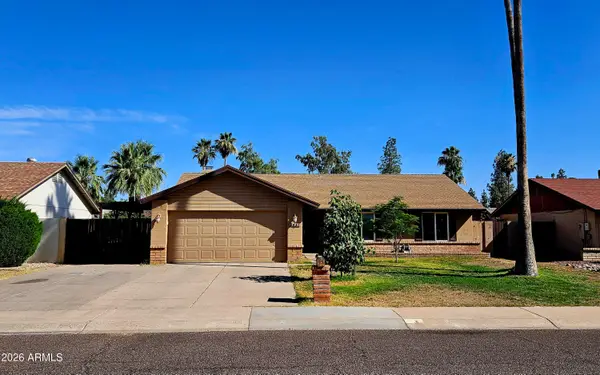 $380,000Active3 beds 2 baths1,390 sq. ft.
3437 W Helena Drive, Phoenix, AZ 85053
MLS# 7032473Listed by: DELEX REALTY - New
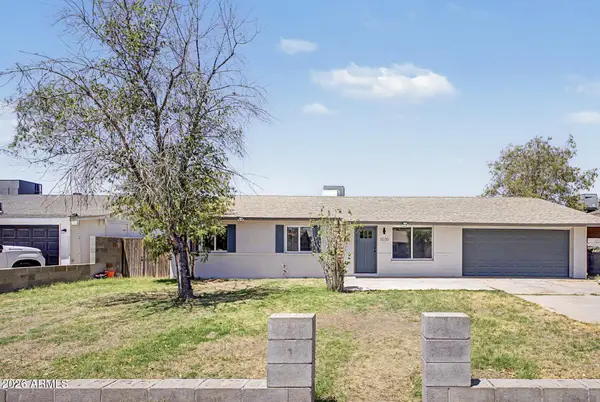 $399,900Active3 beds 2 baths1,695 sq. ft.
3030 N 64th Drive, Phoenix, AZ 85033
MLS# 7032475Listed by: VALOR REALTY - New
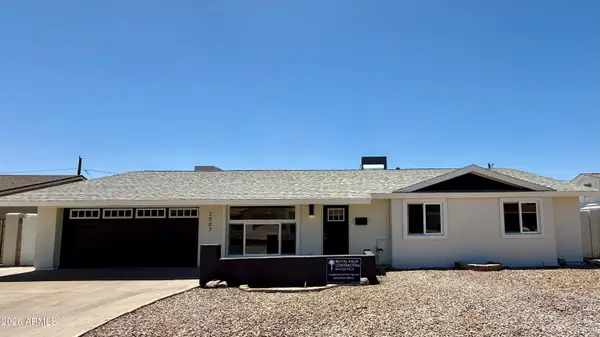 $589,000Active4 beds 2 baths2,121 sq. ft.
2507 W Corrine Drive, Phoenix, AZ 85029
MLS# 7032433Listed by: HOMESMART - New
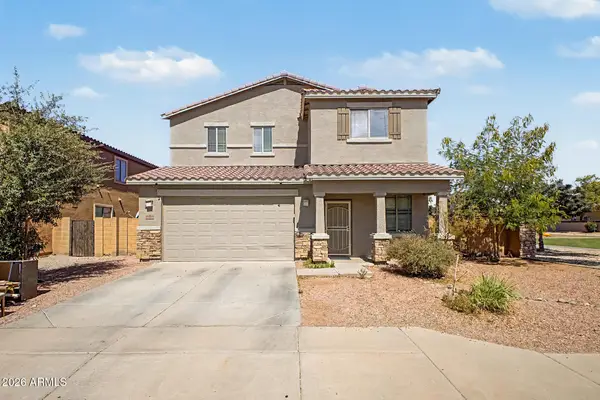 $450,000Active5 beds 3 baths2,827 sq. ft.
6824 S 68th Drive, Laveen, AZ 85339
MLS# 7032439Listed by: WEST USA REALTY - New
 $365,000Active3 beds 2 baths1,195 sq. ft.
16620 S 48th Street #36, Phoenix, AZ 85048
MLS# 7032417Listed by: KELLER WILLIAMS REALTY SONORAN LIVING


Protect your home and budget from life's surprises with an Assurant Home Warranty, backed by a partner that supports you through every step of homeownership. Explore Plans.
©2026 Century 21 Real Estate LLC. All rights reserved. CENTURY 21®, the CENTURY 21 Logo and C21® are service marks owned by Century 21 Real Estate LLC. Century 21 Real Estate LLC fully supports the principles of the Fair Housing Act and the Equal Opportunity Act. Each office is independently owned and operated. Listing information is deemed reliable but not guaranteed accurate.