
2934 E Beryl Avenue, Phoenix, AZ 85028
Local realty services provided by:CENTURY 21 Northwest Realty
2934 E Beryl Avenue,Phoenix, AZ 85028
$610,000
- 3 Beds
- 2 Baths
- 1,590 sq. ft.
- Single family
- Active
Listed by: dean urbatsch
Office: homesmart
MLS#:7052254
Source:ARMLS
Price summary
- Price:$610,000
- Price per sq. ft.:$383.65
About this home
Welcome to this beautifully maintained, move-in-ready North Phoenix home featuring 3 bedrooms, 2 bathrooms, a fenced diving pool, 2 car garage, RV gate, and RV parking. Perfectly positioned near SR-51 in one of the area's most desirable neighborhoods. With quick access to the entire Valley, you'll be just minutes from Piestewa Peak, the Phoenix Mountain Preserve, and the vibrant 32nd Street corridor, known for its local restaurants, coffee shops, boutique shopping, and welcoming neighborhood atmosphere. Inside, the bright and open floor plan creates an inviting atmosphere with tasteful updates throughout. The well-appointed kitchen features granite countertops, under-cabinet lighting, a built-in wine cooler, abundant cabinetry, and a generous pantry, making it ideal for everyday use and effortless entertaining. The fenced diving pool, spacious covered patio, and ample outdoor space create the perfect setting for relaxing, entertaining, or dining. North/South exposure adds natural light and supports comfort and energy efficiency throughout the seasons. Refrigerator, washer, and dryer included with the home. If you're looking for a stylish, well cared for home with exceptional convenience and access to everything North Phoenix has to offer, this is the one. Don't miss your chance to own a standout property in an unbeatable location....
Contact an agent
Home facts
- Year built:1973
- Listing ID #:7052254
- Updated:July 10, 2026 at 01:40 PM
Rooms and interior
- Bedrooms:3
- Total bathrooms:2
- Flooring:Tile
- Living area:1,590 sq. ft.
Heating and cooling
- Heating:Electric
- Central air:Yes
Structure and exterior
- Year built:1973
- Building area:1,590 sq. ft.
- Lot area:0.23 Acres
- Lot Features:Dirt Back, Gravel/Stone Back, Gravel/Stone Front, Irrigation Back, Irrigation Front, North/South Exposure
- Architectural Style:Ranch
- Construction Materials:Block, Painted
Schools
- High school:Shadow Mountain High School
- Middle school:Shea Middle School
- Elementary school:Mercury Mine Elementary School
Utilities
- Water:City Water
Finances and disclosures
- Price:$610,000
- Price per sq. ft.:$383.65
- Tax amount:$2,552 (2025)
Features and amenities
- Amenities:Skylight(s)
- Pool features:Diving Pool
Parking
- Parking description:RV Gate
- Garage:Yes
- Garage spaces:2
 All information should be verified by the recipient and none is guaranteed as accurate by ARMLS. Copyright 2020 Arizona Regional Multiple Listing Service, Inc. All rights reserved.
New listings near 2934 E Beryl Avenue
- New
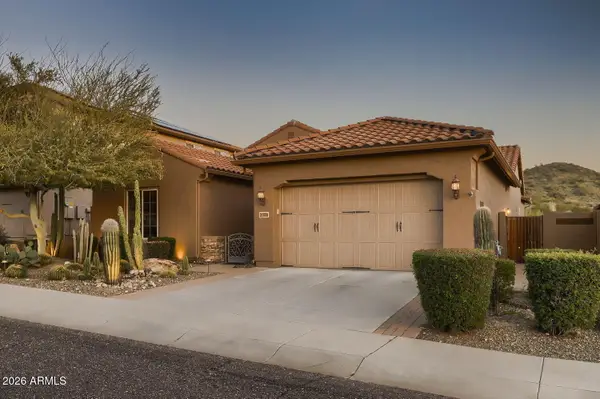 $799,900Active4 beds 3 baths2,689 sq. ft.
2025 W Steed Ridge, Phoenix, AZ 85085
MLS# 7052339Listed by: REAL BROKER - New
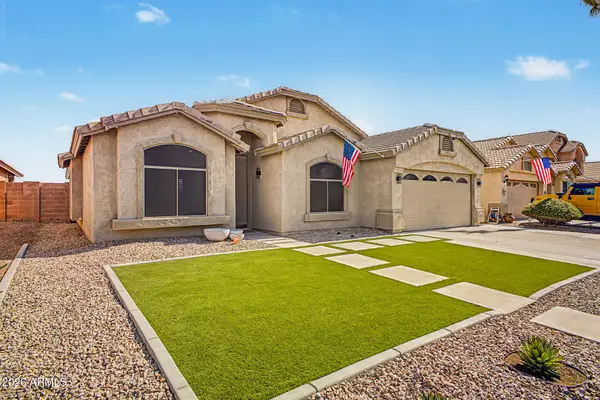 $580,000Active4 beds 2 baths2,129 sq. ft.
3913 W Escuda Drive, Glendale, AZ 85308
MLS# 7052298Listed by: WEST USA REALTY - New
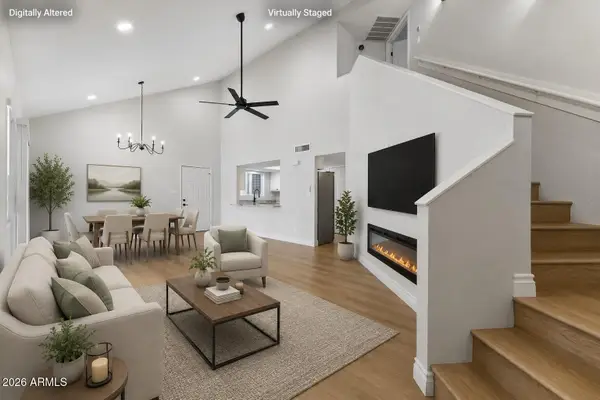 $349,900Active3 beds 2 baths1,506 sq. ft.
13820 N 42nd Avenue, Phoenix, AZ 85053
MLS# 7052311Listed by: WEST USA REALTY - New
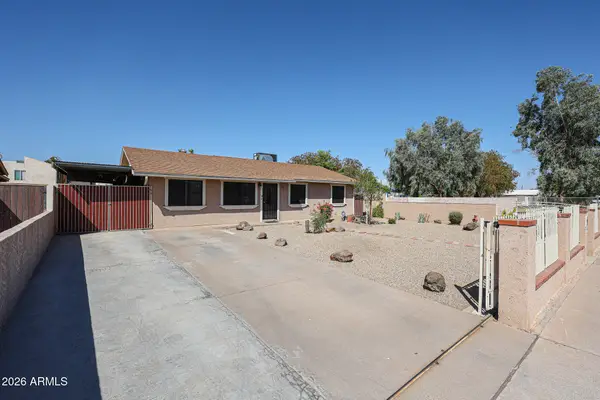 $350,000Active3 beds 3 baths1,188 sq. ft.
4332 W Clarendon Avenue, Phoenix, AZ 85031
MLS# 7052281Listed by: REALTY EXECUTIVES ARIZONA TERRITORY - New
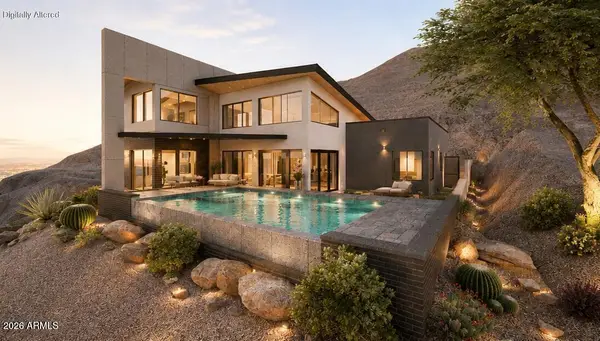 $1,400,000Active3 beds 3 baths2,380 sq. ft.
10253 N Central Avenue, Phoenix, AZ 85020
MLS# 7052262Listed by: EXP REALTY - New
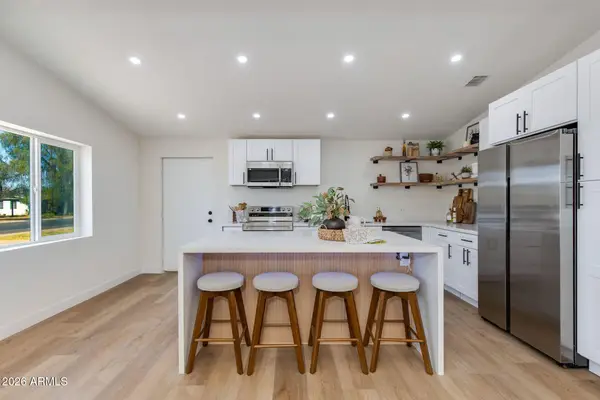 $510,000Active4 beds 2 baths1,538 sq. ft.
4502 N 17 Th Drive, Phoenix, AZ 85015
MLS# 7052264Listed by: THE BROKERY - New
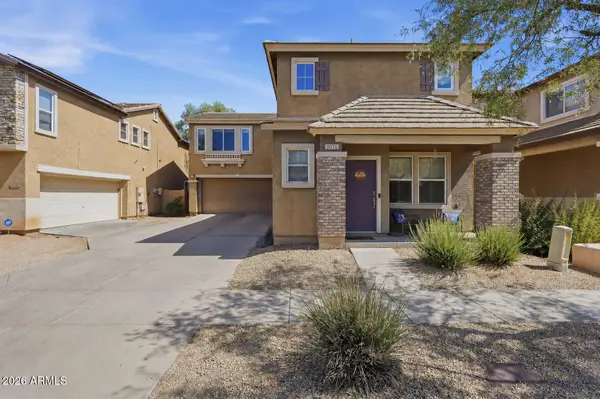 $459,999Active3 beds 3 baths2,024 sq. ft.
3034 W Villa Cassandra Drive, Phoenix, AZ 85086
MLS# 7052275Listed by: MY HOME GROUP REAL ESTATE - New
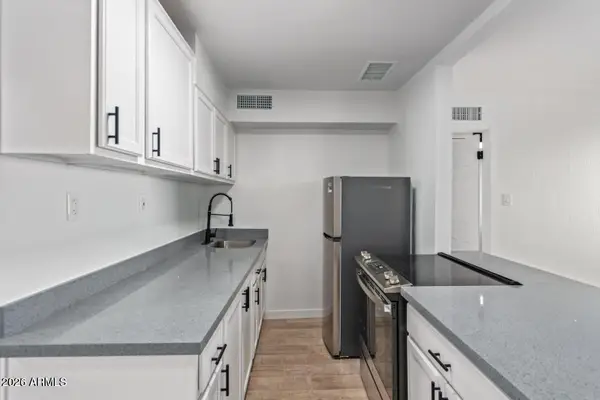 $425,000Active-- beds -- baths
1647 W Garfield Street, Phoenix, AZ 85007
MLS# 7052276Listed by: REALTY ONE GROUP - New
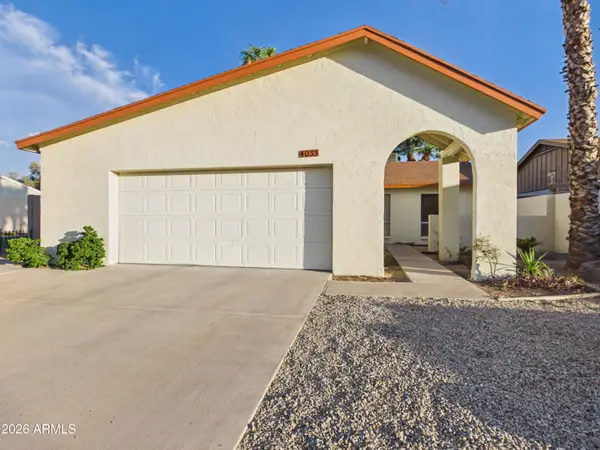 $350,950Active2 beds 2 baths1,513 sq. ft.
4033 W Griswold Road, Phoenix, AZ 85051
MLS# 7052248Listed by: HOMESMART - New
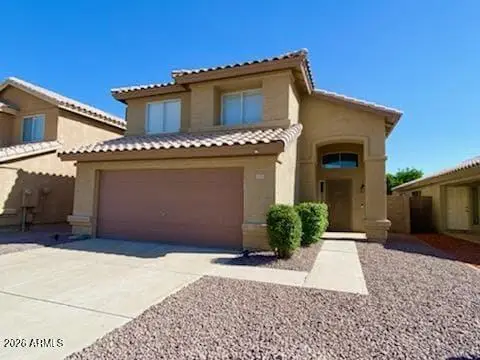 $449,000Active3 beds 3 baths1,593 sq. ft.
4939 W Tonto Road, Glendale, AZ 85308
MLS# 7052252Listed by: REALTY ONE GROUP


Protect your home and budget from life's surprises with an Assurant Home Warranty, backed by a partner that supports you through every step of homeownership. Explore Plans.
©2026 Century 21 Real Estate LLC. All rights reserved. CENTURY 21®, the CENTURY 21 Logo and C21® are service marks owned by Century 21 Real Estate LLC. Century 21 Real Estate LLC fully supports the principles of the Fair Housing Act and the Equal Opportunity Act. Each office is independently owned and operated. Listing information is deemed reliable but not guaranteed accurate.