
3010 W Redwood Lane, Phoenix, AZ 85045
Local realty services provided by:CENTURY 21 Northwest Realty
3010 W Redwood Lane,Phoenix, AZ 85045
$575,000
- 4 Beds
- - Baths
- 2,343 sq. ft.
- Single family
- Active
Listed by: morgan shipley
Office: realty one group
MLS#:6597879
Source:ARMLS
Price summary
- Price:$575,000
- Price per sq. ft.:$245.41
About this home
This well maintained two story offers an in-ground pool surrounded by artificial turf, a balcony that overlooks pool, a loft, and a two car garage. Solar that is owned, newer pool pump, recently remodeled floors. Flex room enclosed to make a fourth bedroom. 4 bedroom, 2.5 bath, & large Loft. Solar, new pool pump installed 2021. Tile downstairs recently installed. Artificial turf recently installed in back yard. View weekends only
Contact an agent
Home facts
- Year built:2004
- Listing ID #:6597879
- Updated:January 23, 2024 at 11:37 PM
Rooms and interior
- Bedrooms:4
- Flooring:Carpet, Tile
- Living area:2,343 sq. ft.
Heating and cooling
- Cooling:Ceiling Fan(s), Refrigeration
- Heating:Natural Gas
Structure and exterior
- Year built:2004
- Building area:2,343 sq. ft.
- Lot area:0.15 Acres
- Lot Features:Desert Front, Gravel/Stone Front, Synthetic Grass Back
- Architectural Style:Ranch
- Construction Materials:Frame - Wood, Stucco
- Exterior Features:Balcony, Covered Patio(s), Misting System
Schools
- High school:Desert Vista High School
- Middle school:Kyrene Altadena Middle School
- Elementary school:Kyrene de los Cerritos School
Utilities
- Water:City Water
Finances and disclosures
- Price:$575,000
- Price per sq. ft.:$245.41
 All information should be verified by the recipient and none is guaranteed as accurate by ARMLS. Copyright 2020 Arizona Regional Multiple Listing Service, Inc. All rights reserved.
New listings near 3010 W Redwood Lane
- New
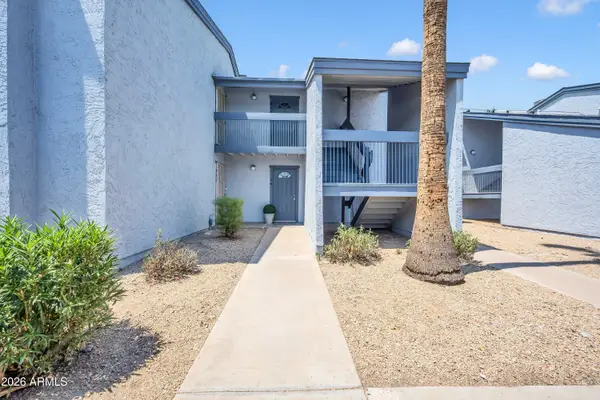 $159,000Active1 beds 1 baths626 sq. ft.
7550 N 12th Street #124, Phoenix, AZ 85020
MLS# 7065680Listed by: THE BROKERY - New
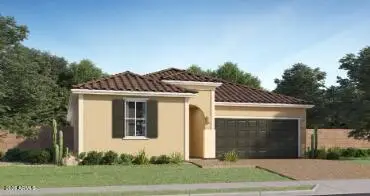 $467,990Active4 beds 2 baths1,809 sq. ft.
9541 W Mitchell Drive, Phoenix, AZ 85037
MLS# 7065679Listed by: LENNAR SALES CORP - New
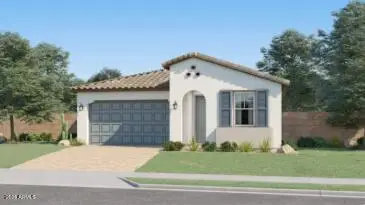 $518,490Active4 beds 3 baths1,946 sq. ft.
9819 W Whitton Avenue, Phoenix, AZ 85037
MLS# 7065681Listed by: LENNAR SALES CORP - New
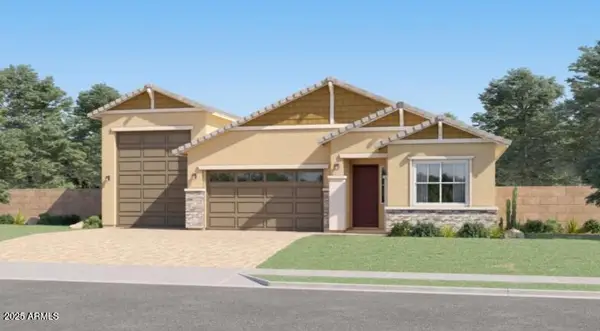 $651,990Active4 beds 3 baths2,166 sq. ft.
9643 W Whitton Avenue, Phoenix, AZ 85037
MLS# 7065687Listed by: LENNAR SALES CORP - New
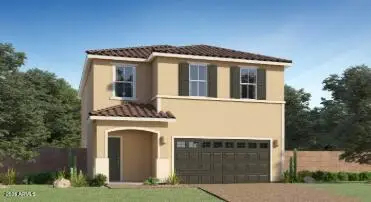 $477,990Active4 beds 3 baths1,902 sq. ft.
9840 W Weldon Avenue, Phoenix, AZ 85037
MLS# 7065691Listed by: LENNAR SALES CORP - New
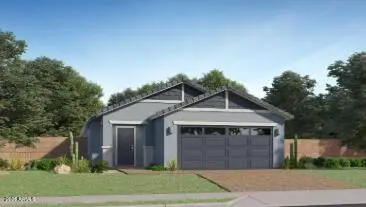 $444,490Active3 beds 2 baths1,609 sq. ft.
9813 W Weldon Avenue, Phoenix, AZ 85037
MLS# 7065693Listed by: LENNAR SALES CORP - New
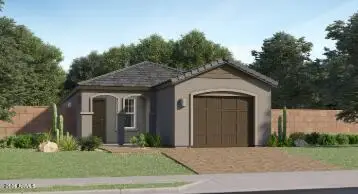 $389,240Active3 beds 2 baths1,275 sq. ft.
9554 W Fairmount Avenue, Phoenix, AZ 85037
MLS# 7065703Listed by: LENNAR SALES CORP - New
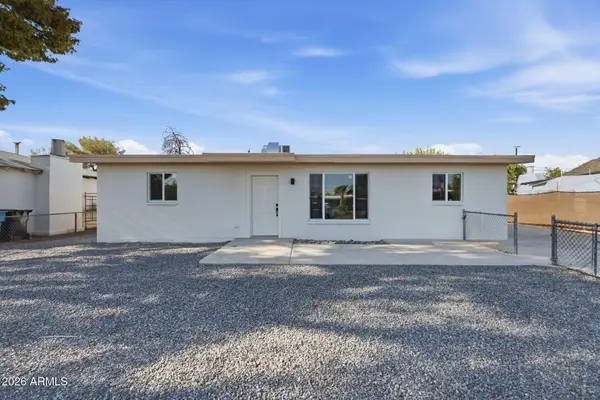 $349,900Active4 beds 1 baths1,056 sq. ft.
1204 W Brown Street, Phoenix, AZ 85021
MLS# 7065707Listed by: REALTY ONE GROUP - New
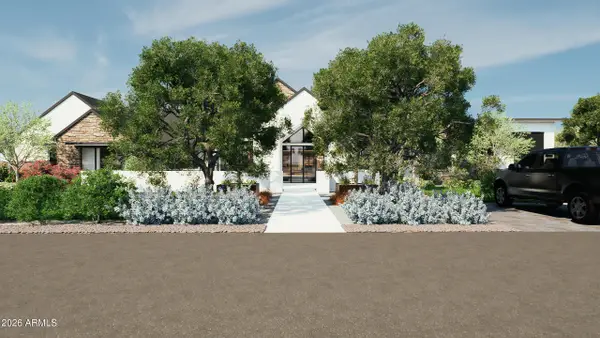 $2,600,000Active0.99 Acres
11619 N Saint Andrews Way #37, Scottsdale, AZ 85254
MLS# 7065708Listed by: COMPASS - New
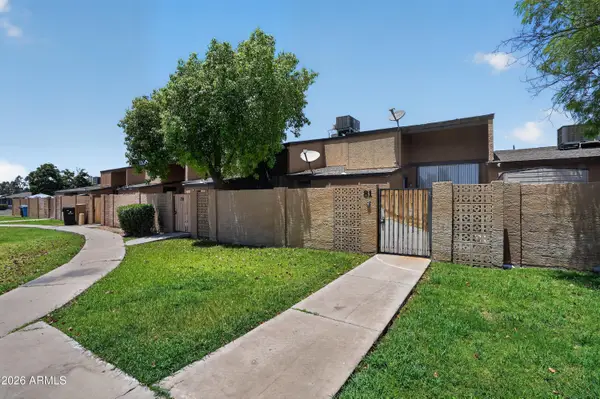 $209,900Active2 beds 2 baths950 sq. ft.
3646 N 67th Avenue #81, Phoenix, AZ 85033
MLS# 7065719Listed by: TRELORA REALTY


Protect your home and budget from life's surprises with an Assurant Home Warranty, backed by a partner that supports you through every step of homeownership. Explore Plans.
©2026 Century 21 Real Estate LLC. All rights reserved. CENTURY 21®, the CENTURY 21 Logo and C21® are service marks owned by Century 21 Real Estate LLC. Century 21 Real Estate LLC fully supports the principles of the Fair Housing Act and the Equal Opportunity Act. Each office is independently owned and operated. Listing information is deemed reliable but not guaranteed accurate.