
3010 W Villa Rita Drive, Phoenix, AZ 85053
Local realty services provided by:CENTURY 21 Arizona West
3010 W Villa Rita Drive,Phoenix, AZ 85053
$349,000
- 3 Beds
- 2 Baths
- 1,600 sq. ft.
- Single family
- Active
Listed by: brian keller, jennifer keller
Office: my home group real estate
MLS#:7078038
Source:ARMLS
Price summary
- Price:$349,000
- Price per sq. ft.:$218.13
About this home
This 3-bedroom, 2-bathroom single-story ranch home offers 1,600 sq. ft. of living space and plenty of potential. The home features a desirable floor plan, a 2-car garage, and a spacious north-facing backyard, with several improvements already completed. The generous lot provides ample space for outdoor living, entertaining, or future enhancements. Whether you're an investor or a buyer looking to add value and make the home your own, this property presents an excellent opportunity. Bring your vision and take advantage of all this property has to offer.
Contact an agent
Home facts
- Year built:1978
- Subdivision & Development:UNION HILLS MANOR 2 LOT 170-331
- Listing ID #:7078038
- Updated:September 10, 2026 at 10:41 AM
Rooms and interior
- Bedrooms:3
- Total bathrooms:2
- Flooring:Tile
- Living area:1,600 sq. ft.
Heating and cooling
- Cooling:Ceiling Fan(s), Evaporative Cooling, Programmable Thermostat, Wall/Window Unit
- Heating:Electric
- Central air:Yes
Structure and exterior
- Year built:1978
- Building area:1,600 sq. ft.
- Lot area:0.19 Acres
- Lot Features:Desert Back, Desert Front, Gravel/Stone Back, Gravel/Stone Front, North/South Exposure, Sprinklers In Front, Sprinklers In Rear
- Architectural Style:Ranch
- Construction Materials:Block, Painted, Stucco
Schools
- High school:Deer Valley High School
- Middle school:Desert Sky Middle School
- Elementary school:Sunrise Elementary School
Utilities
- Water:City Water
Finances and disclosures
- Price:$349,000
- Price per sq. ft.:$218.13
- Tax amount:$1,247 (2025)
Parking
- Parking description:RV Gate
- Garage:Yes
- Garage spaces:2
 All information should be verified by the recipient and none is guaranteed as accurate by ARMLS. Copyright 2020 Arizona Regional Multiple Listing Service, Inc. All rights reserved.
New listings near 3010 W Villa Rita Drive
- New
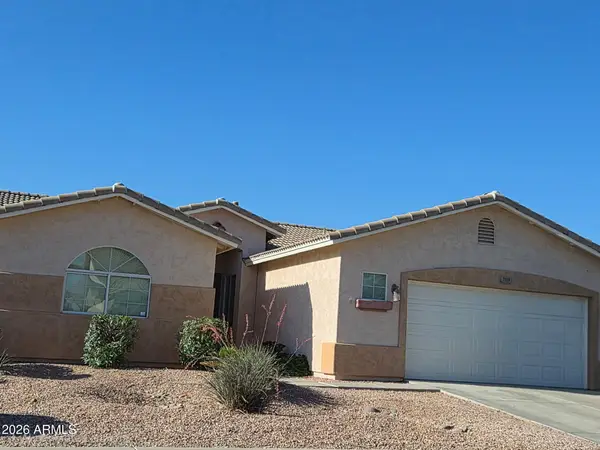 $438,000Active4 beds 2 baths1,790 sq. ft.
7319 W Park Street, Laveen, AZ 85339
MLS# 7078128Listed by: HOMESMART REALTY - New
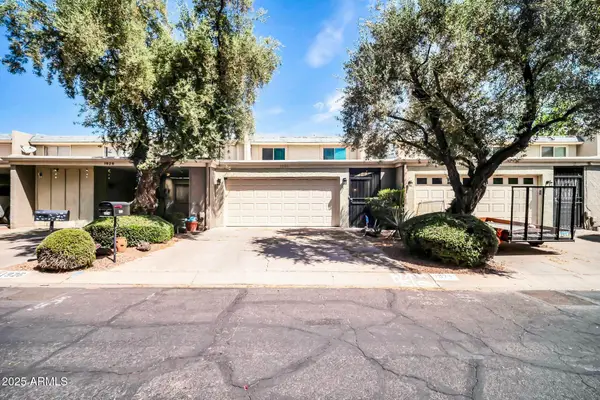 $319,000Active3 beds 3 baths2,400 sq. ft.
1924 W Belmont Avenue, Phoenix, AZ 85021
MLS# 7078130Listed by: WEST USA REALTY - New
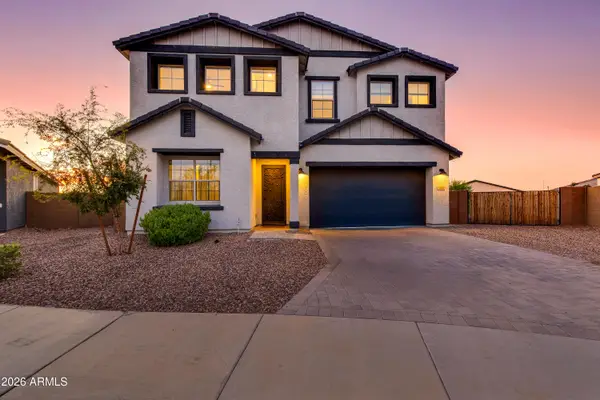 $749,000Active4 beds 4 baths3,000 sq. ft.
3636 W Stargazer Place, Laveen, AZ 85339
MLS# 7078133Listed by: ORCHARD BROKERAGE - New
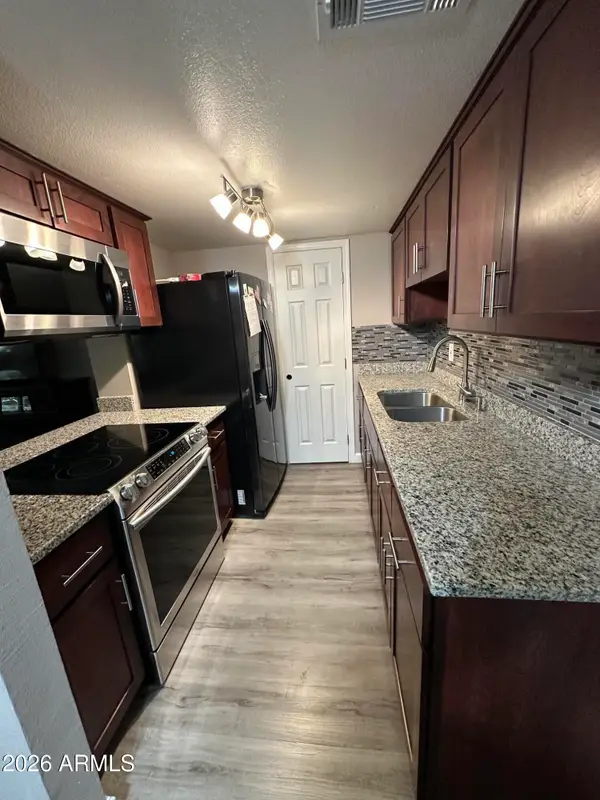 $174,500Active3 beds 1 baths924 sq. ft.
4056 W Palomino Road, Phoenix, AZ 85019
MLS# 7078087Listed by: WEST USA REALTY - New
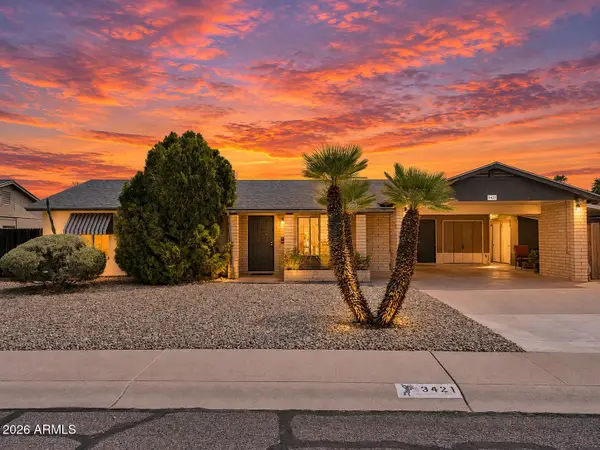 $425,000Active4 beds 2 baths1,540 sq. ft.
3421 E Paradise Drive, Phoenix, AZ 85028
MLS# 7078090Listed by: REAL BROKER - New
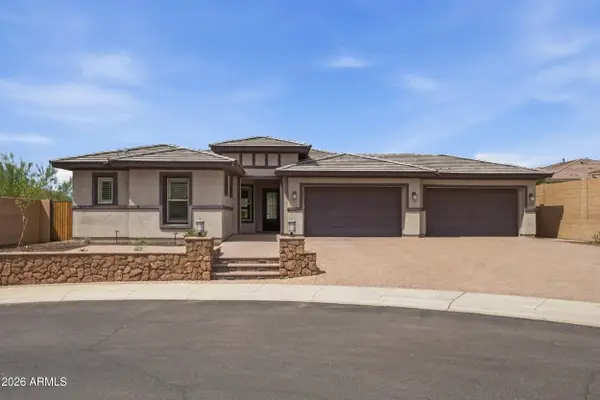 $960,000Active5 beds 4 baths2,729 sq. ft.
3550 W Wildwood Drive, Phoenix, AZ 85045
MLS# 7078094Listed by: GOOD OAK REAL ESTATE - New
 $360,000Active3 beds 2 baths1,265 sq. ft.
3830 E Lakewood Parkway E #2149, Phoenix, AZ 85048
MLS# 7078099Listed by: WEST USA REALTY - New
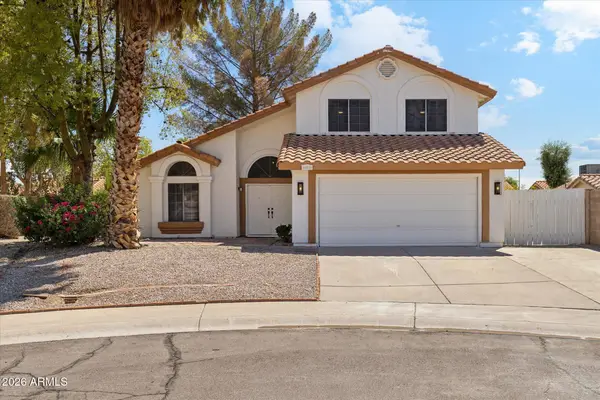 $497,000Active3 beds 3 baths1,836 sq. ft.
16239 S 43rd Place, Phoenix, AZ 85048
MLS# 7078072Listed by: PEAK INVESTMENT PROPERTIES - New
 $1,595,000Active6 beds 6 baths5,110 sq. ft.
3631 E Coconino Court, Phoenix, AZ 85044
MLS# 7078059Listed by: SERHANT. - New
 $275,000Active3 beds 2 baths1,191 sq. ft.
3740 W Redfield Road, Phoenix, AZ 85053
MLS# 7078060Listed by: LISTED SIMPLY


Protect your home and budget from life's surprises with an Assurant Home Warranty, backed by a partner that supports you through every step of homeownership. Explore Plans.
©2026 Century 21 Real Estate LLC. All rights reserved. CENTURY 21®, the CENTURY 21 Logo and C21® are service marks owned by Century 21 Real Estate LLC. Century 21 Real Estate LLC fully supports the principles of the Fair Housing Act and the Equal Opportunity Act. Each office is independently owned and operated. Listing information is deemed reliable but not guaranteed accurate.