
3018 E Sierra Vista Drive, Phoenix, AZ 85016
Local realty services provided by:CENTURY 21 Northwest Realty
Listed by: theresa krakauer
Office: russ lyon sotheby's international realty
MLS#:7087080
Source:ARMLS
Price summary
- Price:$1,850,000
- Price per sq. ft.:$669.08
- Monthly HOA dues:$669.33
About this home
Set against a backdrop of Piestewa Peak and the Phoenix Mountain Preserve, this beautiful home is move-in ready. Meticulously upgraded and maintained, this light-filled home has striking mountain views from the two-story living room, dining room, and primary suite. A welcoming and highly functional kitchen with abundant counter space, oversized island, storage, six-burner Thermador gas cooktop, glass-front cabinetry, beverage refrigerator, counter seating, breakfast nook and built-in desk make a great heart of the home for family and friends. The main-level primary suite is a luxurious retreat, generous in size with sweeping views of the mountains and nature, walk-in closet, and a large soaking bathtub. Upstairs there are two additional large bedrooms, each with their own en-suite bathroom and walk-in closet, plus a home office/flex space. Recent upgrades include new roof underlayment and skylight (2026), two new air conditioning units (2023), garage door (2024), a newer reverse osmosis system, water heater, exterior paint, flooring and more. The backyard was reimagined in 2024 with an expansive patio, low-maintenance turf with odor control and built-in lighting to enjoy the views and outdoors year-round, all without the upkeep of a pool. Situated in the luxury guard-gated Biltmore Estates, the home is close to world-class golf, dining, shopping, hiking trails and minutes from Sky Harbor Airport. The gated community offers 24/7 guard gate security, two tennis courts, direct access to the Phoenix Mountain Preserve and a walking path under Lincoln Drive leading to the restaurants and activities of the Arizona Biltmore hotel....
Contact an agent
Home facts
- Year built:1988
- Subdivision & Development:BILTMORE HILLSIDE VILLAS LOT 1-75 TR A-G
- Listing ID #:7087080
- Updated:October 04, 2026 at 03:48 PM
Rooms and interior
- Bedrooms:3
- Total bathrooms:4
- Flooring:Carpet, Tile, Wood
- Living area:2,765 sq. ft.
Heating and cooling
- Cooling:Ceiling Fan(s), Programmable Thermostat
- Heating:Heat Pump, Natural Gas
- Central air:Yes
Structure and exterior
- Year built:1988
- Building area:2,765 sq. ft.
- Lot area:0.13 Acres
- Lot Features:Auto Timer H2O Back, Auto Timer H2O Front, Borders Common Area, Grass Front, North/South Exposure, Synthetic Grass Back
- Architectural Style:Contemporary
- Construction Materials:Block, Painted, Stucco
- Exterior Features:Balcony, Private Street(s)
Schools
- High school:Camelback High School
- Middle school:Madison #1 Elementary School
- Elementary school:Madison Heights Elementary School
Finances and disclosures
- Price:$1,850,000
- Price per sq. ft.:$669.08
- Tax amount:$9,300 (2025)
Features and amenities
- Amenities:Skylight(s)
Parking
- Parking description:Separate Storage Areas(s)
- Garage:Yes
- Garage spaces:2
 All information should be verified by the recipient and none is guaranteed as accurate by ARMLS. Copyright 2020 Arizona Regional Multiple Listing Service, Inc. All rights reserved.
New listings near 3018 E Sierra Vista Drive
- New
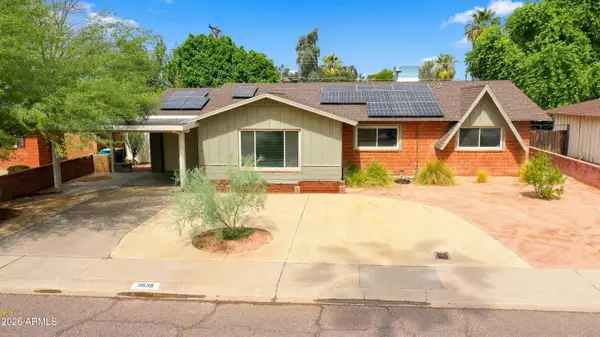 $399,900Active3 beds 2 baths1,776 sq. ft.
3638 W Krall Street, Phoenix, AZ 85019
MLS# 7089189Listed by: R.O.I. PROPERTIES - New
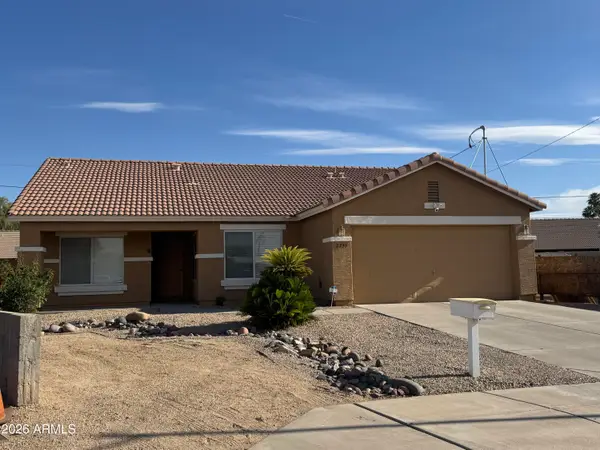 $405,000Active3 beds 2 baths1,575 sq. ft.
2739 E Beverly Lane, Phoenix, AZ 85032
MLS# 7089177Listed by: DELEX REALTY 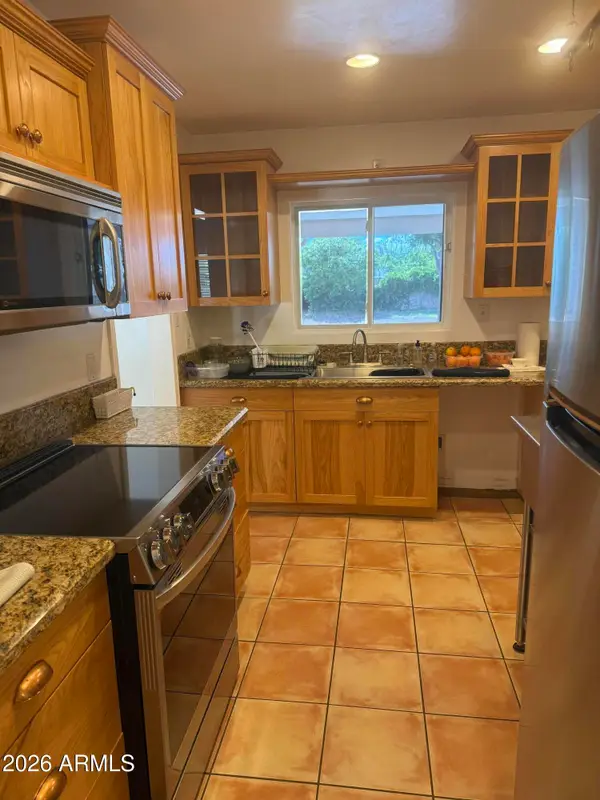 $699,000Pending3 beds 2 baths1,848 sq. ft.
519 E Belmont Avenue, Phoenix, AZ 85020
MLS# 7089150Listed by: WEST USA REALTY- New
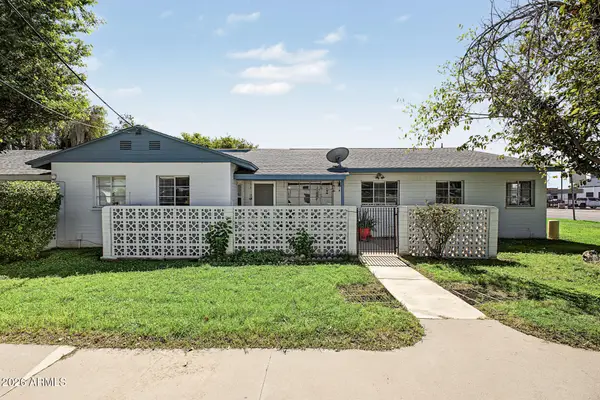 $139,900Active2 beds 1 baths864 sq. ft.
2953 N 19th Avenue #49, Phoenix, AZ 85015
MLS# 7089135Listed by: HOMESMART - New
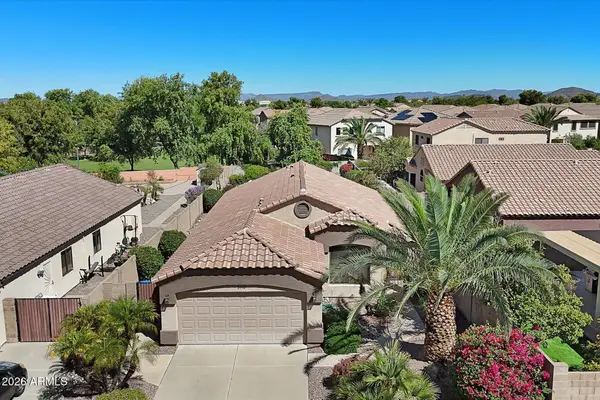 $450,000Active3 beds 2 baths1,539 sq. ft.
2110 W Carol Ann Way, Phoenix, AZ 85023
MLS# 7089113Listed by: RE/MAX FINE PROPERTIES - New
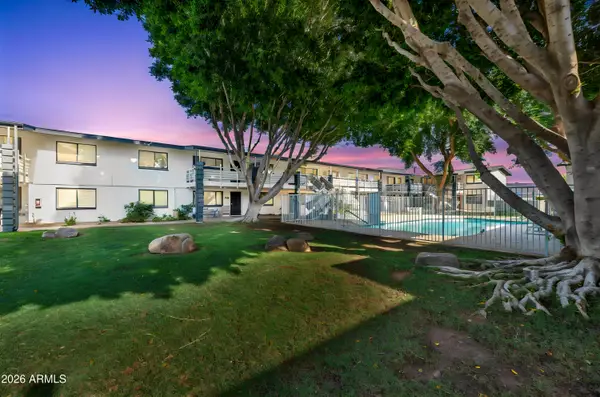 $189,000Active2 beds 2 baths840 sq. ft.
749 E Montebello Avenue #229, Phoenix, AZ 85014
MLS# 7089118Listed by: JM REALTY - New
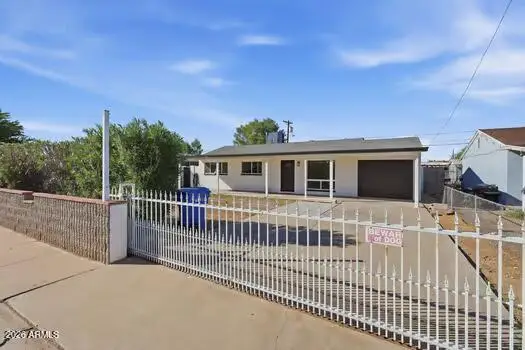 $389,900Active4 beds 2 baths960 sq. ft.
3820 W Encanto Boulevard, Phoenix, AZ 85009
MLS# 7089119Listed by: MY HOME GROUP REAL ESTATE - New
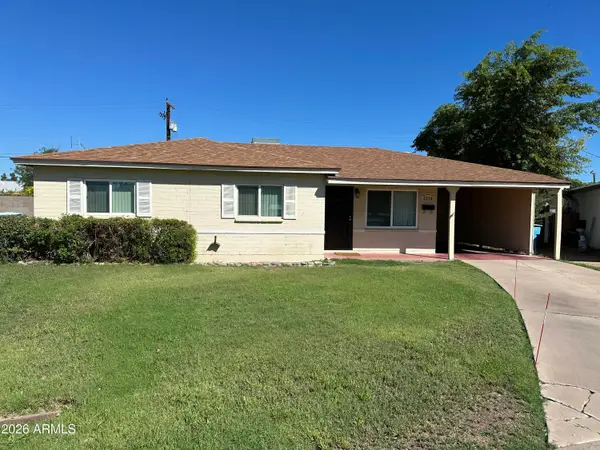 $315,000Active3 beds 2 baths1,120 sq. ft.
2316 W Marlette Avenue, Phoenix, AZ 85015
MLS# 7089095Listed by: VALLEY KING PROPERTIES, LLC - New
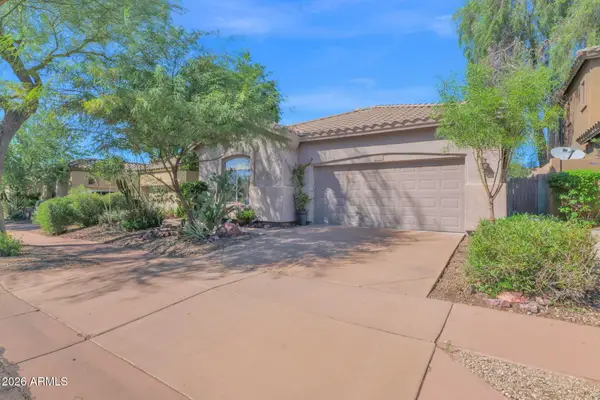 $500,000Active3 beds 2 baths2,094 sq. ft.
3102 W Eagle Claw Drive, Phoenix, AZ 85086
MLS# 7089096Listed by: PRIME HOUSE LLC - New
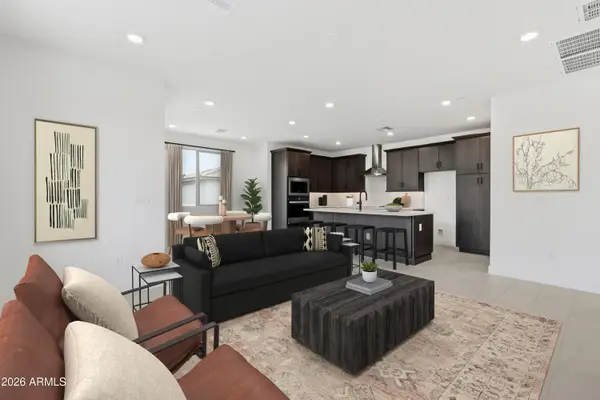 $450,000Active3 beds 3 baths1,826 sq. ft.
2121 W Sonoran Desert Drive #155, Phoenix, AZ 85085
MLS# 7089104Listed by: TOLL BROTHERS REAL ESTATE


Protect your home and budget from life's surprises with an Assurant Home Warranty, backed by a partner that supports you through every step of homeownership. Explore Plans.
©2026 Century 21 Real Estate LLC. All rights reserved. CENTURY 21®, the CENTURY 21 Logo and C21® are service marks owned by Century 21 Real Estate LLC. Century 21 Real Estate LLC fully supports the principles of the Fair Housing Act and the Equal Opportunity Act. Each office is independently owned and operated. Listing information is deemed reliable but not guaranteed accurate.