
3021 S 78th Drive, Phoenix, AZ 85043
Local realty services provided by:CENTURY 21 Arizona West
3021 S 78th Drive,Phoenix, AZ 85043
$415,000
- 4 Beds
- 3 Baths
- 2,397 sq. ft.
- Single family
- Active
Listed by: robert jones
Office: offerpad brokerage, llc.
MLS#:7080538
Source:ARMLS
Price summary
- Price:$415,000
- Price per sq. ft.:$173.13
- Monthly HOA dues:$157
About this home
Welcome to this spacious two-story home offering 4 bedrooms plus a versatile loft, 2.5 baths, and a private first-floor primary suite for added convenience. Tile flooring flows throughout the main living areas, complementing the open kitchen featuring granite countertops, stainless steel appliances, and ample cabinet and counter space, perfect for everyday living and entertaining. Upstairs, the loft offers additional flexible space, ideal for a media room, playroom, or home office, along with the remaining bedrooms and a full bath. With a 2-car attached garage and a functional, well-designed layout throughout, this home is ready to welcome its next owner!
Contact an agent
Home facts
- Year built:2021
- Subdivision & Development:TUSCANO PARCEL D G
- Listing ID #:7080538
- Updated:September 15, 2026 at 09:43 PM
Rooms and interior
- Bedrooms:4
- Total bathrooms:3
- Rooms Total:8
- Living area:2,397 sq. ft.
Heating and cooling
- Central air:Yes
Structure and exterior
- Year built:2021
- Building area:2,397 sq. ft.
- Lot area:0.13 Acres
- Lot Features:Gravel/Stone Back
- Construction Materials:Stucco
Schools
- High school:Sierra Linda High School
- Middle school:Santa Maria Middle School
- Elementary school:Tuscano Elementary School
Finances and disclosures
- Price:$415,000
- Price per sq. ft.:$173.13
- Tax amount:$2,848 (2025)
Parking
- Garage:Yes
- Garage spaces:2
 All information should be verified by the recipient and none is guaranteed as accurate by ARMLS. Copyright 2020 Arizona Regional Multiple Listing Service, Inc. All rights reserved.
New listings near 3021 S 78th Drive
- New
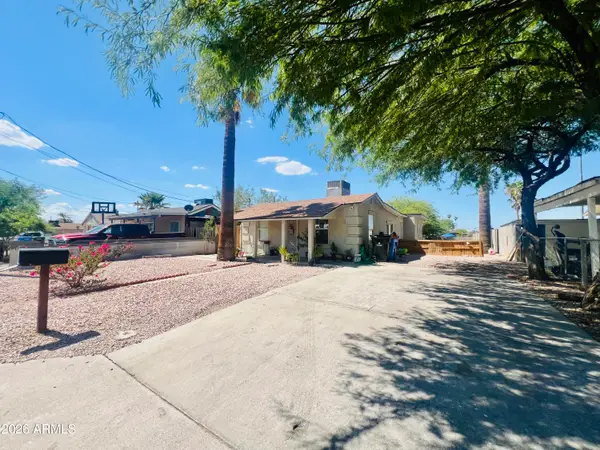 $345,000Active3 beds 2 baths1,200 sq. ft.
9622 N 12th Avenue, Phoenix, AZ 85021
MLS# 7080513Listed by: HOMESMART - New
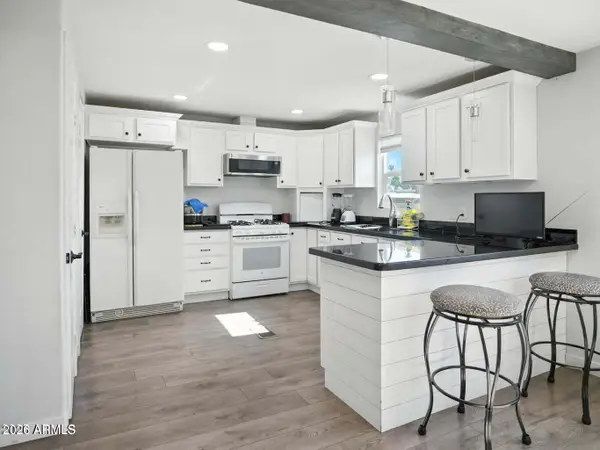 $115,000Active3 beds 2 baths1,250 sq. ft.
1001 N 43rd Avenue #282, Phoenix, AZ 85009
MLS# 7080514Listed by: COLDWELL BANKER REALTY - New
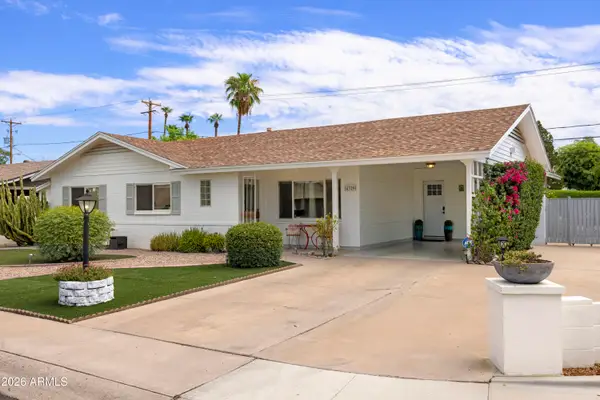 $775,000Active3 beds 2 baths1,570 sq. ft.
4329 N 35th Street, Phoenix, AZ 85018
MLS# 7080531Listed by: COMPASS - New
 $499,000Active3 beds 2 baths1,498 sq. ft.
342 N 15th Street E, Phoenix, AZ 85006
MLS# 7080486Listed by: EXP REALTY - New
 $629,000Active4 beds 3 baths2,764 sq. ft.
2931 W Westland Road, Phoenix, AZ 85085
MLS# 7080499Listed by: IRONWOOD FINE PROPERTIES - New
 $585,900Active3 beds 2 baths1,670 sq. ft.
20922 N 38th Place, Phoenix, AZ 85050
MLS# 7080445Listed by: REALTY EXECUTIVES ARIZONA TERR - New
 $479,900Active4 beds 3 baths2,274 sq. ft.
26413 N 65th Drive, Phoenix, AZ 85083
MLS# 7080474Listed by: OFFERPAD BROKERAGE, LLC - New
 $349,990Active0.94 Acres
3005 W Oberlin Way W, Phoenix, AZ 85083
MLS# 7080476Listed by: DELEX REALTY - New
 $3,595,000Active4 beds 5 baths4,246 sq. ft.
6021 E Sage Drive, Paradise Valley, AZ 85253
MLS# 7080405Listed by: THE BROKERY


Protect your home and budget from life's surprises with an Assurant Home Warranty, backed by a partner that supports you through every step of homeownership. Explore Plans.
©2026 Century 21 Real Estate LLC. All rights reserved. CENTURY 21®, the CENTURY 21 Logo and C21® are service marks owned by Century 21 Real Estate LLC. Century 21 Real Estate LLC fully supports the principles of the Fair Housing Act and the Equal Opportunity Act. Each office is independently owned and operated. Listing information is deemed reliable but not guaranteed accurate.