
3031 W Hearn Road, Phoenix, AZ 85053
Local realty services provided by:CENTURY 21 Desert Estates Realty
Listed by: liz contreras, buddy contreras
Office: realty one group
MLS#:7044340
Source:ARMLS
Price summary
- Price:$248,000
- Price per sq. ft.:$216.4
- Monthly HOA dues:$134
About this home
Welcome home to this 2-bedroom, 1-bath townhome conveniently located in Phoenix with easy access to I-17, shopping, dining, and everyday conveniences. Inside, you'll find tile flooring throughout, creating a clean and low-maintenance living space. Recent updates include a 2025 HVAC system and 2025 water heater, offering added peace of mind. The home also features a separate laundry room and additional storage area for extra functionality. Step outside to enjoy the private backyard patio with a pergola, providing a comfortable space to relax or entertain. Residents also enjoy access to the community pool and ramada, perfect for enjoying Arizona's beautiful weather. Offering convenience and value whether you're looking for a primary residence, seasonal home, or investment opportunity.
Contact an agent
Home facts
- Year built:1976
- Subdivision & Development:COLONIA DEL NORTE UNIT 1
- Listing ID #:7044340
- Updated:August 04, 2026 at 09:15 AM
Rooms and interior
- Bedrooms:2
- Total bathrooms:1
- Flooring:Tile
- Living area:1,146 sq. ft.
Heating and cooling
- Heating:Electric
- Central air:Yes
Structure and exterior
- Year built:1976
- Building area:1,146 sq. ft.
- Lot area:0.06 Acres
- Lot Features:Gravel/Stone Back, Gravel/Stone Front, North/South Exposure
- Architectural Style:Ranch
- Construction Materials:Block, Painted
- Exterior Features:Private Yard
Schools
- High school:Greenway High School
- Middle school:Desert Foothills Middle School
- Elementary school:Acacia Elementary School
Utilities
- Water:City Water
Finances and disclosures
- Price:$248,000
- Price per sq. ft.:$216.4
- Tax amount:$638 (2025)
Features and amenities
- Amenities:Skylight(s)
Parking
- Parking description:Separate Storage Areas(s)
- Carport spaces:2
 All information should be verified by the recipient and none is guaranteed as accurate by ARMLS. Copyright 2020 Arizona Regional Multiple Listing Service, Inc. All rights reserved. ARMLS Member Broker: JoAnn Ayres
New listings near 3031 W Hearn Road
- New
 $369,000Active3 beds 2 baths1,554 sq. ft.
4235 W Aster Drive, Phoenix, AZ 85029
MLS# 7062121Listed by: GENTRY REAL ESTATE - New
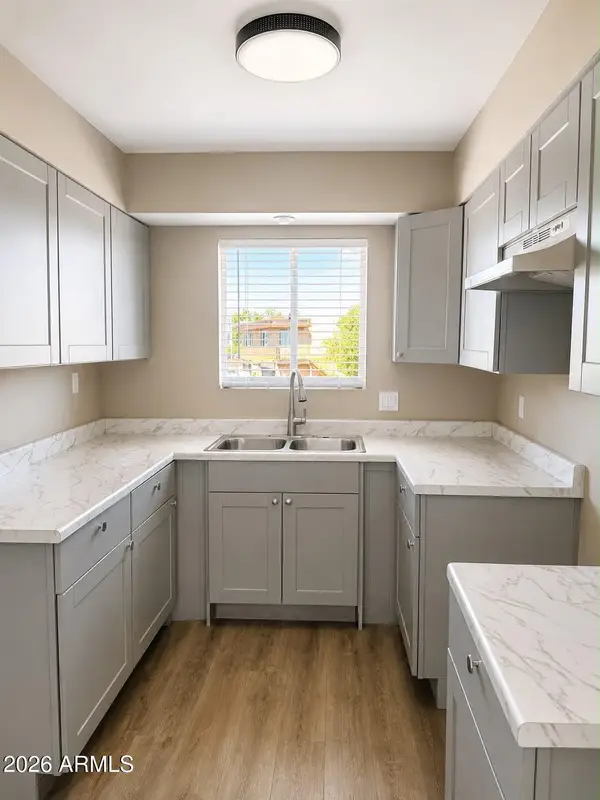 $170,000Active2 beds 1 baths880 sq. ft.
4714 E Belleview Street, Phoenix, AZ 85008
MLS# 7062124Listed by: EXP REALTY - New
 $170,000Active2 beds 1 baths880 sq. ft.
4756 E Moreland Street, Phoenix, AZ 85008
MLS# 7062128Listed by: EXP REALTY - New
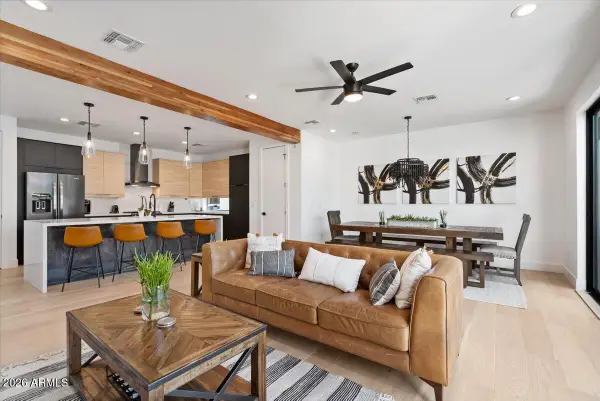 $1,650,000Active8 beds 8 baths
220 W Monterosa Street, Phoenix, AZ 85013
MLS# 7062113Listed by: COLDWELL BANKER REALTY - New
 $385,000Active4 beds 2 baths1,518 sq. ft.
8430 W Cora Lane, Phoenix, AZ 85037
MLS# 7062074Listed by: A.Z. & ASSOCIATES - New
 $275,000Active4 beds 2 baths1,500 sq. ft.
3542 W Maricopa Street, Phoenix, AZ 85009
MLS# 7062080Listed by: RE/MAX FINE PROPERTIES - New
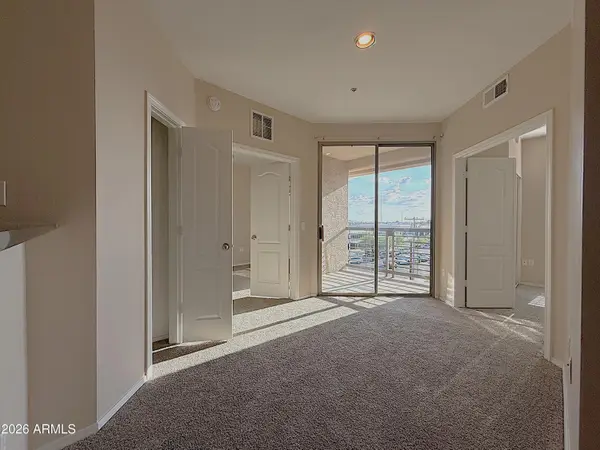 $229,900Active2 beds 2 baths740 sq. ft.
1701 E Colter Street #484, Phoenix, AZ 85016
MLS# 7061961Listed by: REAL BROKER - New
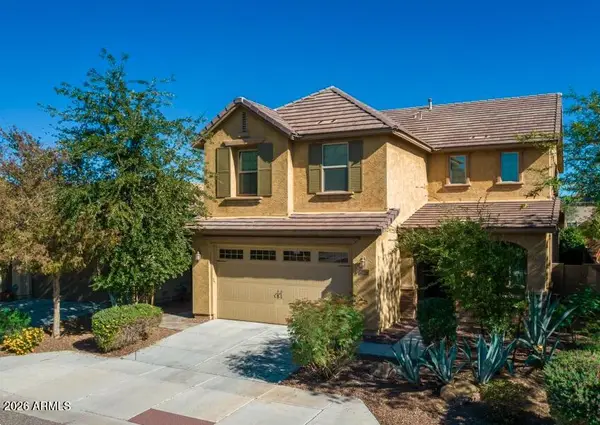 $649,900Active5 beds 3 baths2,713 sq. ft.
25121 N 55th Drive, Phoenix, AZ 85083
MLS# 7061962Listed by: RE/MAX DESERT SHOWCASE - New
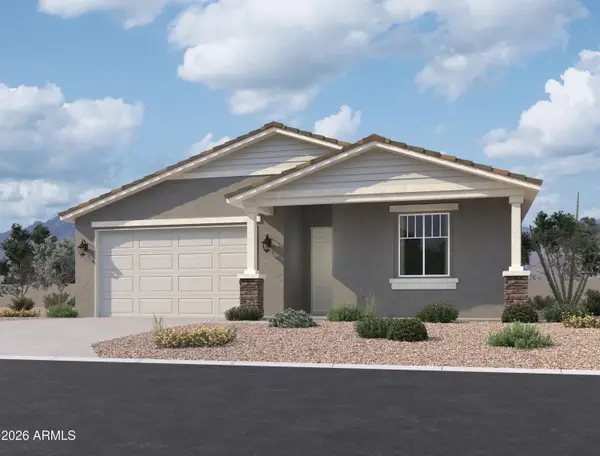 $434,990Active3 beds 2 baths1,949 sq. ft.
9642 W Gaby Road, Tolleson, AZ 85353
MLS# 7061988Listed by: COMPASS - New
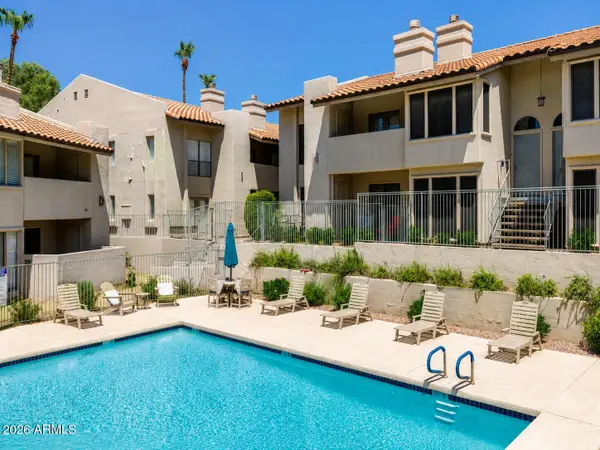 $350,000Active2 beds 2 baths969 sq. ft.
1840 E Morten Avenue #231, Phoenix, AZ 85020
MLS# 7061989Listed by: HOMESMART


Protect your home and budget from life's surprises with an Assurant Home Warranty, backed by a partner that supports you through every step of homeownership. Explore Plans.
©2026 Century 21 Real Estate LLC. All rights reserved. CENTURY 21®, the CENTURY 21 Logo and C21® are service marks owned by Century 21 Real Estate LLC. Century 21 Real Estate LLC fully supports the principles of the Fair Housing Act and the Equal Opportunity Act. Each office is independently owned and operated. Listing information is deemed reliable but not guaranteed accurate.