
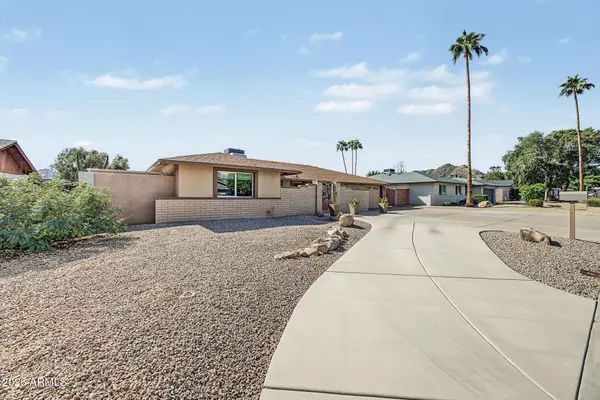
3034 E Donner Drive, Phoenix, AZ 85042
Local realty services provided by:CENTURY 21 Indie Realty
Listed by: maureen waters
Office: iconic realty pa
MLS#:7092751
Source:ARMLS
Price summary
- Price:$350,000
- Monthly HOA dues:$340
About this home
Gorgeous and well kept 3 bedroom 2.5 baths. Gated. Nicely upgraded kitchen, 42'' uppers, Granite counters, Stainless Steel appliances, NEW Luxury Vinyl Flooring throughout, 4'' Baseboards and fresh paint. Oversized laundry room which include Washer & Dryer. Ceiling fans in every room. 2'' wood blinds on each window. Master has walk-in closet with classy closet like organizing. North & South exposure, covered patio with heavy duty patio shade cover. Epoxy flooring in garage 2026, Overhead storage rack in garage. TWO community pools & spa, grassy & play areas. Complex recently painted exterior. HOA include water, sewer, trash, pools/spas & roof. Lots of open parking spaces for guest. Perfect turn-key home. Ready for new owners!
Contact an agent
Home facts
- Year built:2009
- Subdivision & Development:HUNTER RIDGE PHASE 2 CONDOMINIUM
- Listing ID #:7092751
- Updated:October 30, 2026 at 05:11 PM
Rooms and interior
- Bedrooms:3
- Total bathrooms:3
- Flooring:Vinyl
Heating and cooling
- Heating:Electric
- Central air:Yes
Structure and exterior
- Year built:2009
- Lot area:0.02 Acres
- Lot Features:Desert Back, Gravel/Stone Back, North/South Exposure
- Architectural Style:Spanish
- Construction Materials:Painted, Stucco
Schools
- High school:South Mountain High School
- Middle school:T G Barr School
- Elementary school:T G Barr School
Finances and disclosures
- Price:$350,000
- Tax amount:$1,759 (2025)
Parking
- Garage:Yes
- Garage spaces:2
 All information should be verified by the recipient and none is guaranteed as accurate by ARMLS. Copyright 2020 Arizona Regional Multiple Listing Service, Inc. All rights reserved. ARMLS Member Broker: Donald Geisler
New listings near 3034 E Donner Drive
- New
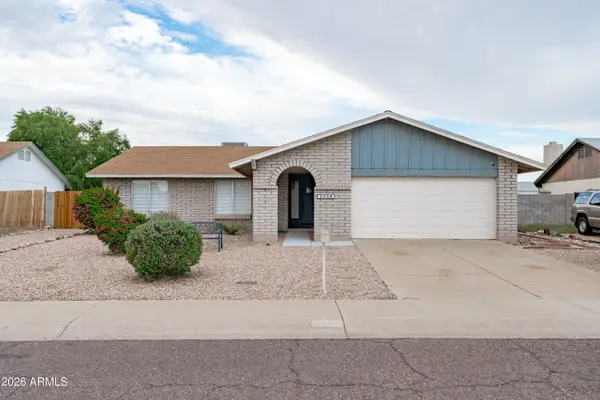 $410,000Active3 beds 2 baths
3256 W Angela Drive, Phoenix, AZ 85053
MLS# 7100546Listed by: EXP REALTY - New
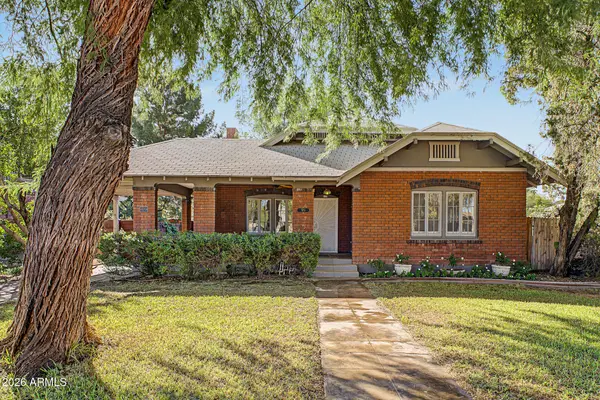 $129,500,000Active5 beds 5 baths
523 W Willetta Street, Phoenix, AZ 85003
MLS# 7100564Listed by: DELEX REALTY - New
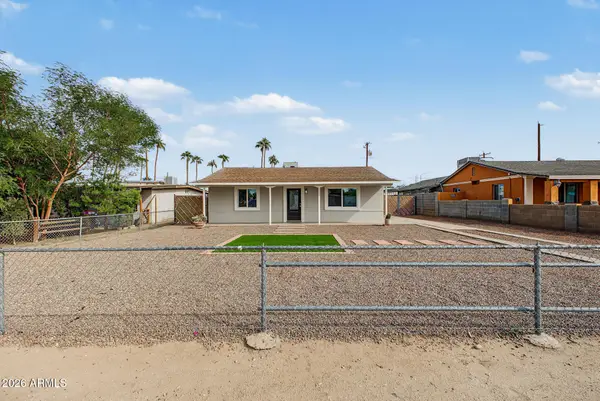 $290,000Active2 beds 1 baths
5235 S 1st Avenue, Phoenix, AZ 85041
MLS# 7100582Listed by: TRUCORE AGENCY - New
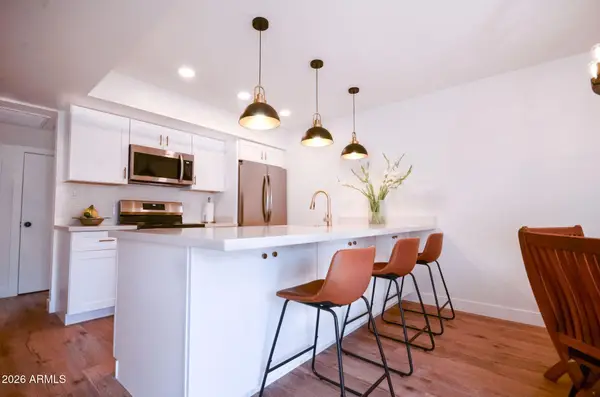 $318,900Active2 beds 2 baths
3416 N 44th Street #47, Phoenix, AZ 85018
MLS# 7100586Listed by: THE BROKERY - New
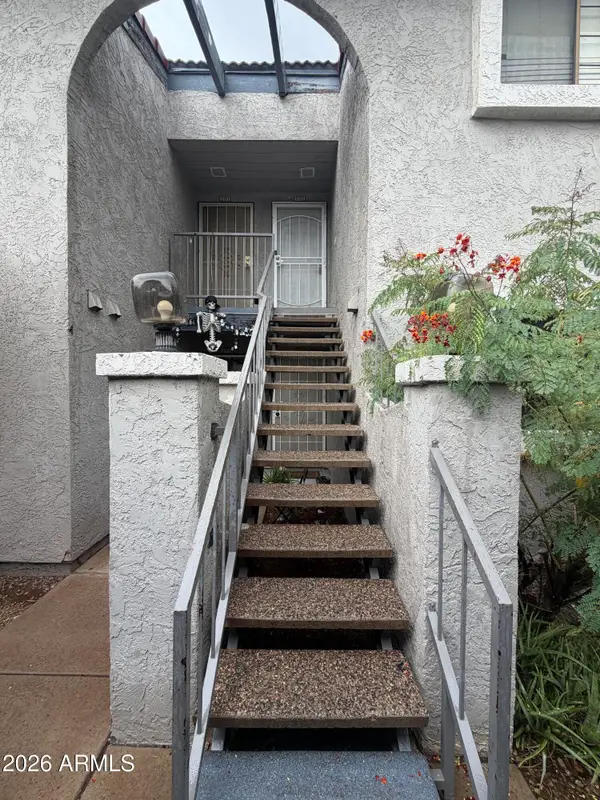 $140,000Active2 beds 2 baths
15402 N 28th Street #202, Phoenix, AZ 85032
MLS# 7100587Listed by: W AND PARTNERS, LLC - New
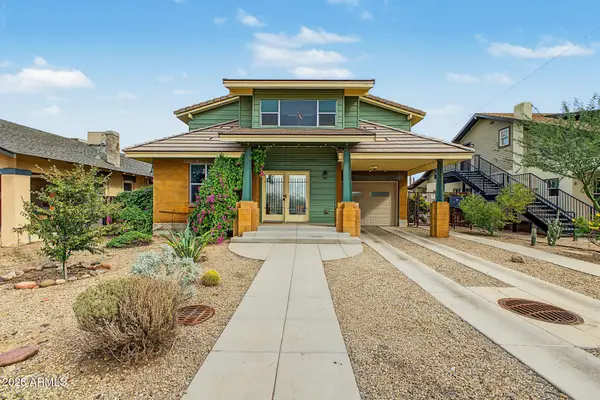 $1,750,000Active8 beds 8 baths
129 N 11th Avenue, Phoenix, AZ 85007
MLS# 7100598Listed by: REAL BROKER - New
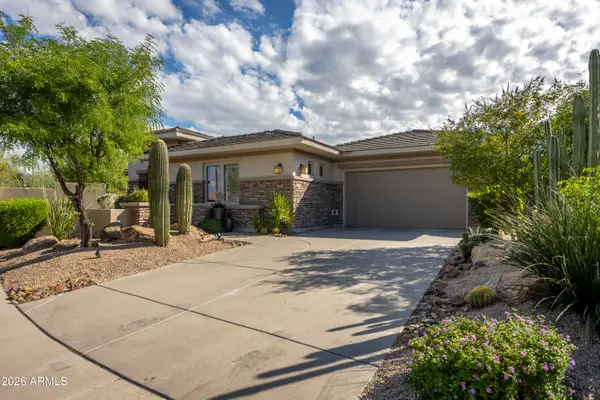 $1,145,000Active4 beds 4 baths
32317 N 16th Avenue, Phoenix, AZ 85085
MLS# 7100427Listed by: HOMESMART - New
 $379,999Active3 beds 2 baths
8114 N 28th Drive, Phoenix, AZ 85051
MLS# 7100428Listed by: HOMESMART - New
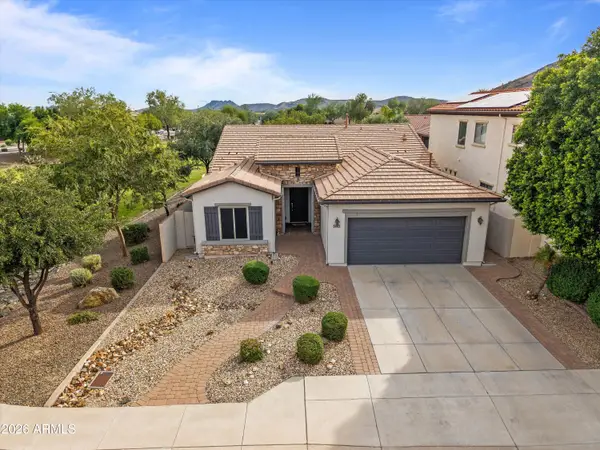 $520,000Active3 beds 2 baths
5445 W Cavedale Drive, Phoenix, AZ 85083
MLS# 7100437Listed by: REAL BROKER - New
 $719,000Active4 beds 2 baths
2647 E Cannon Drive, Phoenix, AZ 85028
MLS# 7100438Listed by: REALTY EXECUTIVES ARIZONA TERRITORY


Protect your home and budget from life's surprises with an Assurant Home Warranty, backed by a partner that supports you through every step of homeownership. Explore Plans.
©2026 Century 21 Real Estate LLC. All rights reserved. CENTURY 21®, the CENTURY 21 Logo and C21® are service marks owned by Century 21 Real Estate LLC. Century 21 Real Estate LLC fully supports the principles of the Fair Housing Act and the Equal Opportunity Act. Each office is independently owned and operated. Listing information is deemed reliable but not guaranteed accurate.