
3034 W Oberlin Way, Phoenix, AZ 85083
Local realty services provided by:CENTURY 21 Arizona Foothills
3034 W Oberlin Way,Phoenix, AZ 85083
$590,000
- 4 Beds
- 2 Baths
- - sq. ft.
- Single family
- Sold
Listed by: karson norton
Office: homesmart
MLS#:7051546
Source:ARMLS
Sorry, we are unable to map this address
Price summary
- Price:$590,000
- Monthly HOA dues:$50
About this home
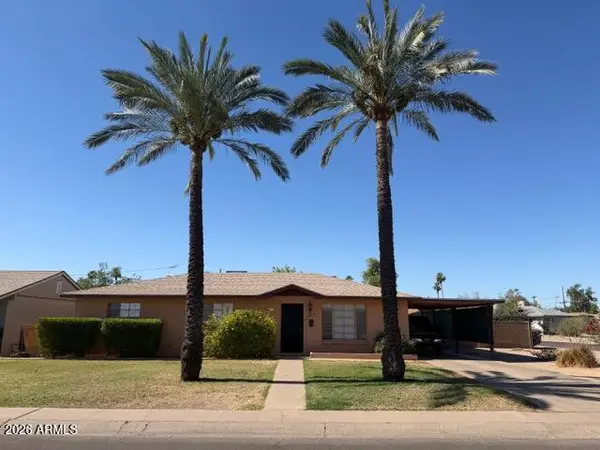
*BUYERS COULD NOT PERFORM PRE INSPECTION* Beautifully remodeled 4-bed, 2-bath home offering nearly 2,000 sq ft on a desirable ¼-acre corner lot just 10 minutes from TSMC. This move-in-ready home features an open layout with luxury vinyl plank flooring, recessed lighting, quartz countertops, floor-to-ceiling cabinetry, marble backsplash, new appliances, and a stunning 9-ft island. The spacious primary suite includes dual vanities, a walk-in shower, and walk-in closet. Enjoy a 3-car garage, RV gate, pergola, and hopseed privacy hedge for added backyard seclusion. Modern upgrades, exceptional curb appeal, and a prime location make this home a must-see!
Contact an agent
Home facts
- Year built:2002
- Subdivision & Development:I-17 AND DYNAMITE
- Listing ID #:7051546
- Updated:September 16, 2026 at 06:47 AM
Rooms and interior
- Bedrooms:4
- Total bathrooms:2
- Flooring:Tile, Vinyl
Heating and cooling
- Cooling:Ceiling Fan(s), Heat Pump
- Heating:Heat Pump
- Central air:Yes
Structure and exterior
- Year built:2002
- Lot Features:Auto Timer H2O Back, Auto Timer H2O Front, Corner, Desert Back, Desert Front, Gravel/Stone Back, Irrigation Back, Irrigation Front, North/South Exposure
- Architectural Style:Ranch
- Construction Materials:Stucco
Schools
- High school:Sandra Day O'Connor High School
- Middle school:Stetson Hills School
- Elementary school:Stetson Hills School
Finances and disclosures
- Price:$590,000
- Tax amount:$1,960 (2025)
Features and amenities
- Laundry features:Gas Dryer Hookup, Washer/Dryer Hook-up Only
Parking
- Garage:Yes
- Garage spaces:3
 All information should be verified by the recipient and none is guaranteed as accurate by ARMLS. Copyright 2020 Arizona Regional Multiple Listing Service, Inc. All rights reserved. ARMLS Member Broker: Floyd Scott
New listings near 3034 W Oberlin Way
- New
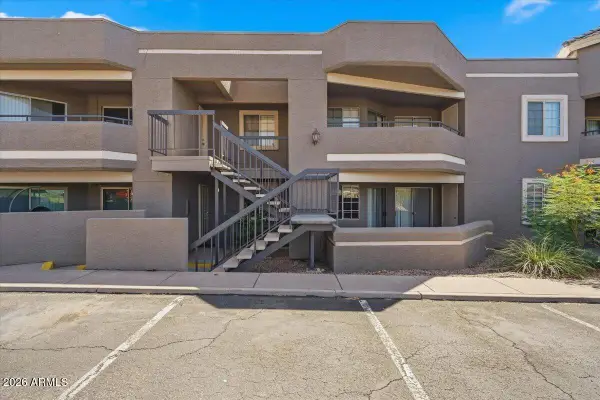 $210,000Active2 beds 2 baths810 sq. ft.
1720 E Thunderbird Road #2046, Phoenix, AZ 85022
MLS# 7080719Listed by: REALTY ONE GROUP - New
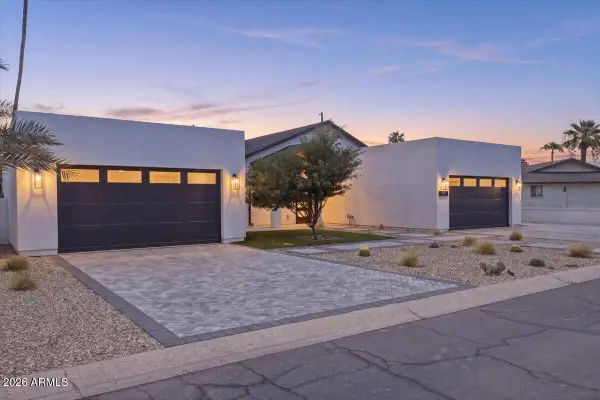 $2,699,950Active4 beds 5 baths3,015 sq. ft.
6050 E Hollyhock Street, Phoenix, AZ 85018
MLS# 7080724Listed by: RUSS LYON SOTHEBY'S INTERNATIONAL REALTY - New
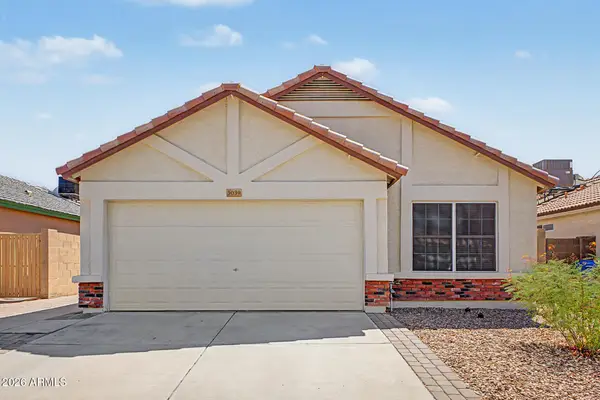 $368,000Active3 beds 2 baths1,395 sq. ft.
3039 W Matthew Drive, Phoenix, AZ 85027
MLS# 7080727Listed by: SIMPLY PROPERTY MANAGEMENT - New
 $625,000Active4 beds 3 baths1,983 sq. ft.
23609 N 43rd Drive, Glendale, AZ 85310
MLS# 7080670Listed by: DECKER AND ASSOCIATES REALTY, LLC - New
 $395,000Active7 beds 2 baths1,965 sq. ft.
5147 W Earll Drive, Phoenix, AZ 85031
MLS# 7080677Listed by: MY HOME GROUP REAL ESTATE - New
 $499,990Active3 beds 3 baths1,983 sq. ft.
9727 S 12th Street S, Phoenix, AZ 85042
MLS# 7080680Listed by: DRH PROPERTIES INC - New
 $1,750,000Active5 beds 4 baths3,319 sq. ft.
8236 N 15th Drive, Phoenix, AZ 85021
MLS# 7080689Listed by: LIVING LIGHT REAL ESTATE - New
 $398,000Active4 beds 3 baths2,322 sq. ft.
10034 W Hammond Lane, Tolleson, AZ 85353
MLS# 7080691Listed by: PHOENIX REAL ESTATE BROKERS - New
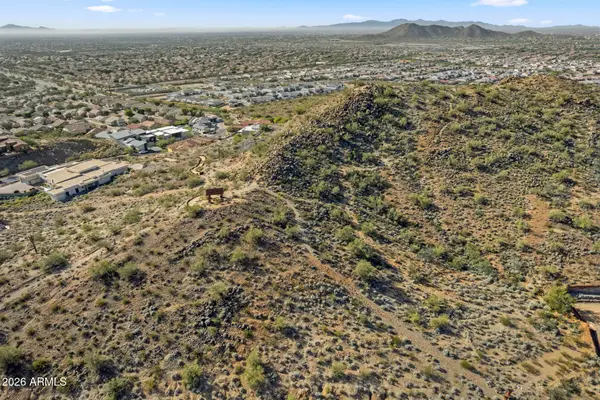 $400,000Active0.63 Acres
6529 W Buckhorn Trail #11, Phoenix, AZ 85083
MLS# 7080693Listed by: HOMESMART - New
 $410,000Active4 beds 2 baths1,347 sq. ft.
2143 W Luke Avenue, Phoenix, AZ 85015
MLS# 7080715Listed by: REALTY EXECUTIVES ARIZONA TERRITORY


Protect your home and budget from life's surprises with an Assurant Home Warranty, backed by a partner that supports you through every step of homeownership. Explore Plans.
©2026 Century 21 Real Estate LLC. All rights reserved. CENTURY 21®, the CENTURY 21 Logo and C21® are service marks owned by Century 21 Real Estate LLC. Century 21 Real Estate LLC fully supports the principles of the Fair Housing Act and the Equal Opportunity Act. Each office is independently owned and operated. Listing information is deemed reliable but not guaranteed accurate.