
3061 W Country Club Terrace, Phoenix, AZ 85027
Local realty services provided by:CENTURY 21 Arizona Foothills
3061 W Country Club Terrace,Phoenix, AZ 85027
$415,000
- 4 Beds
- 2 Baths
- 1,842 sq. ft.
- Single family
- Active
Listed by: jared a english888-881-4118
Office: congress realty, inc.
MLS#:7040668
Source:ARMLS
Price summary
- Price:$415,000
- Price per sq. ft.:$225.3
About this home
Located at Phoenix, this 4-bed, 2-bath home offers 1,842 sqft of comfortable living space. Offered in great condition, it provides a fantastic opportunity for its next chapter. Inside, you will find an inviting layout featuring a practical kitchen with clean, durable Formica countertops and reliable central HVAC for year-round comfort. The property is capped with a solid 15-year-old roof. Nestled on W Country Club Terrace, this residence perfectly combines space, convenience, and care.
Contact an agent
Home facts
- Year built:1994
- Subdivision & Development:ADOBE MOUNTAIN ESTATES UNIT 2
- Listing ID #:7040668
- Updated:July 30, 2026 at 04:04 PM
Rooms and interior
- Bedrooms:4
- Total bathrooms:2
- Living area:1,842 sq. ft.
Heating and cooling
- Central air:Yes
Structure and exterior
- Year built:1994
- Building area:1,842 sq. ft.
- Lot area:0.15 Acres
- Construction Materials:Stone
Schools
- High school:Barry Goldwater High School
- Middle school:Paseo Hills School
- Elementary school:Paseo Hills School
Utilities
- Water:City Water
Finances and disclosures
- Price:$415,000
- Price per sq. ft.:$225.3
- Tax amount:$1,934 (2025)
 All information should be verified by the recipient and none is guaranteed as accurate by ARMLS. Copyright 2020 Arizona Regional Multiple Listing Service, Inc. All rights reserved. ARMLS Member Broker: Floyd Scott
New listings near 3061 W Country Club Terrace
- New
 $269,999Active1 beds 1 baths752 sq. ft.
6900 E Princess Drive #2117, Phoenix, AZ 85054
MLS# 7060607Listed by: AIG REALTY LLC - New
 $389,000Active4 beds 2 baths1,907 sq. ft.
5602 W Virginia Avenue, Phoenix, AZ 85035
MLS# 7060608Listed by: DELEX REALTY - New
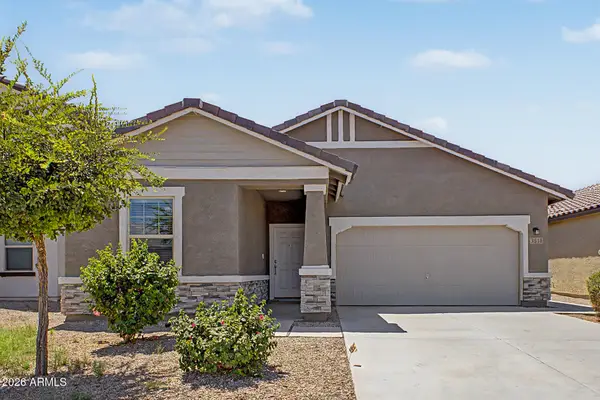 $399,900Active3 beds 2 baths1,665 sq. ft.
3818 S 96th Lane, Tolleson, AZ 85353
MLS# 7060544Listed by: WEST USA REALTY - New
 $579,000Active4 beds 2 baths2,349 sq. ft.
4209 W Wahalla Lane, Glendale, AZ 85308
MLS# 7060549Listed by: THE BROKERY - New
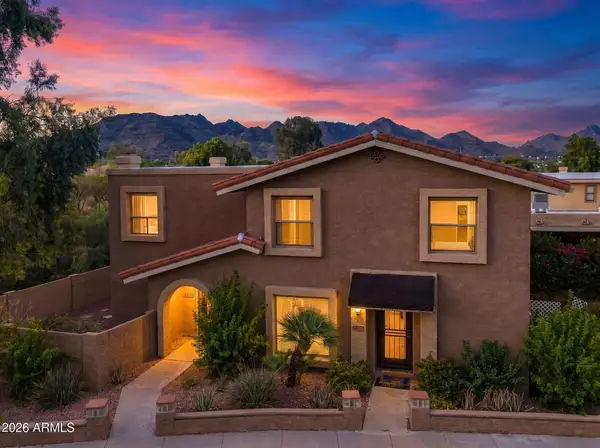 $294,900Active2 beds 2 baths1,015 sq. ft.
10415 N 9th Street #2, Phoenix, AZ 85020
MLS# 7060559Listed by: REAL BROKER - New
 $200,000Active2 beds 2 baths860 sq. ft.
4410 N Longview Avenue #119, Phoenix, AZ 85014
MLS# 7060561Listed by: BROKERS HUB REALTY, LLC - New
 $630,000Active4 beds 3 baths1,915 sq. ft.
3642 E Renee Drive, Phoenix, AZ 85050
MLS# 7060565Listed by: HOMESMART - New
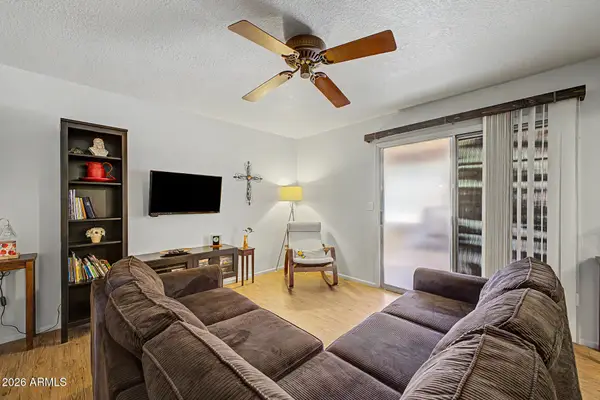 $239,900Active2 beds 2 baths965 sq. ft.
10610 S 48th Street #1062, Phoenix, AZ 85044
MLS# 7060409Listed by: SIMPLY REAL ESTATE - New
 $448,990Active4 beds 3 baths1,912 sq. ft.
10136 W Devonshire Avenue, Phoenix, AZ 85037
MLS# 7060410Listed by: COMPASS - New
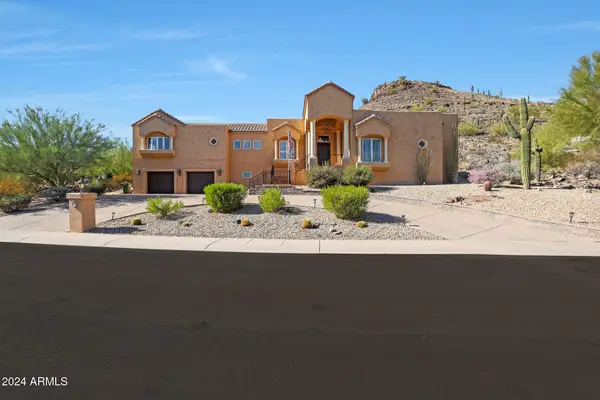 $1,690,000Active5 beds 5 baths7,235 sq. ft.
1044 W Indian Hills Place, Phoenix, AZ 85023
MLS# 7060414Listed by: COMPASS


Protect your home and budget from life's surprises with an Assurant Home Warranty, backed by a partner that supports you through every step of homeownership. Explore Plans.
©2026 Century 21 Real Estate LLC. All rights reserved. CENTURY 21®, the CENTURY 21 Logo and C21® are service marks owned by Century 21 Real Estate LLC. Century 21 Real Estate LLC fully supports the principles of the Fair Housing Act and the Equal Opportunity Act. Each office is independently owned and operated. Listing information is deemed reliable but not guaranteed accurate.