
309 E Keim Drive, Phoenix, AZ 85012
Local realty services provided by:CENTURY 21 Toma Partners
309 E Keim Drive,Phoenix, AZ 85012
$995,000
- 3 Beds
- 2 Baths
- 2,114 sq. ft.
- Single family
- Pending
Listed by: stephen t caniglia, erik jensen
Office: compass
MLS#:7038001
Source:ARMLS
Price summary
- Price:$995,000
- Price per sq. ft.:$470.67
About this home
Charm, character, and thoughtful design come together at 309 E Keim Dr, located on one of North Central Phoenix's most beloved tree-lined streets. Mature shade trees create a cooler, more inviting setting, and this extensively remodeled 3-bed, 2-bath home with a bonus room offers 2,114 square feet on a gorgeous flood irrigated lot. The home underwent a permitted whole-house remodel with quality finishes throughout, including an enlarged kitchen with maple butcher block counters, custom Samsung appliances, level 4/5 smooth-finish walls, bespoke lighting, Lutron switches, and carefully selected details that give the home warmth and personality. The outdoor spaces are just as intentional. The north-facing front yard sits beneath mature shade trees, creating a comfortable and usable space year-round, while the south-facing pool captures sunlight throughout the day and extends the swimming season.
Just a short stroll to Murphy's Bridle Path, with the farmers market nearby, this home offers a rare combination of location, lifestyle, and pride of ownership in the heart of North Central Phoenix....
Contact an agent
Home facts
- Year built:1956
- Subdivision & Development:TY DEAN PLACE
- Listing ID #:7038001
- Updated:August 01, 2026 at 09:13 AM
Rooms and interior
- Bedrooms:3
- Total bathrooms:2
- Rooms Total:9
- Flooring:Carpet, Concrete, Tile
- Living area:2,114 sq. ft.
Heating and cooling
- Cooling:Ceiling Fan(s)
- Heating:Natural Gas
- Central air:Yes
Structure and exterior
- Year built:1956
- Building area:2,114 sq. ft.
- Lot area:0.18 Acres
- Lot Features:Auto Timer H2O Back, Auto Timer H2O Front, Grass Back, Grass Front, Irrigation Back, Irrigation Front, North/South Exposure, Sprinklers In Front, Sprinklers In Rear
- Architectural Style:Contemporary, Ranch
- Construction Materials:Block, Brick Veneer, Painted, Stucco
- Exterior Features:Private Yard, Storage
Schools
- High school:Central High School
- Middle school:Madison Meadows School
- Elementary school:Madison Richard Simis School
Utilities
- Water:City Water
Finances and disclosures
- Price:$995,000
- Price per sq. ft.:$470.67
- Tax amount:$3,750 (2025)
Features and amenities
- Amenities:Vinyl Frame
- Pool features:Variable Speed Pump
Parking
- Carport spaces:2
 All information should be verified by the recipient and none is guaranteed as accurate by ARMLS. Copyright 2020 Arizona Regional Multiple Listing Service, Inc. All rights reserved. ARMLS Member Broker: Benjamin Toma
New listings near 309 E Keim Drive
- New
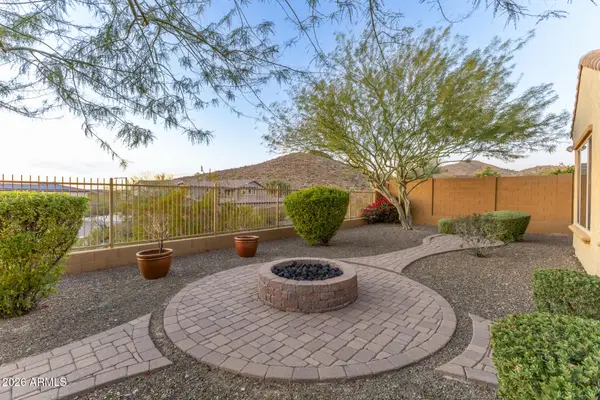 $949,900Active6 beds 5 baths4,368 sq. ft.
26722 N 11th Drive, Phoenix, AZ 85085
MLS# 7061269Listed by: HOMESMART - New
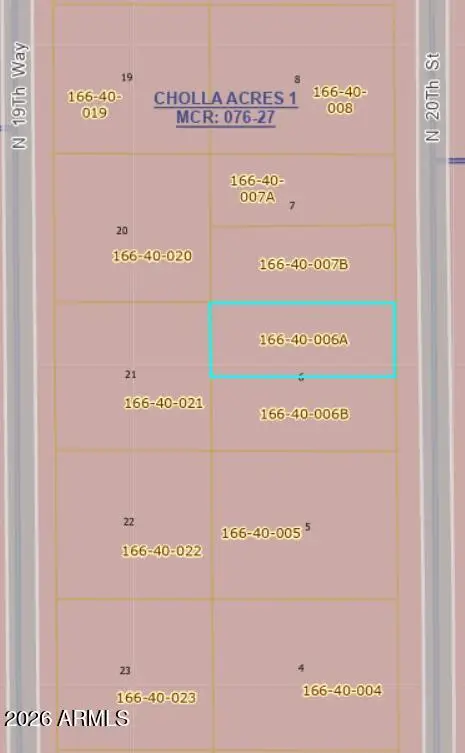 $159,000Active0.13 Acres
12642 N 20th Street, Phoenix, AZ 85022
MLS# 7061245Listed by: EXP REALTY - New
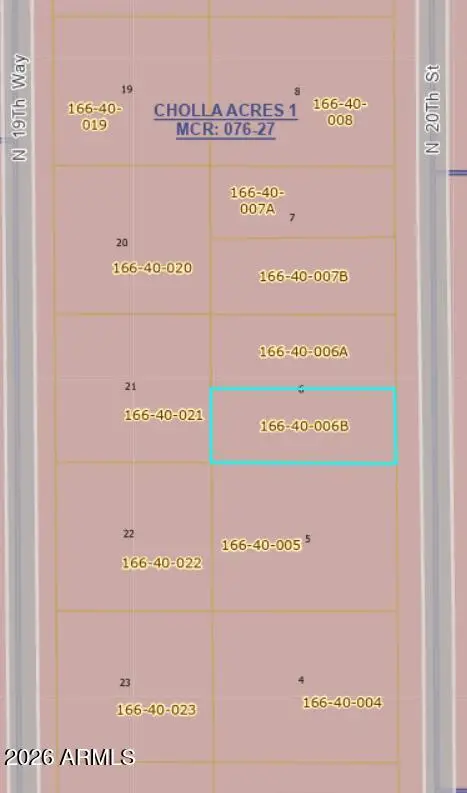 $159,000Active0.13 Acres
12638 N 20th Street, Phoenix, AZ 85022
MLS# 7061256Listed by: EXP REALTY - New
 $335,000Active3 beds 1 baths1,078 sq. ft.
8843 N 40th Avenue, Phoenix, AZ 85051
MLS# 7061264Listed by: WEST USA REALTY - New
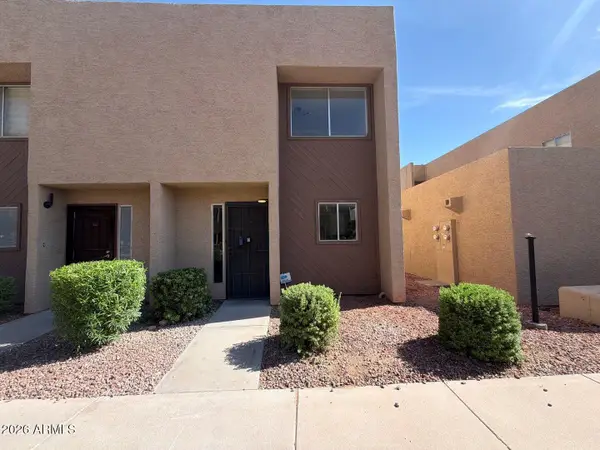 $229,999Active1 beds 2 baths1,240 sq. ft.
1601 W Sunnyside Drive #121, Phoenix, AZ 85029
MLS# 7061237Listed by: AIG REALTY LLC - New
 $399,000Active4 beds 2 baths1,668 sq. ft.
4109 W Aster Drive, Phoenix, AZ 85029
MLS# 7061156Listed by: EXP REALTY - New
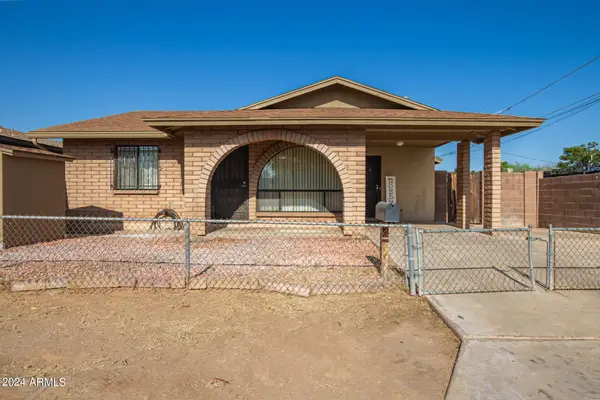 $315,000Active2 beds 2 baths1,207 sq. ft.
9641 N 13th Avenue, Phoenix, AZ 85021
MLS# 7061178Listed by: EXP REALTY - New
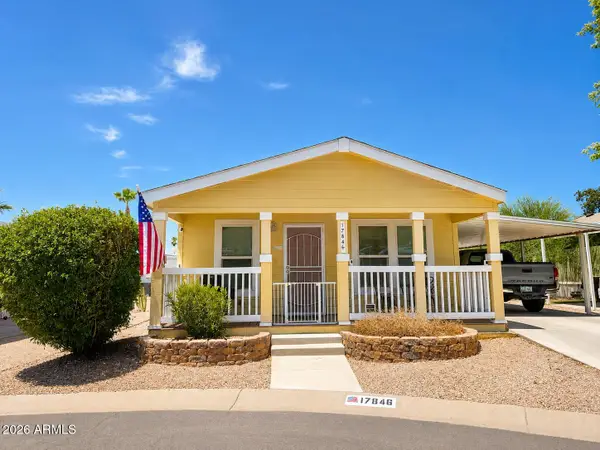 $120,000Active2 beds 2 baths1,345 sq. ft.
17846 N 16th Way, Phoenix, AZ 85022
MLS# 7061184Listed by: REVINRE - New
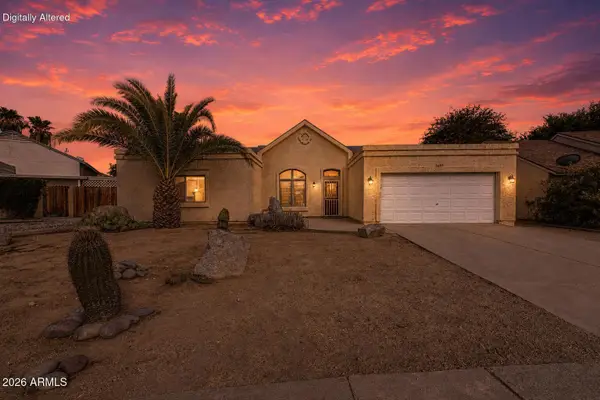 $384,000Active2 beds 2 baths1,383 sq. ft.
19655 N 9th Street, Phoenix, AZ 85024
MLS# 7061188Listed by: MY HOME GROUP REAL ESTATE - New
 $345,000Active2 beds 2 baths1,277 sq. ft.
16 W Encanto Boulevard #415, Phoenix, AZ 85003
MLS# 7061193Listed by: MY HOME GROUP REAL ESTATE


Protect your home and budget from life's surprises with an Assurant Home Warranty, backed by a partner that supports you through every step of homeownership. Explore Plans.
©2026 Century 21 Real Estate LLC. All rights reserved. CENTURY 21®, the CENTURY 21 Logo and C21® are service marks owned by Century 21 Real Estate LLC. Century 21 Real Estate LLC fully supports the principles of the Fair Housing Act and the Equal Opportunity Act. Each office is independently owned and operated. Listing information is deemed reliable but not guaranteed accurate.