
3123 W Holly Street, Phoenix, AZ 85009
Local realty services provided by:CENTURY 21 Arizona Foothills
3123 W Holly Street,Phoenix, AZ 85009
$345,000
- 3 Beds
- 2 Baths
- 1,404 sq. ft.
- Single family
- Pending
Listed by: amy ferolie
Office: bang realty
MLS#:7017553
Source:ARMLS
Price summary
- Price:$345,000
- Price per sq. ft.:$245.73
About this home
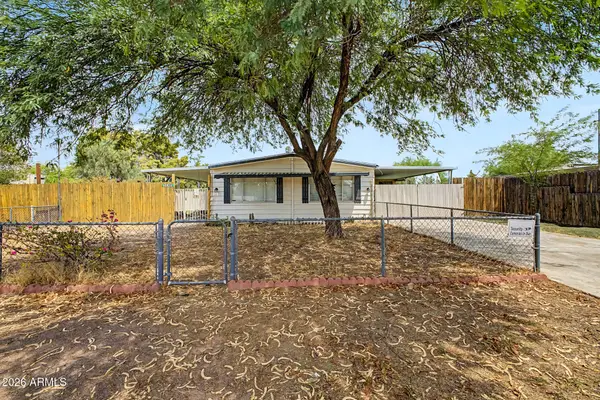
Sun-Soaked Ranch Retreat in the Heart of Phoenix! Charming 1949 3 bedroom 2 bathroom beauty bursting with character and pride of ownership. Quartz kitchen glows with custom cabinetry, and open flow to living/dining. Remodeled baths, neutral tile, ceiling fans, and a spacious master with private backyard exit. Fenced oasis backyard features huge patio, RV gates, storage sheds, and endless AZ sunshine vibes. Minutes to I-10/I-17 ready to shine!
Contact an agent
Home facts
- Year built:1949
- Subdivision & Development:NORTHWEST HOMESITES 2 BLKS 15-19
- Listing ID #:7017553
- Updated:July 31, 2026 at 09:12 AM
Rooms and interior
- Bedrooms:3
- Total bathrooms:2
- Rooms Total:6
- Living area:1,404 sq. ft.
Heating and cooling
- Heating:Natural Gas
- Central air:Yes
Structure and exterior
- Year built:1949
- Building area:1,404 sq. ft.
- Lot area:0.14 Acres
- Lot Features:Dirt Back, Dirt Front
- Architectural Style:Ranch
- Construction Materials:Painted, Stucco
Schools
- High school:Carl Hayden High School
- Middle school:Isaac Middle School
- Elementary school:Esperanza Elementary School
Utilities
- Water:City Water
Finances and disclosures
- Price:$345,000
- Price per sq. ft.:$245.73
- Tax amount:$530 (2025)
Parking
- Parking description:RV Gate
- Carport spaces:3
 All information should be verified by the recipient and none is guaranteed as accurate by ARMLS. Copyright 2020 Arizona Regional Multiple Listing Service, Inc. All rights reserved. ARMLS Member Broker: Floyd Scott
New listings near 3123 W Holly Street
- New
 $399,900Active2 beds 2 baths1,008 sq. ft.
3505 E Campbell Avenue #8, Phoenix, AZ 85018
MLS# 7060705Listed by: W AND PARTNERS, LLC - New
 $359,000Active4 beds 2 baths1,475 sq. ft.
2921 W Turney Avenue, Phoenix, AZ 85017
MLS# 7060706Listed by: COMPASS - New
 $675,000Active3 beds 3 baths2,195 sq. ft.
4124 E Palo Brea Lane, Cave Creek, AZ 85331
MLS# 7060714Listed by: WEST USA REALTY - New
 $335,000Active4 beds 2 baths1,567 sq. ft.
3115 N 53rd Drive, Phoenix, AZ 85031
MLS# 7060720Listed by: OPENDOOR BROKERAGE, LLC - New
 $400,000Active3 beds 2 baths1,405 sq. ft.
912 E Annette Drive, Phoenix, AZ 85022
MLS# 7060724Listed by: RE/MAX EXCALIBUR - New
 $799,000Active4 beds 4 baths2,360 sq. ft.
4201 W Waltann Lane, Phoenix, AZ 85053
MLS# 7060727Listed by: HOMESMART - New
 $419,000Active3 beds 2 baths2,195 sq. ft.
2315 W Shady Glen Avenue, Phoenix, AZ 85023
MLS# 7060731Listed by: KELLER WILLIAMS ARIZONA REALTY - New
 $549,000Active2 beds 1 baths1,743 sq. ft.
3157 E Hazelwood Street, Phoenix, AZ 85016
MLS# 7060737Listed by: THE BROKERY  $380,000Pending3 beds 2 baths1,317 sq. ft.
3438 W Vogel Avenue, Phoenix, AZ 85051
MLS# 7060667Listed by: W AND PARTNERS, LLC- New
 $300,000Active2 beds 2 baths1,162 sq. ft.
3540 W Quail Avenue, Glendale, AZ 85308
MLS# 7060615Listed by: CITIEA


Protect your home and budget from life's surprises with an Assurant Home Warranty, backed by a partner that supports you through every step of homeownership. Explore Plans.
©2026 Century 21 Real Estate LLC. All rights reserved. CENTURY 21®, the CENTURY 21 Logo and C21® are service marks owned by Century 21 Real Estate LLC. Century 21 Real Estate LLC fully supports the principles of the Fair Housing Act and the Equal Opportunity Act. Each office is independently owned and operated. Listing information is deemed reliable but not guaranteed accurate.