
3127 E Altadena Avenue, Phoenix, AZ 85028
Local realty services provided by:CENTURY 21 Arizona West
3127 E Altadena Avenue,Phoenix, AZ 85028
$949,900
- 4 Beds
- 3 Baths
- 2,256 sq. ft.
- Single family
- Active
Listed by: justin fromstein
Office: west usa realty
MLS#:7034430
Source:ARMLS
Price summary
- Price:$949,900
- Price per sq. ft.:$421.05
About this home
Welcome to your DREAM home! This 4-bedroom beauty boasts attractive landscaping, an inviting courtyard, and a 2.5-car garage. Fall in love with the perfect blend of elegance and comfort of the sizable living areas, featuring wood-look flooring, contemporary lighting, a fireplace to add warmth, and stylish neutral colors promoting a modern feel. The gourmet kitchen displays spacious cabinetry, tile backsplash, beautiful quartz countertops, built-in appliances, a walk-in pantry, and an island with a breakfast bar, perfect for entertaining. The primary bedroom is a true retreat, offering a private exit for added convenience, a coffered accent wall to add charm, a spa-like bathroom with double sinks and a separate shower & tub, plus a huge walk-in closet. The resort-like backyard is an entertainer's dream, including a covered patio perfect for morning coffee, well-laid pavers, a shaded seating space perfect for gatherings, a built-in BBQ, a fire pit ideal for cozy nights outdoors, artificial grass, and a sparkling pool to enjoy sunny days! What are you waiting for? Come see it before it's gone!...
Contact an agent
Home facts
- Year built:1971
- Listing ID #:7034430
- Updated:July 27, 2026 at 02:57 PM
Rooms and interior
- Bedrooms:4
- Total bathrooms:3
- Flooring:Tile, Vinyl, Wood
- Living area:2,256 sq. ft.
Heating and cooling
- Cooling:Ceiling Fan(s), ENERGY STAR Qualified Equipment
- Heating:Natural Gas
- Central air:Yes
Structure and exterior
- Year built:1971
- Building area:2,256 sq. ft.
- Lot area:0.23 Acres
- Lot Features:Auto Timer H2O Back, Auto Timer H2O Front, Desert Back, Desert Front, Irrigation Back, North/South Exposure, Synthetic Grass Back, Synthetic Grass Front
- Architectural Style:Contemporary
- Construction Materials:Block, Painted
- Exterior Features:Built-in Barbecue, Private Yard
Schools
- High school:Shadow Mountain High School
- Middle school:Shea Middle School
- Elementary school:Desert Cove Elementary School
Utilities
- Water:City Water
Finances and disclosures
- Price:$949,900
- Price per sq. ft.:$421.05
- Tax amount:$1,852 (2025)
Features and amenities
- Laundry features:Washer/Dryer Hook-up Only
- Amenities:ENERGY STAR Qualified Windows
Parking
- Garage:Yes
- Garage spaces:2.5
 All information should be verified by the recipient and none is guaranteed as accurate by ARMLS. Copyright 2020 Arizona Regional Multiple Listing Service, Inc. All rights reserved.
New listings near 3127 E Altadena Avenue
- New
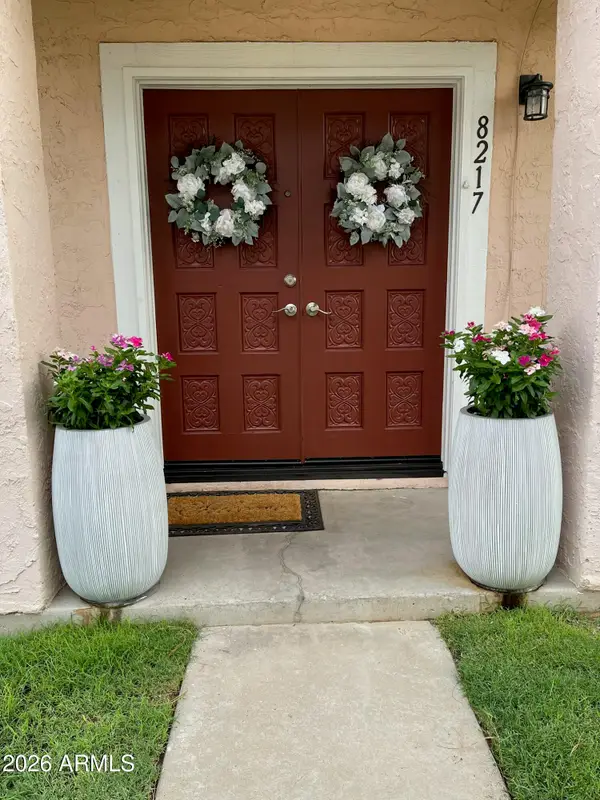 $190,000Active3 beds 1 baths1,008 sq. ft.
8217 N 34th Avenue, Phoenix, AZ 85051
MLS# 7058979Listed by: REALTY ONE GROUP - New
 $2,150,000Active4 beds 3 baths3,016 sq. ft.
5938 E Larkspur Drive, Scottsdale, AZ 85254
MLS# 7058984Listed by: VINSON REALTY & INVESTMENT LLC  $425,000Pending3 beds 3 baths1,755 sq. ft.
2126 E Briarwood Terrace, Phoenix, AZ 85048
MLS# 7058983Listed by: CITIEA- $425,000Pending3 beds 3 baths1,755 sq. ft.
2126 E Briarwood Terrace, Phoenix, AZ 85048
MLS# 7058983Listed by: CITIEA - New
 $514,900Active4 beds 3 baths2,294 sq. ft.
2411 W Lucia Drive, Phoenix, AZ 85085
MLS# 7058955Listed by: HOMESMART - New
 $425,000Active4 beds 2 baths1,754 sq. ft.
7316 N 23rd Drive, Phoenix, AZ 85021
MLS# 7058931Listed by: REALTY ONE GROUP - New
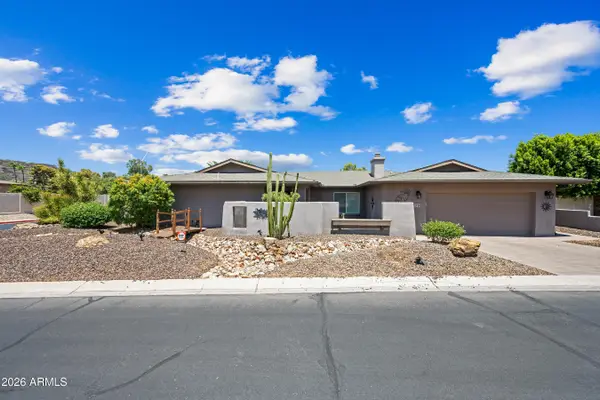 $709,900Active4 beds 2 baths2,581 sq. ft.
324 W Willow Avenue, Phoenix, AZ 85029
MLS# 7058919Listed by: OPULENT REAL ESTATE GROUP - New
 $557,500Active4 beds 2 baths2,108 sq. ft.
2515 W Brookhart Way, Phoenix, AZ 85085
MLS# 7058920Listed by: DELEX REALTY - New
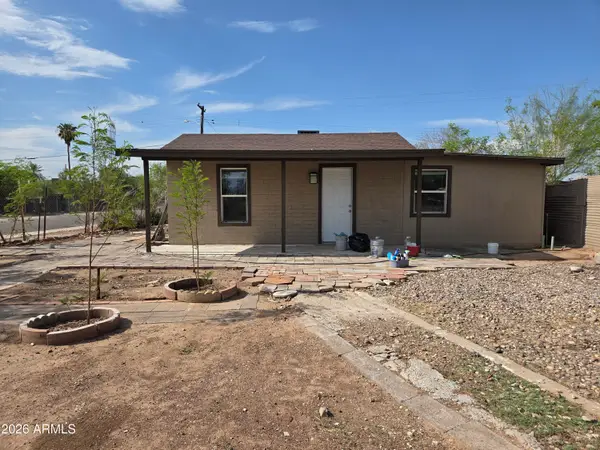 $274,990Active3 beds 2 baths1,440 sq. ft.
2148 W Tonto Street, Phoenix, AZ 85009
MLS# 7058923Listed by: WISE CHOICE PROPERTIES - New
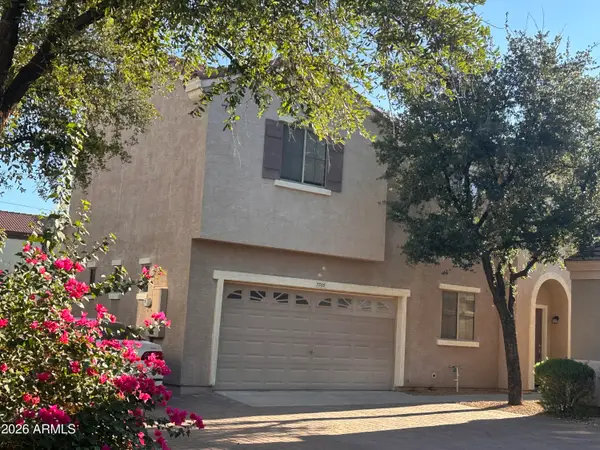 $349,900Active3 beds 3 baths1,464 sq. ft.
7505 S 13th Place, Phoenix, AZ 85042
MLS# 7058905Listed by: WEST USA REALTY


Protect your home and budget from life's surprises with an Assurant Home Warranty, backed by a partner that supports you through every step of homeownership. Explore Plans.
©2026 Century 21 Real Estate LLC. All rights reserved. CENTURY 21®, the CENTURY 21 Logo and C21® are service marks owned by Century 21 Real Estate LLC. Century 21 Real Estate LLC fully supports the principles of the Fair Housing Act and the Equal Opportunity Act. Each office is independently owned and operated. Listing information is deemed reliable but not guaranteed accurate.