
3131 E Alicia Drive, Phoenix, AZ 85042
Local realty services provided by:CENTURY 21 Toma Partners
Listed by: julie calza, elissa perkins
Office: my home group real estate
MLS#:7078204
Source:ARMLS
Price summary
- Price:$640,000
- Price per sq. ft.:$336.84
- Monthly HOA dues:$198
About this home
You've been looking for a single-family home in Phoenix with a quartz kitchen, walk-in primary shower, and mountain views -- here it is. This 3-bedroom, 2.5-bath (2 full, 1 half) single-story home sits in Phoenix's 85042 Baseline Corridor, inside the gated Highline community, with 1,901 square feet, a newer 2024 build, and a 2-car garage with epoxy-coated flooring. The kitchen offers abundant white European-style cabinetry, quartz countertops, and stainless steel appliances. The primary suite includes a large walk-in shower and a closet organizing system, with tile flooring throughout. Out back, low-maintenance travertine and turf make this backyard ready for weekend barbecues.
Minutes from hiking at South Mountain, with mountain and downtown views, and quick I-10 access to Sky Harbor.
Contact an agent
Home facts
- Year built:2024
- Subdivision & Development:32ND STREET AND HIGHLINE CANAL
- Listing ID #:7078204
- Updated:September 10, 2026 at 06:53 PM
Rooms and interior
- Bedrooms:3
- Total bathrooms:3
- Flooring:Tile
- Living area:1,900 sq. ft.
Heating and cooling
- Cooling:Programmable Thermostat
- Heating:Natural Gas
- Central air:Yes
Structure and exterior
- Year built:2024
- Building area:1,900 sq. ft.
- Lot area:0.13 Acres
- Lot Features:Auto Timer H2O Back, Auto Timer H2O Front, Desert Front, Gravel/Stone Back, Gravel/Stone Front, North/South Exposure, Sprinklers In Front, Sprinklers In Rear, Synthetic Grass Back
- Architectural Style:Contemporary
- Construction Materials:Painted, Stone, Stucco
- Exterior Features:Private Street(s)
Schools
- High school:South Mountain High School
- Middle school:Cloves C Campbell Sr Elementary School
- Elementary school:Cloves C Campbell Sr Elementary School
Utilities
- Water:City Water
Finances and disclosures
- Price:$640,000
- Price per sq. ft.:$336.84
- Tax amount:$3,637 (2025)
Features and amenities
- Amenities:Vinyl Frame
Parking
- Garage:Yes
- Garage spaces:2
 All information should be verified by the recipient and none is guaranteed as accurate by ARMLS. Copyright 2020 Arizona Regional Multiple Listing Service, Inc. All rights reserved. ARMLS Member Broker: Benjamin Toma
New listings near 3131 E Alicia Drive
- New
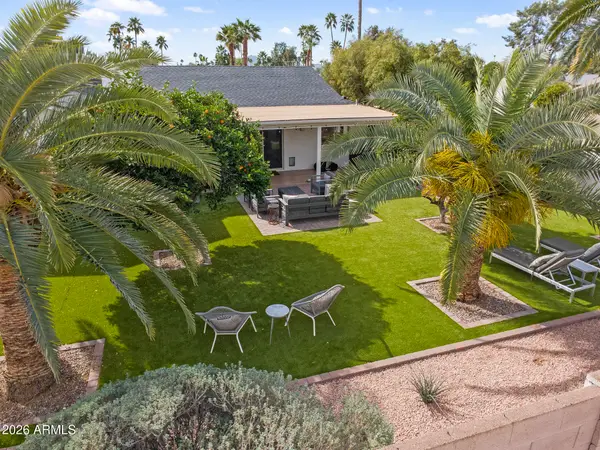 $899,000Active3 beds 2 baths1,750 sq. ft.
4932 E Evans Drive, Scottsdale, AZ 85254
MLS# 7078324Listed by: HOMESMART - New
 $875,000Active3 beds 2 baths2,089 sq. ft.
309 E Pierson Street, Phoenix, AZ 85012
MLS# 7078333Listed by: BETTER HOMES & GARDENS REAL ESTATE SJ FOWLER - New
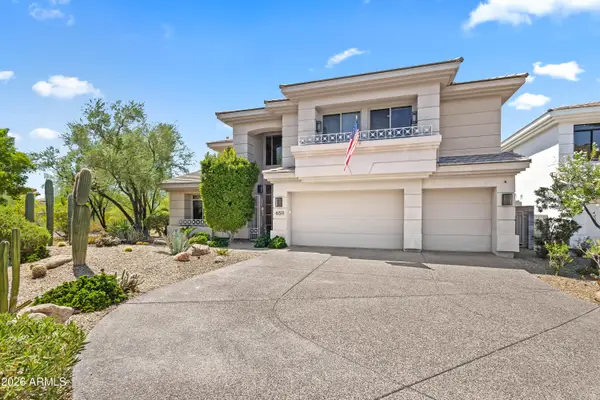 $2,600,000Active3 beds 3 baths4,325 sq. ft.
6511 N 28th Street, Phoenix, AZ 85016
MLS# 7078335Listed by: LOCAL LUXURY CHRISTIE'S INTERNATIONAL REAL ESTATE - New
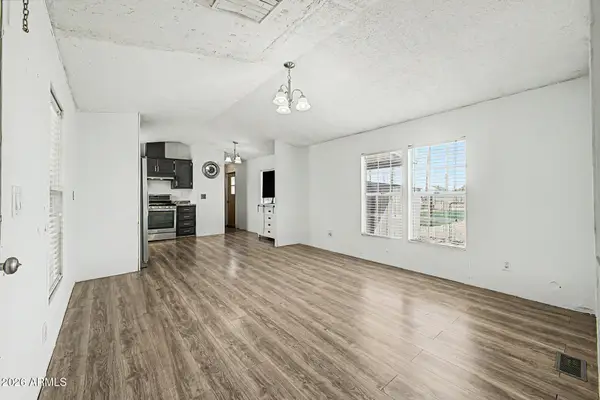 $60,000Active3 beds 2 baths1,000 sq. ft.
303 E South Mountain Avenue #88, Phoenix, AZ 85042
MLS# 7078355Listed by: EXP REALTY - New
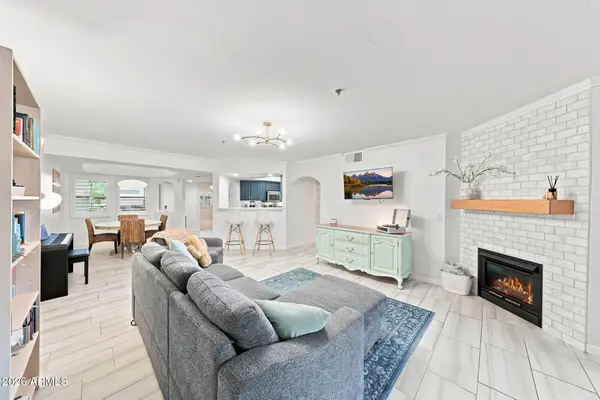 $455,000Active2 beds 2 baths1,277 sq. ft.
5104 N 32nd Street #251, Phoenix, AZ 85018
MLS# 7078373Listed by: EXP REALTY - New
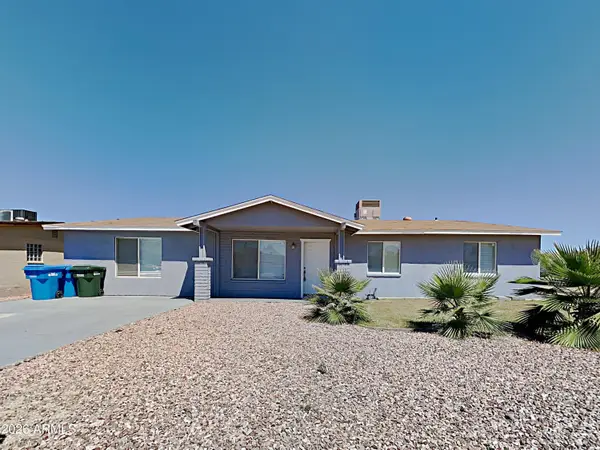 $410,000Active4 beds 2 baths1,839 sq. ft.
3610 W Sharon Avenue, Phoenix, AZ 85029
MLS# 7078358Listed by: EVERYPLACE - New
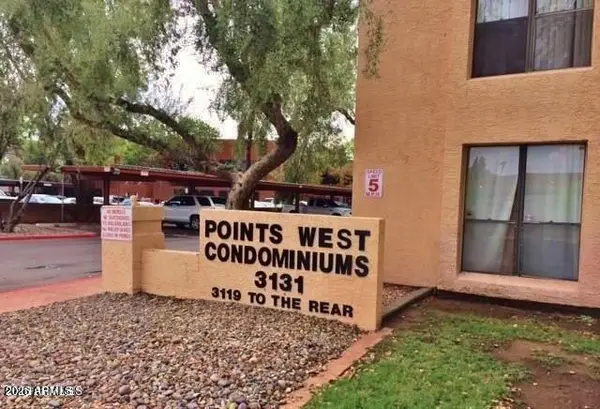 $169,900Active2 beds 1 baths858 sq. ft.
3131 W Cochise Drive #122, Phoenix, AZ 85051
MLS# 7078362Listed by: REALTY ONE GROUP - New
 $529,490Active6 beds 3 baths2,546 sq. ft.
9812 W Weldon Avenue, Phoenix, AZ 85037
MLS# 7078368Listed by: LENNAR SALES CORP - New
 $446,240Active3 beds 2 baths1,411 sq. ft.
9838 W Mitchell Drive, Phoenix, AZ 85037
MLS# 7078375Listed by: LENNAR SALES CORP - New
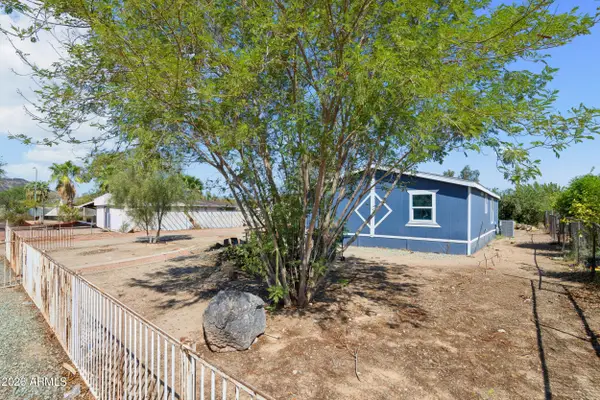 $269,000Active3 beds 2 baths1,189 sq. ft.
3820 W Lone Cactus Drive, Glendale, AZ 85308
MLS# 7078265Listed by: WEST USA REALTY


Protect your home and budget from life's surprises with an Assurant Home Warranty, backed by a partner that supports you through every step of homeownership. Explore Plans.
©2026 Century 21 Real Estate LLC. All rights reserved. CENTURY 21®, the CENTURY 21 Logo and C21® are service marks owned by Century 21 Real Estate LLC. Century 21 Real Estate LLC fully supports the principles of the Fair Housing Act and the Equal Opportunity Act. Each office is independently owned and operated. Listing information is deemed reliable but not guaranteed accurate.