
3131 N Central Avenue #4001, Phoenix, AZ 85012
Local realty services provided by:CENTURY 21 Arizona Foothills
3131 N Central Avenue #4001,Phoenix, AZ 85012
$449,000
- 1 Beds
- 2 Baths
- 1,014 sq. ft.
- Single family
- Active
Listed by: aleca sayler
Office: retsy
MLS#:7075992
Source:ARMLS
Price summary
- Price:$449,000
- Price per sq. ft.:$442.8
- Monthly HOA dues:$450
About this home
Investment opportunity in the heart of Midtown Phoenix! This tenant-occupied corner residence at Edison Midtown offers 1 bedroom, 2 bathrooms, a spacious office/den, and an open-concept layout.
The interior features 10-foot ceilings, hardwood and tile flooring, remote-controlled motorized shades, and abundant natural light. The kitchen is equipped with sleek white cabinetry, quartz countertops, a black subway tile backsplash, stainless steel appliances, a gas range, and a large island that opens to the living and dining areas. The dedicated office/den features corner windows with city views down Central Avenue, creating an ideal work-from-home space. The spacious primary suite includes two closets and an ensuite bathroom with a walk-in shower and floating vanity, while a full guest bathroom adds convenience. A private balcony off the living area overlooks the city, and the unit also includes a full-size washer and dryer, storage, and assigned gated garage parking.
Residents of Edison Midtown enjoy access to a 2,000-square-foot fitness center, heated pool with a 50-foot lap lane, spa, outdoor kitchen and grilling areas, lounge spaces, and additional community amenities.
Located near Park Central, St. Joseph's Hospital, Creighton University, the Central Avenue light rail, Downtown Phoenix, restaurants, shopping, entertainment, and major employment centers, this property offers a strong combination of location, amenities, and long-term rental appeal.
Tenant occupied. Existing tenant will remain in place and tenant rights apply. Please do not disturb tenant....
Contact an agent
Home facts
- Year built:2018
- Subdivision & Development:EDISON MIDTOWN CONDOMINIUMS
- Listing ID #:7075992
- Updated:September 10, 2026 at 12:23 PM
Rooms and interior
- Bedrooms:1
- Total bathrooms:2
- Flooring:Tile
- Living area:1,014 sq. ft.
Heating and cooling
- Heating:Electric
- Central air:Yes
Structure and exterior
- Year built:2018
- Building area:1,014 sq. ft.
- Lot area:0.02 Acres
- Lot Features:Desert Back, Desert Front
- Architectural Style:Contemporary
- Construction Materials:Painted, Stucco
- Exterior Features:Balcony
Schools
- High school:Central High School
- Middle school:Osborn Middle School
- Elementary school:Clarendon School
Utilities
- Water:City Water
Finances and disclosures
- Price:$449,000
- Price per sq. ft.:$442.8
- Tax amount:$3,408 (2025)
Parking
- Parking description:Assigned, Gated
- Garage:Yes
- Garage spaces:1
 All information should be verified by the recipient and none is guaranteed as accurate by ARMLS. Copyright 2020 Arizona Regional Multiple Listing Service, Inc. All rights reserved. ARMLS Member Broker: Floyd Scott
New listings near 3131 N Central Avenue #4001
- New
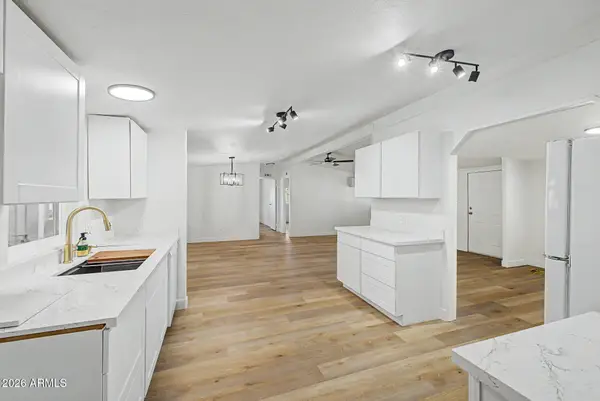 $289,900Active3 beds 2 baths1,344 sq. ft.
4335 E Fremont Street, Phoenix, AZ 85042
MLS# 7078145Listed by: JBA REALTY & MANAGEMENT - New
 $349,000Active1 beds 2 baths1,144 sq. ft.
385 W Pierson Street #E6, Phoenix, AZ 85013
MLS# 7078137Listed by: WEST USA REALTY - New
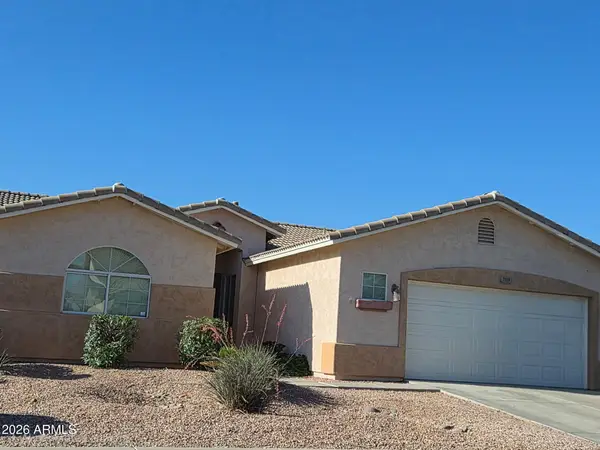 $438,000Active4 beds 2 baths1,790 sq. ft.
7319 W Park Street, Laveen, AZ 85339
MLS# 7078128Listed by: HOMESMART REALTY - New
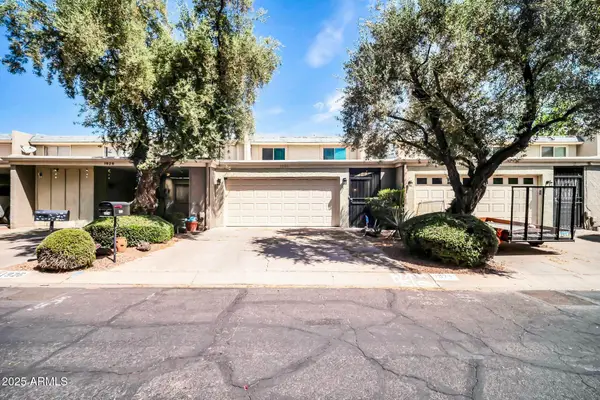 $319,000Active3 beds 3 baths2,400 sq. ft.
1924 W Belmont Avenue, Phoenix, AZ 85021
MLS# 7078130Listed by: WEST USA REALTY - New
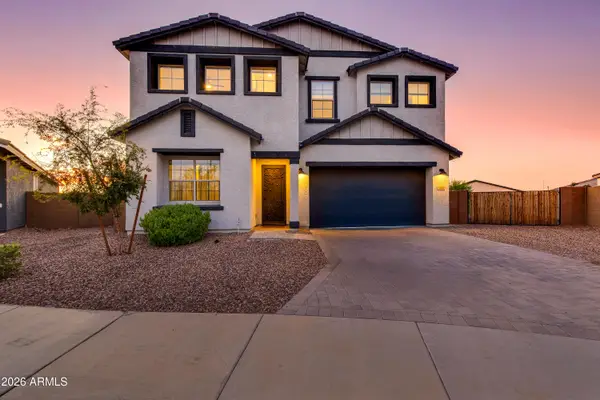 $749,000Active4 beds 4 baths3,000 sq. ft.
3636 W Stargazer Place, Laveen, AZ 85339
MLS# 7078133Listed by: ORCHARD BROKERAGE - New
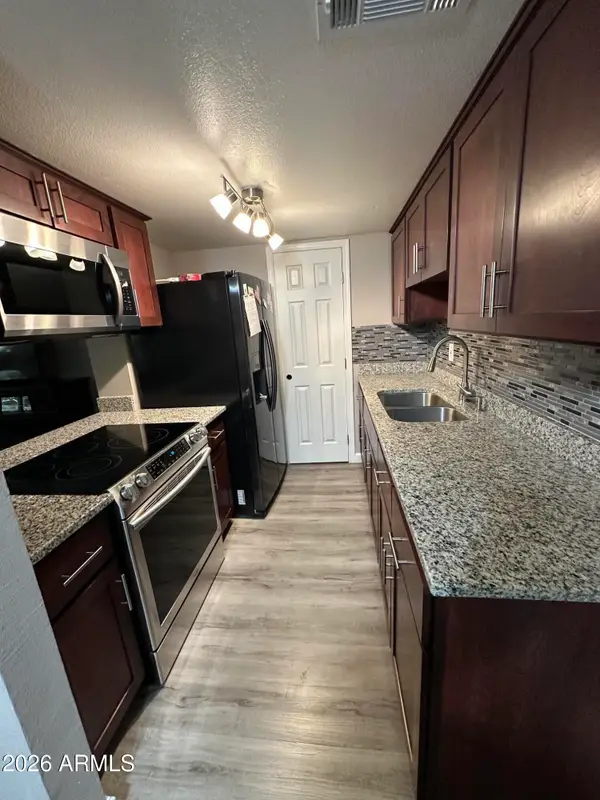 $174,500Active3 beds 1 baths924 sq. ft.
4056 W Palomino Road, Phoenix, AZ 85019
MLS# 7078087Listed by: WEST USA REALTY - New
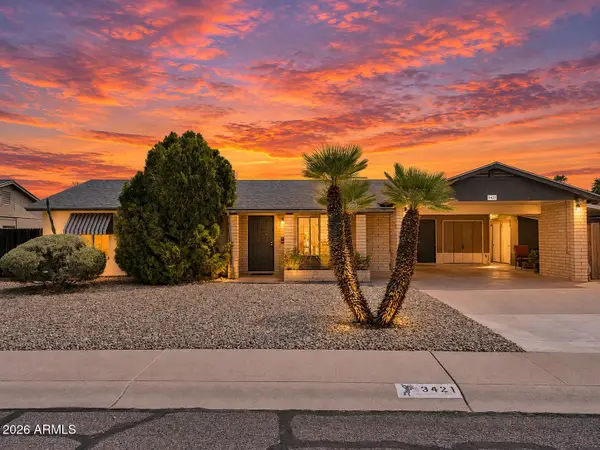 $425,000Active4 beds 2 baths1,540 sq. ft.
3421 E Paradise Drive, Phoenix, AZ 85028
MLS# 7078090Listed by: REAL BROKER - New
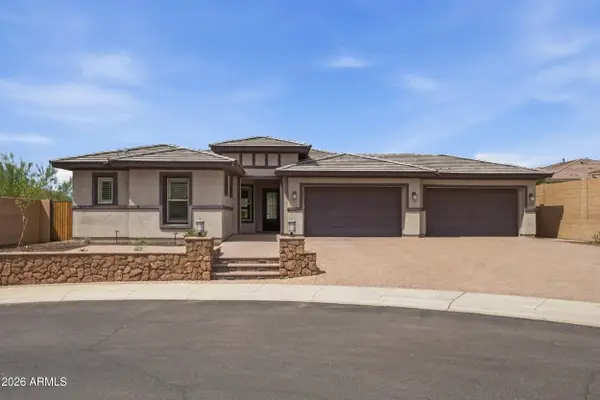 $960,000Active5 beds 4 baths2,729 sq. ft.
3550 W Wildwood Drive, Phoenix, AZ 85045
MLS# 7078094Listed by: GOOD OAK REAL ESTATE - New
 $360,000Active3 beds 2 baths1,265 sq. ft.
3830 E Lakewood Parkway E #2149, Phoenix, AZ 85048
MLS# 7078099Listed by: WEST USA REALTY - New
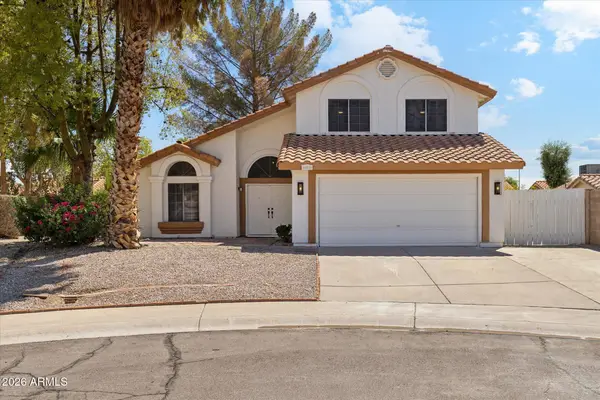 $497,000Active3 beds 3 baths1,836 sq. ft.
16239 S 43rd Place, Phoenix, AZ 85048
MLS# 7078072Listed by: PEAK INVESTMENT PROPERTIES


Protect your home and budget from life's surprises with an Assurant Home Warranty, backed by a partner that supports you through every step of homeownership. Explore Plans.
©2026 Century 21 Real Estate LLC. All rights reserved. CENTURY 21®, the CENTURY 21 Logo and C21® are service marks owned by Century 21 Real Estate LLC. Century 21 Real Estate LLC fully supports the principles of the Fair Housing Act and the Equal Opportunity Act. Each office is independently owned and operated. Listing information is deemed reliable but not guaranteed accurate.