
3160 E Clarendon Avenue, Phoenix, AZ 85016
Local realty services provided by:CENTURY 21 Arizona West
3160 E Clarendon Avenue,Phoenix, AZ 85016
$460,000
- 2 Beds
- 2 Baths
- 1,307 sq. ft.
- Single family
- Coming Soon
Listed by: dustin j olive
Office: arizona elite properties
MLS#:1086366
Source:AZ_PAAR
Price summary
- Price:$460,000
- Price per sq. ft.:$351.95
About this home
Centrally located minutes from Biltmore and Arcadia dining and shopping! This detached 2-bed, 2-bath patio home with a 2-car garage sits on an oversized lot in Woodside Village. Features fresh interior and exterior paint, new windows and sliding glass doors (2021), and a new water heater (2024). The living room offers vaulted ceilings, a fireplace, and flows into the formal dining area. The eat-in kitchen and both bathrooms are recently renovated, with sliders opening from the kitchen and living room to the private courtyard. The primary bedroom offers private backyard patio access, while the second bedroom opens directly to the courtyard. A move-in ready opportunity in a prime Phoenix location!
Contact an agent
Home facts
- Year built:1980
- Subdivision & Development:None
- Listing ID #:1086366
- Updated:November 18, 2026 at 01:39 AM
Rooms and interior
- Bedrooms:2
- Total bathrooms:2
- Full bathrooms:2
- Flooring:Tile
- Kitchen Description:Electric Range, Microwave, Refrigerator
- Basement Description:Slab
- Living area:1,307 sq. ft.
Heating and cooling
- Cooling:Ceiling Fan(s), Central Air
- Heating:Electric
- Central air:Yes
Structure and exterior
- Roof:Tile
- Year built:1980
- Building area:1,307 sq. ft.
- Lot area:0.16 Acres
- Architectural Style:Ranch
- Construction Materials:Stucco
- Exterior Features:Driveway Concrete
Finances and disclosures
- Price:$460,000
- Price per sq. ft.:$351.95
- Tax amount:$1,286 (2025)
Features and amenities
- Laundry features:Dryer
- Amenities:Ceiling Fan(s), Formal Dining, Granite Counters, Live on One Level
Parking
- Total parking spaces:2
- Garage:Yes
- Garage spaces:2
New listings near 3160 E Clarendon Avenue
- New
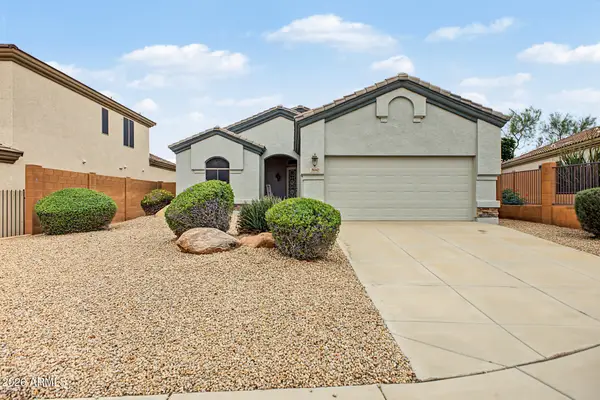 $459,900Active3 beds 2 baths
26842 N 66th Lane, Phoenix, AZ 85083
MLS# 7107397Listed by: HOMESMART - New
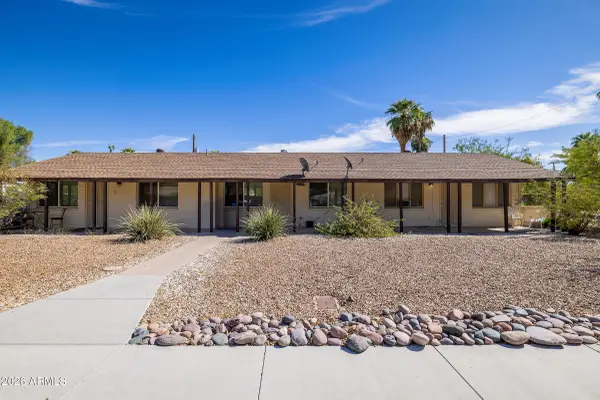 $879,000Active6 beds 4 baths
2513 N 48th Place, Phoenix, AZ 85008
MLS# 7107411Listed by: ABI MULTIFAMILY - New
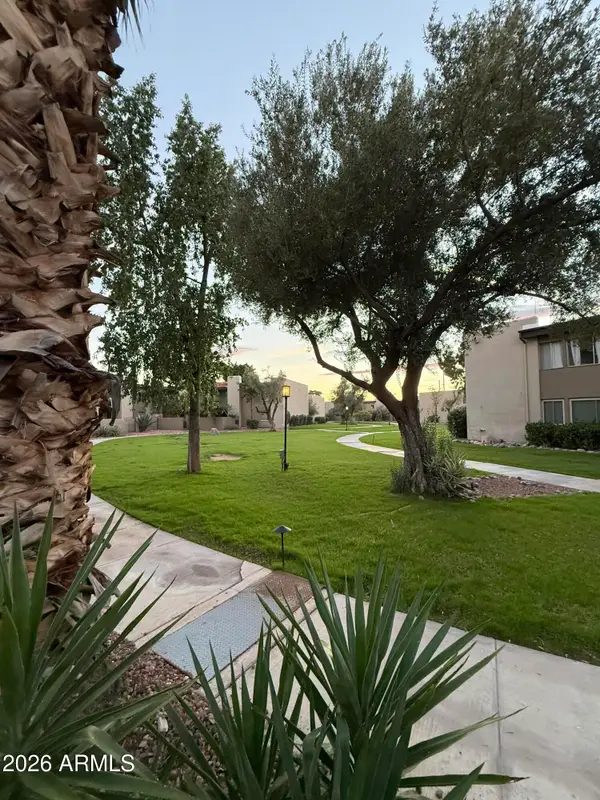 $349,000Active2 beds 2 baths
4201 E Camelback Road #69, Phoenix, AZ 85018
MLS# 7107415Listed by: REALTY ONE GROUP - New
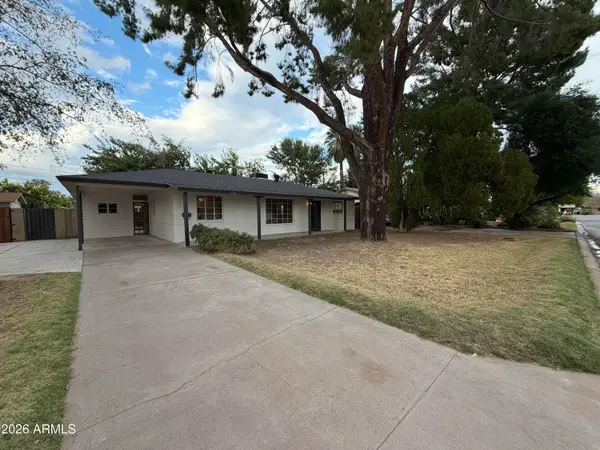 $466,000Active3 beds 2 baths
1006 E San Juan Avenue, Phoenix, AZ 85014
MLS# 7107365Listed by: OPENDOOR BROKERAGE, LLC 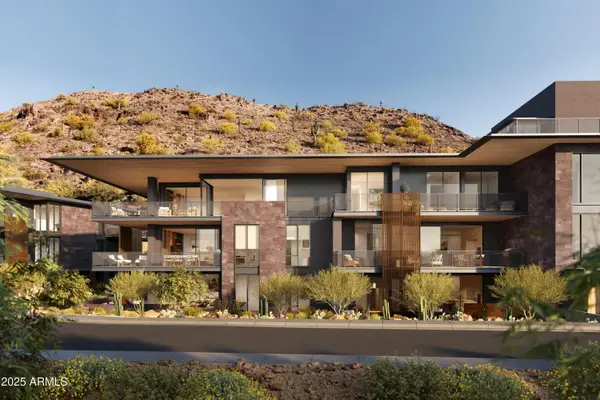 $3,795,000Pending2 beds 3 baths
5050 N Camelback Ridge Drive #1211, Scottsdale, AZ 85251
MLS# 7107347Listed by: RUSS LYON SOTHEBY'S INTERNATIONAL REALTY- New
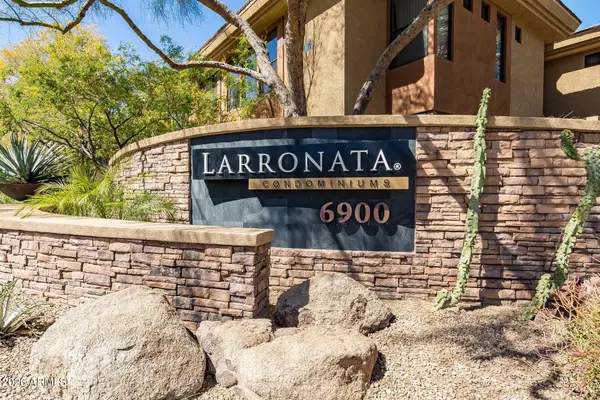 $325,000Active2 beds 2 baths
6900 E Princess Drive #2140, Phoenix, AZ 85054
MLS# 7107256Listed by: KELLER WILLIAMS INTEGRITY FIRST REALTY - New
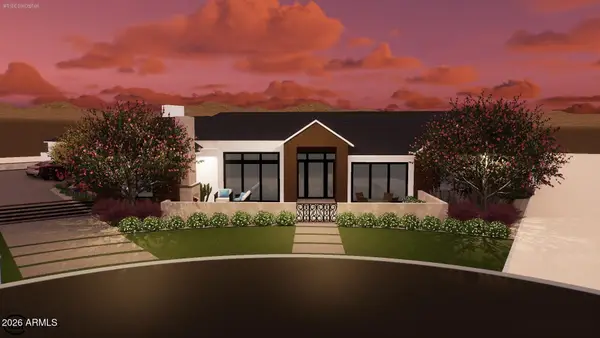 $4,500,000Active5 beds 5 baths
5803 N 14th Place, Phoenix, AZ 85014
MLS# 7107259Listed by: AZ DREAM HOMES - New
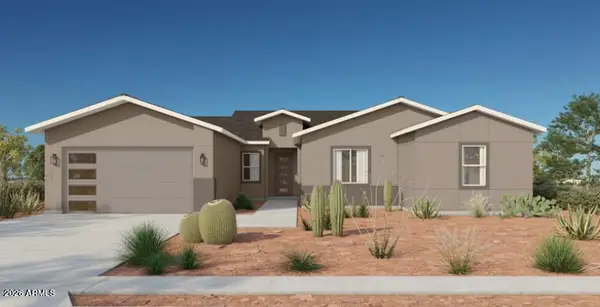 $628,990Active4 beds 4 baths
10311 S 51st Drive, Laveen, AZ 85339
MLS# 7107267Listed by: TOWNE BROKERAGE SERVICES, INC - New
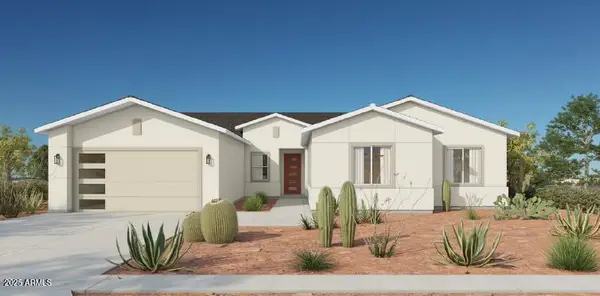 $648,990Active4 beds 3 baths
10225 S 51st Drive, Laveen, AZ 85339
MLS# 7107277Listed by: TOWNE BROKERAGE SERVICES, INC


Protect your home and budget from life's surprises with an Assurant Home Warranty, backed by a partner that supports you through every step of homeownership. Explore Plans.
©2026 Century 21 Real Estate LLC. All rights reserved. CENTURY 21®, the CENTURY 21 Logo and C21® are service marks owned by Century 21 Real Estate LLC. Century 21 Real Estate LLC fully supports the principles of the Fair Housing Act and the Equal Opportunity Act. Each office is independently owned and operated. Listing information is deemed reliable but not guaranteed accurate.