
320 W Bethany Home Road, Phoenix, AZ 85013
Local realty services provided by:CENTURY 21 Arizona Foothills
320 W Bethany Home Road,Phoenix, AZ 85013
$1,389,500
- 4 Beds
- 5 Baths
- 4,000 sq. ft.
- Single family
- Active
Listed by: emily c helm
Office: retsy
MLS#:7004151
Source:ARMLS
Price summary
- Price:$1,389,500
- Price per sq. ft.:$347.38
About this home
This timeless Spanish Colonial estate offers nearly 4,000 square feet of refined living in the heart of North Central, ideally located ''between the 7s.'' This 4 bedroom, 5 bathroom home blends old world charm with modern comfort in one of the most desirable locations.
Set back from the road, with a motor court-style driveway, allows for seamless pull-through access, and delivers an elevated sense of arrival, while accommodating multiple vehicles with ease--perfect for both everyday living and entertaining. A gate would be easy to add to the entrance to create even more privacy.
The courtyard style entry welcomes you with lush landscaping and a tranquil fountain, setting the tone for the home's warm and inviting ambiance. Inside, the great room is a true showpiece, featuring Inside, the great room is a true showpiece, featuring dramatic exposed wood-beamed ceilings with rich tongue-and-groove detail, creating a sense of warmth, volume, and architectural distinction. A cozy fireplace anchors the space, with expansive windows and doors creating the indoor-outdoor living Arizona is known for.
This home is truly unique with its arched doorways, custom millwork, and Mediterranean accents. The thoughtfully designed floor plan offers generous living spaces and split bedrooms, great for gatherings while still offering everyone their own private spaces.
With its distinctive character, spacious layout, and premier North Central location, this exceptional property captures the essence of luxury desert living in a truly one-of-a-kind setting. What a place to call home!...
Contact an agent
Home facts
- Year built:1934
- Listing ID #:7004151
- Updated:May 23, 2026 at 02:54 PM
Rooms and interior
- Bedrooms:4
- Total bathrooms:5
- Flooring:Tile, Wood
- Living area:4,000 sq. ft.
Heating and cooling
- Cooling:Ceiling Fan(s), Programmable Thermostat
- Heating:Natural Gas
- Central air:Yes
Structure and exterior
- Year built:1934
- Building area:4,000 sq. ft.
- Lot area:0.26 Acres
- Lot Features:Desert Back, Desert Front, North/South Exposure
- Architectural Style:Spanish
- Construction Materials:Brick, Painted, Stucco
- Exterior Features:Balcony, Built-in Barbecue
Schools
- High school:Central High School
- Middle school:Madison Meadows School
- Elementary school:Madison Meadows School
Utilities
- Water:City Water
Finances and disclosures
- Price:$1,389,500
- Price per sq. ft.:$347.38
- Tax amount:$4,643 (2025)
Features and amenities
- Laundry features:Washer/Dryer Hook-up Only
- Amenities:Skylight(s)
Parking
- Parking description:Attached Garage Cabinets
- Garage:Yes
- Garage spaces:2
 All information should be verified by the recipient and none is guaranteed as accurate by ARMLS. Copyright 2020 Arizona Regional Multiple Listing Service, Inc. All rights reserved. ARMLS Member Broker: Floyd Scott
New listings near 320 W Bethany Home Road
- New
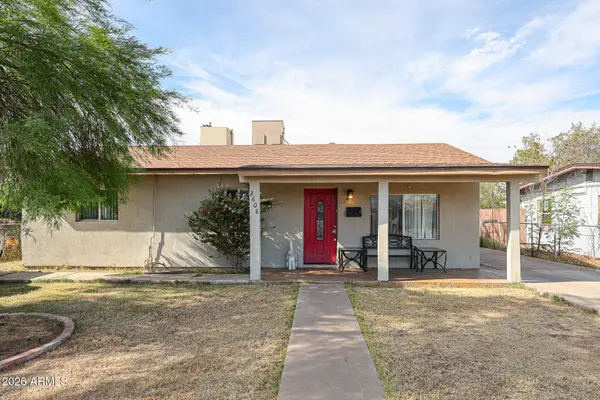 $330,000Active3 beds 1 baths1,223 sq. ft.
2608 W Monterey Way, Phoenix, AZ 85017
MLS# 7032506Listed by: WEST USA REALTY - New
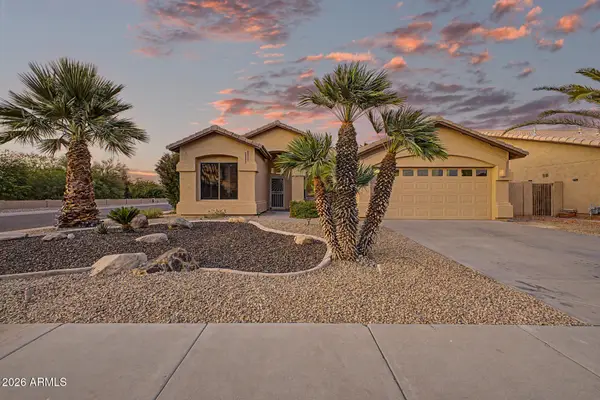 $559,900Active3 beds 2 baths1,698 sq. ft.
338 W Angela Drive, Phoenix, AZ 85023
MLS# 7032511Listed by: REALTY ONE GROUP - New
 $569,995Active5 beds 2 baths2,002 sq. ft.
14622 N 18th Drive, Phoenix, AZ 85023
MLS# 7032512Listed by: REAL ESTATE 48 - New
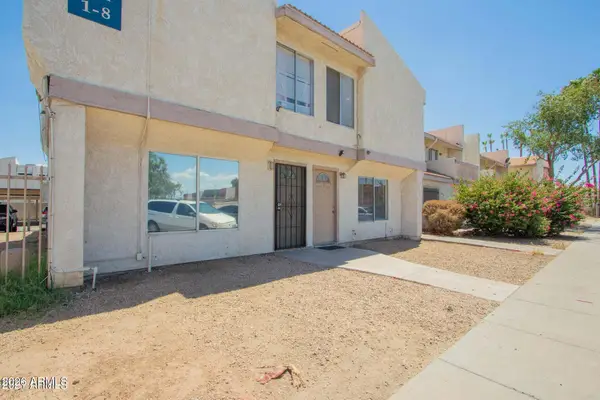 $115,000Active2 beds 2 baths980 sq. ft.
3840 N 43rd Avenue #7, Phoenix, AZ 85031
MLS# 7032482Listed by: REALTY EXECUTIVES ARIZONA TERRITORY - New
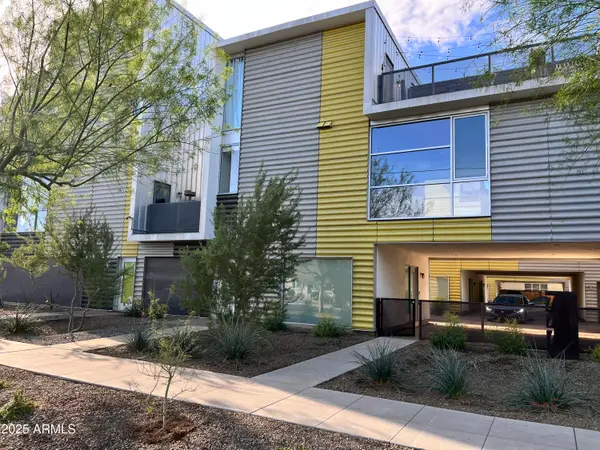 $449,000Active1 beds 3 baths1,946 sq. ft.
777 W Roosevelt Street #2, Phoenix, AZ 85007
MLS# 7032469Listed by: KELLER WILLIAMS REALTY PHOENIX - New
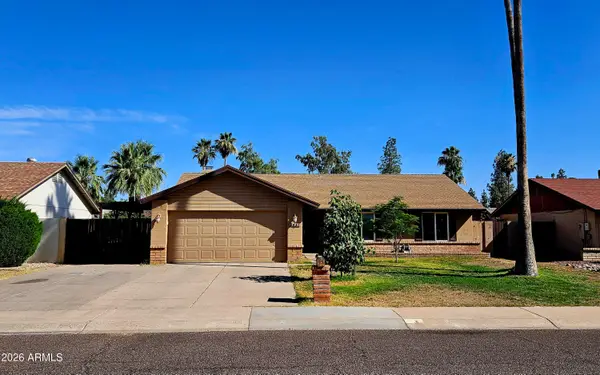 $380,000Active3 beds 2 baths1,390 sq. ft.
3437 W Helena Drive, Phoenix, AZ 85053
MLS# 7032473Listed by: DELEX REALTY - New
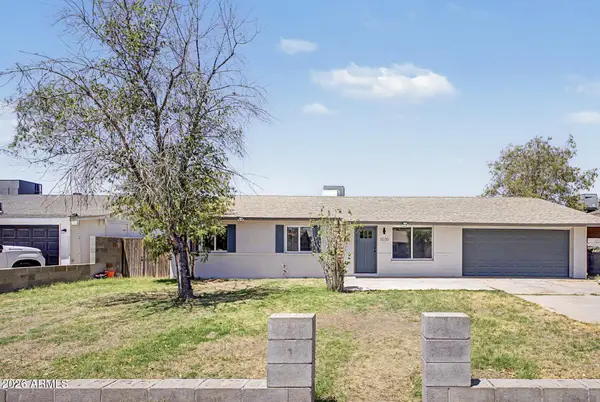 $399,900Active3 beds 2 baths1,695 sq. ft.
3030 N 64th Drive, Phoenix, AZ 85033
MLS# 7032475Listed by: VALOR REALTY - New
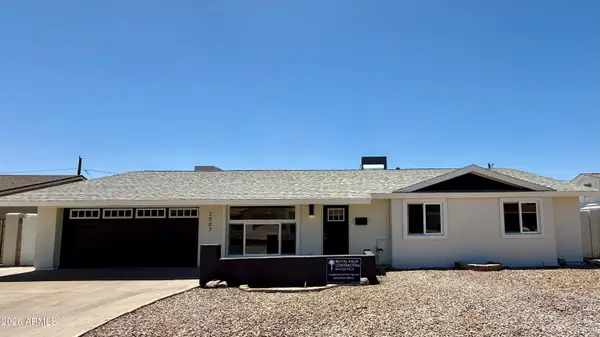 $589,000Active4 beds 2 baths2,121 sq. ft.
2507 W Corrine Drive, Phoenix, AZ 85029
MLS# 7032433Listed by: HOMESMART - New
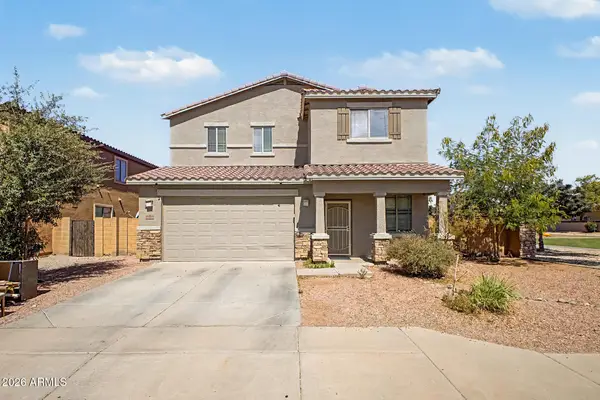 $450,000Active5 beds 3 baths2,827 sq. ft.
6824 S 68th Drive, Laveen, AZ 85339
MLS# 7032439Listed by: WEST USA REALTY - New
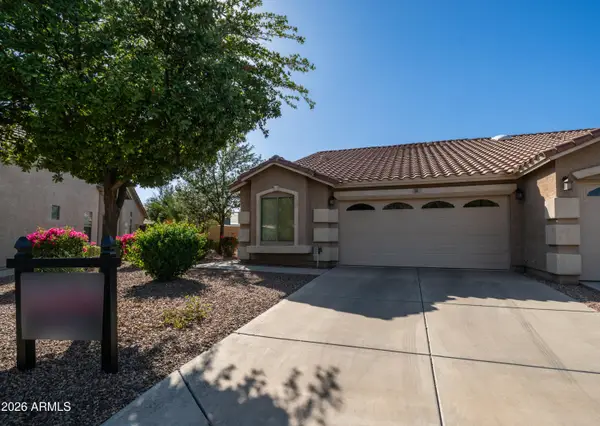 $365,000Active3 beds 2 baths1,195 sq. ft.
16620 S 48th Street #36, Phoenix, AZ 85048
MLS# 7032417Listed by: KELLER WILLIAMS REALTY SONORAN LIVING


Protect your home and budget from life's surprises with an Assurant Home Warranty, backed by a partner that supports you through every step of homeownership. Explore Plans.
©2026 Century 21 Real Estate LLC. All rights reserved. CENTURY 21®, the CENTURY 21 Logo and C21® are service marks owned by Century 21 Real Estate LLC. Century 21 Real Estate LLC fully supports the principles of the Fair Housing Act and the Equal Opportunity Act. Each office is independently owned and operated. Listing information is deemed reliable but not guaranteed accurate.