
3211 W Horizon Drive, Phoenix, AZ 85086
Local realty services provided by:CENTURY 21 Northwest Realty
3211 W Horizon Drive,Phoenix, AZ 85086
$899,999
- 4 Beds
- 4 Baths
- - sq. ft.
- Single family
- Active
Listed by: sandra murphy
Office: midnight realty
MLS#:7014064
Source:ARMLS
Price summary
- Price:$899,999
About this home
DESERT HILLS BUYERS: THIS MAY BE YOUR LAST CHANCE! At the end of a quiet cul-de-sac, this 1-acre custom estate offers 4 bedrooms, 3.5 baths, and 3,298 sq ft. Three ensuite suites provide multigenerational flexibility. RV lovers will appreciate the 40' x 30' RV carport, 4 additional covered parking spaces, extended RV access, and 3-car garage. Enjoy a gourmet kitchen, open great room, separate family room with wood-burning fireplace, custom library, and bar. Entertain on the covered patio or rooftop deck with panoramic mountain views and stunning sunsets. No HOA, no interior steps! The seller is preparing for the next chapter. If Desert Hills is on your list, don't wait! Designed with privacy and flexibility in mind, the split floor plan features three full ensuite bedroom suites, making this home ideal for multigenerational living, extended stay guests, or those simply wanting everyone to enjoy their own private retreat. For RV and outdoor enthusiasts, the accommodations are exceptional. A custom 40 foot by 30 foot RV carport, four additional covered carport spaces, and extended length RV access AND a 3-car garage provide the kind of storage and flexibility rarely found in residential properties. Inside, the home showcases 9 plus foot flat ceilings, an open concept great room, formal dining, separate family room with wood burning fireplace, custom built in library, and dedicated bar area, creating an inviting environment for both everyday living and memorable entertaining. The gourmet kitchen features granite countertops, center island, induction cooktop, electric range, built in microwave, dishwasher, refrigerator, walk in pantry, and reverse osmosis system, complemented by a whole home water softener and purifier. Step outside and the property truly comes alive. A full length covered patio, outdoor fireplace, built in BBQ, and spectacular panoramic rooftop deck create an extraordinary setting for entertaining, relaxing, and taking in Arizona's breathtaking sunsets. Enjoy sweeping mountain views, vibrant sunrise to sunset skies, sparkling city lights, and unforgettable star filled nights from your own private rooftop retreat. Whether you are relocating to Arizona, seeking a private Desert Hills retreat, looking for the perfect multigenerational home, or simply ready to elevate your lifestyle, this property checks the boxes and then some. A home this distinctive, on a full acre, in a neighborhood where surrounding properties command multi million dollar values, is a truly compelling buyer opportunity. With the price now improved, this is your chance to secure an exceptional Desert Hills estate and make it your own. Private showings are highly encouraged. This is one you will not want to miss!...
Contact an agent
Home facts
- Year built:2007
- Subdivision & Development:No HOA County Living!
- Listing ID #:7014064
- Updated:October 12, 2026 at 03:53 PM
Rooms and interior
- Bedrooms:4
- Total bathrooms:4
- Flooring:Carpet, Stone
Heating and cooling
- Cooling:Ceiling Fan(s), ENERGY STAR Qualified Equipment
- Heating:Ceiling, Electric
- Central air:Yes
Structure and exterior
- Year built:2007
- Lot area:1 Acres
- Lot Features:Cul-De-Sac, Desert Back, Desert Front, Dirt Back, East/West Exposure, Gravel/Stone Front, Natural Desert Back, Street(s) Not Paved
- Architectural Style:Territorial
- Construction Materials:Stucco
- Exterior Features:Balcony, Built-in Barbecue
Schools
- High school:Sandra Day O'Connor High School
- Middle school:Deer Valley High School
- Elementary school:Desert Mountain School
Utilities
- Water:Shared Well
- Sewer:Septic In & Connected
Finances and disclosures
- Price:$899,999
- Tax amount:$4,652 (2025)
Parking
- Parking description:Extended Length Garage, RV Access/Parking
- Garage:Yes
- Garage spaces:3
- Carport spaces:4
 All information should be verified by the recipient and none is guaranteed as accurate by ARMLS. Copyright 2020 Arizona Regional Multiple Listing Service, Inc. All rights reserved.
New listings near 3211 W Horizon Drive
- New
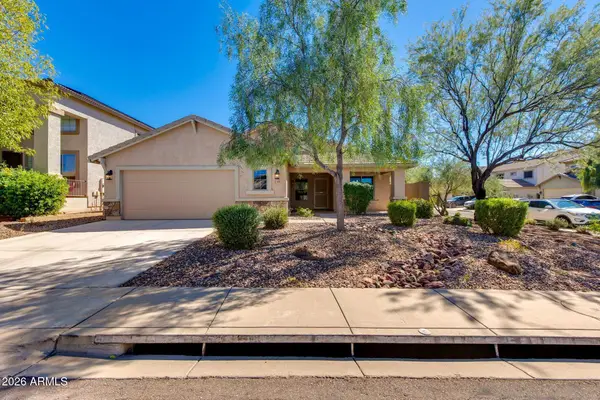 $515,000Active4 beds 2 baths
4433 W Phalen Drive, Anthem, AZ 85087
MLS# 7090244Listed by: THE BROKERY - New
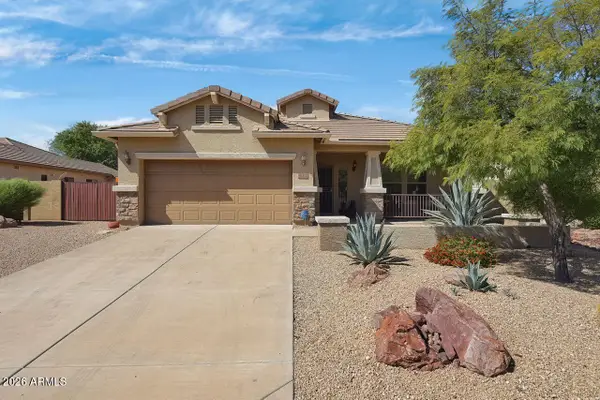 $589,000Active3 beds 2 baths
43312 N 49th Lane, New River, AZ 85087
MLS# 7092660Listed by: COLDWELL BANKER REALTY - New
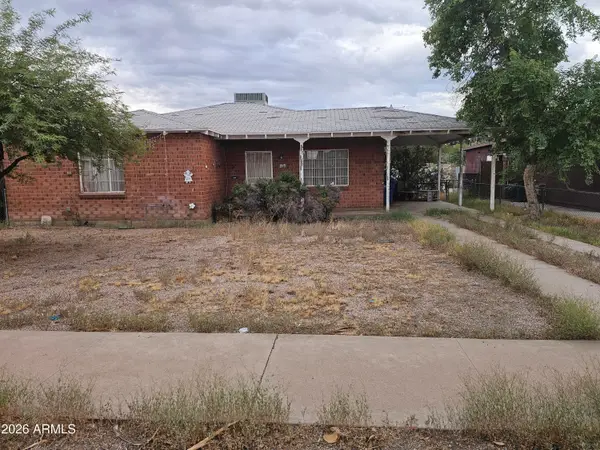 $300,000Active3 beds 1 baths
2945 E Culver Street, Phoenix, AZ 85008
MLS# 7092629Listed by: WEST USA REALTY - New
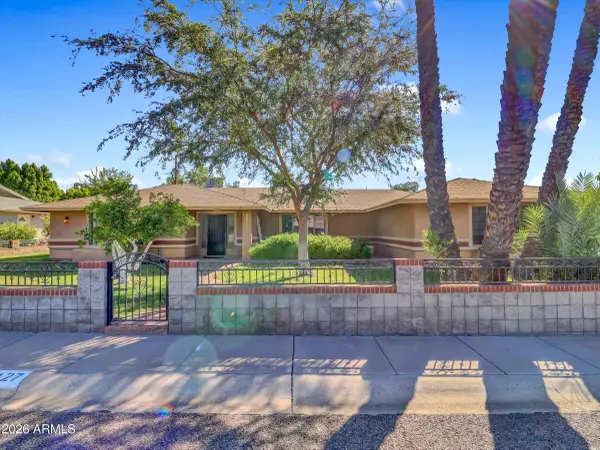 $835,000Active3 beds 2 baths
6127 N 17th Street, Phoenix, AZ 85016
MLS# 7092631Listed by: WEST USA REALTY - New
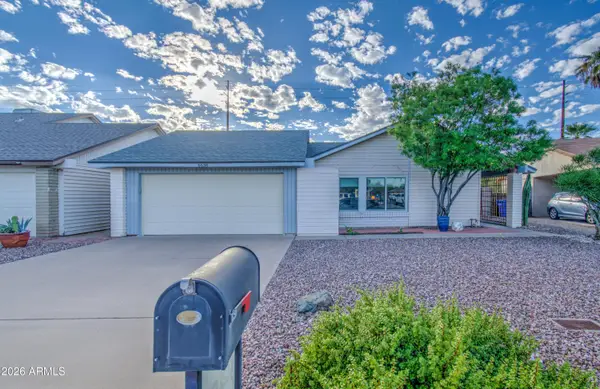 $384,900Active3 beds 2 baths
6638 S 40th Place, Phoenix, AZ 85042
MLS# 7092632Listed by: WEST USA REALTY - New
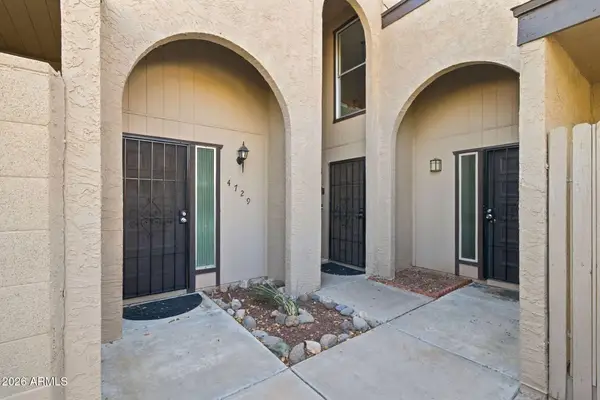 $275,000Active3 beds 2 baths
4729 W Continental Drive, Glendale, AZ 85308
MLS# 7092585Listed by: EXP REALTY - New
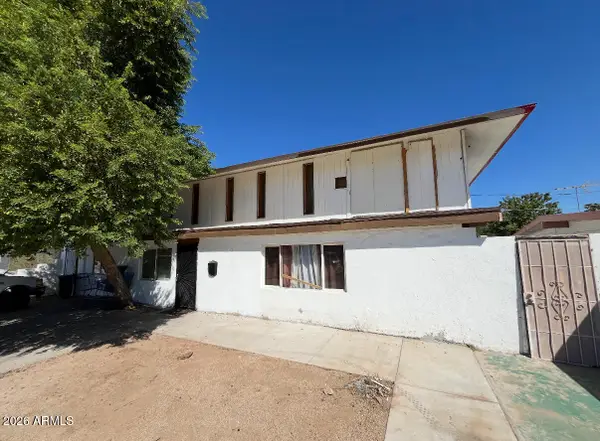 $300,000Active10 beds 6 baths
6015 N 32nd Drive, Phoenix, AZ 85017
MLS# 7092576Listed by: PAK HOME REALTY - New
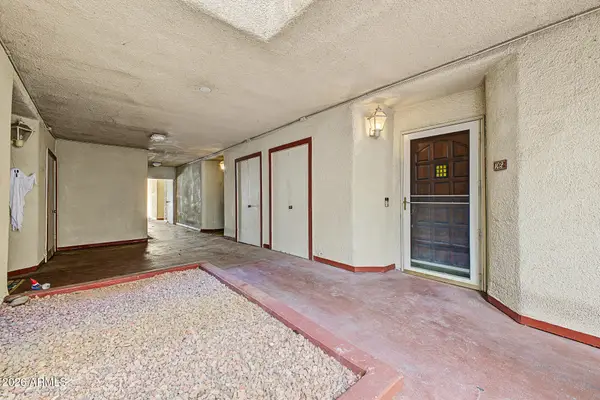 $274,900Active2 beds 1 baths
4330 N 5th Avenue #102, Phoenix, AZ 85013
MLS# 7092578Listed by: KELLER WILLIAMS ARIZONA REALTY - New
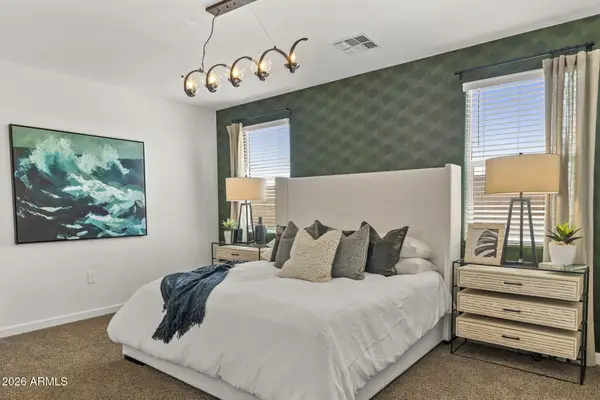 $664,365Active4 beds 2 baths
25120 N 28th Street, Phoenix, AZ 85024
MLS# 7092538Listed by: DRH PROPERTIES INC - New
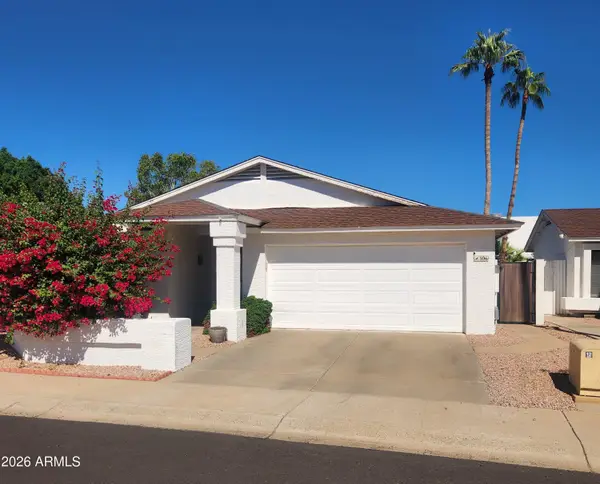 $487,000Active3 beds 1 baths
306 W Sandra Terrace, Phoenix, AZ 85023
MLS# 7092559Listed by: LIST WITH FREEDOM, INC.


Protect your home and budget from life's surprises with an Assurant Home Warranty, backed by a partner that supports you through every step of homeownership. Explore Plans.
©2026 Century 21 Real Estate LLC. All rights reserved. CENTURY 21®, the CENTURY 21 Logo and C21® are service marks owned by Century 21 Real Estate LLC. Century 21 Real Estate LLC fully supports the principles of the Fair Housing Act and the Equal Opportunity Act. Each office is independently owned and operated. Listing information is deemed reliable but not guaranteed accurate.