
3220 E Sierra Street, Phoenix, AZ 85028
Local realty services provided by:CENTURY 21 Northwest Realty
3220 E Sierra Street,Phoenix, AZ 85028
$500,000
- 3 Beds
- 2 Baths
- 1,306 sq. ft.
- Single family
- Pending
Listed by: brittany stephens
Office: compass
MLS#:7077603
Source:ARMLS
Price summary
- Price:$500,000
- Price per sq. ft.:$382.85
- Monthly HOA dues:$53.67
About this home
Located on a quiet cul-de-sac in the popular Sheaborhood, this move-in-ready, single-level home has 3 beds, 2 baths in a great North Phoenix location. Inside, you'll find vaulted ceilings, plenty of natural light, fresh interior paint, easy-care flooring and new carpet in the bedrooms. Kitchen includes stainless-steel appliances and ample cabinet space. Primary suite features dual closets, sitting area, backyard access and bathroom with dual sinks. Updates include fresh exterior paint, newer roof, water heater, water softener and irrigation system. North/south-facing lot includes a low-maintenance backyard with turf, pavers, storage shed and extended patio with covered and pergola-shaded seating. Located in the Paradise Valley School District and near BASIS School. Minutes from Dreamy Draw trailheads for hiking, walking and biking. Nearby favorites include 32 Shea, Zipps, Press Coffee and Aioli Burgers. Close to the reimagined PV with shopping and dining including Whole Foods, Life Time, Federal Pizza, Blanco, Flower Child and Trevor's. Quick freeway access to SR-51 makes it easy to explore Scottsdale, Arcadia and downtown Phoenix. Homes like this don't last long, schedule your showing today!...
Contact an agent
Home facts
- Year built:1994
- Subdivision & Development:SUMMER LANE
- Listing ID #:7077603
- Updated:September 15, 2026 at 09:42 AM
Rooms and interior
- Bedrooms:3
- Total bathrooms:2
- Flooring:Carpet, Tile
- Living area:1,306 sq. ft.
Heating and cooling
- Cooling:Ceiling Fan(s)
- Heating:Electric
- Central air:Yes
Structure and exterior
- Year built:1994
- Building area:1,306 sq. ft.
- Lot area:0.13 Acres
- Lot Features:Cul-De-Sac, Desert Back, Desert Front, Gravel/Stone Back, Irrigation Back, Irrigation Front, North/South Exposure, Sprinklers In Front, Sprinklers In Rear, Synthetic Grass Back
- Construction Materials:Painted, Stucco
- Exterior Features:Storage
Schools
- High school:Shadow Mountain High School
- Middle school:Shea Middle School
- Elementary school:Desert Cove Elementary School
Finances and disclosures
- Price:$500,000
- Price per sq. ft.:$382.85
- Tax amount:$1,966 (2025)
Parking
- Parking description:Attached Garage Cabinets
- Garage:Yes
- Garage spaces:2
 All information should be verified by the recipient and none is guaranteed as accurate by ARMLS. Copyright 2020 Arizona Regional Multiple Listing Service, Inc. All rights reserved.
New listings near 3220 E Sierra Street
- New
 $299,000Active3 beds 1 baths1,050 sq. ft.
2102 N 26th Place, Phoenix, AZ 85008
MLS# 7080269Listed by: HOMESMART - New
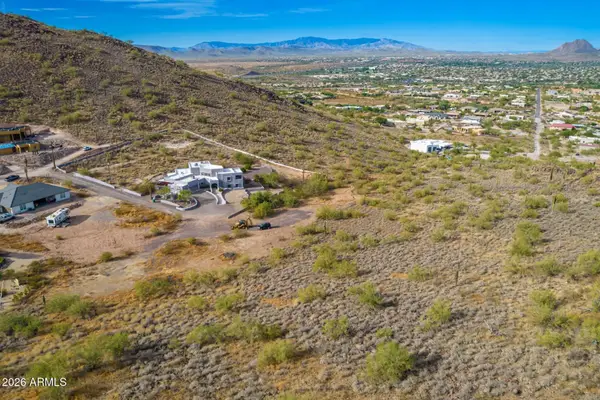 $275,000Active2.47 Acres
37859 N 34th Avenue #B, Phoenix, AZ 85086
MLS# 7080259Listed by: RE/MAX PREMIER - New
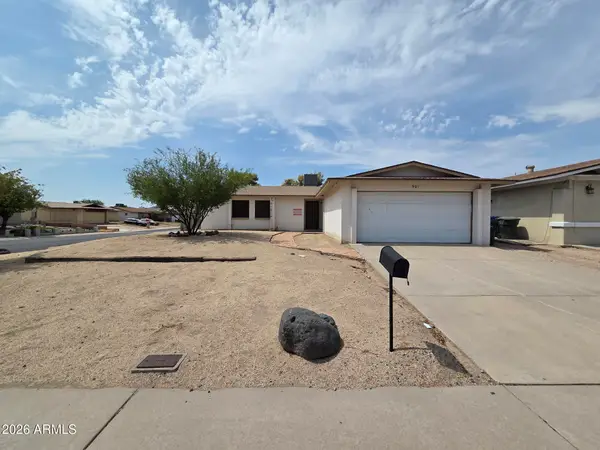 $290,000Active3 beds 2 baths1,429 sq. ft.
901 W Angela Drive, Phoenix, AZ 85023
MLS# 7080234Listed by: LISTED SIMPLY - New
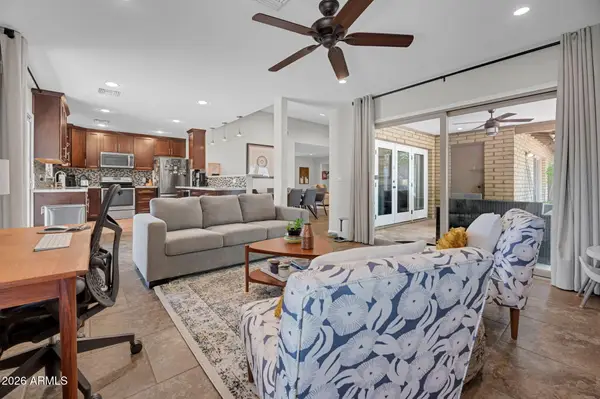 $599,000Active2 beds 2 baths1,879 sq. ft.
1110 E Orangewood Avenue, Phoenix, AZ 85020
MLS# 7080236Listed by: COMPASS - New
 $394,999Active3 beds 3 baths1,871 sq. ft.
16027 N 19th Drive, Phoenix, AZ 85023
MLS# 7080218Listed by: DELEX REALTY - New
 $265,000Active3 beds 2 baths1,078 sq. ft.
1708 W Michelle Drive, Phoenix, AZ 85023
MLS# 7080221Listed by: LISTED SIMPLY - New
 $995,000Active1 beds 2 baths1,008 sq. ft.
15215 N Kierland Boulevard #310, Scottsdale, AZ 85254
MLS# 7080224Listed by: RETSY - New
 $230,000Active3 beds 1 baths891 sq. ft.
2211 W Hartford Avenue, Phoenix, AZ 85023
MLS# 7080228Listed by: LISTED SIMPLY  $3,000,000Pending3 beds 6 baths1,725 sq. ft.
7180 E Kierland Boulevard #1208, Scottsdale, AZ 85254
MLS# 7080202Listed by: REALTY ONE GROUP- New
 $380,000Active3 beds 3 baths1,907 sq. ft.
1807 E Dunbar Drive, Phoenix, AZ 85042
MLS# 7080198Listed by: HOMESMART


Protect your home and budget from life's surprises with an Assurant Home Warranty, backed by a partner that supports you through every step of homeownership. Explore Plans.
©2026 Century 21 Real Estate LLC. All rights reserved. CENTURY 21®, the CENTURY 21 Logo and C21® are service marks owned by Century 21 Real Estate LLC. Century 21 Real Estate LLC fully supports the principles of the Fair Housing Act and the Equal Opportunity Act. Each office is independently owned and operated. Listing information is deemed reliable but not guaranteed accurate.