
3223 W Minton Street, Phoenix, AZ 85041
Local realty services provided by:CENTURY 21 Desert Estates Realty
3223 W Minton Street,Phoenix, AZ 85041
$417,900
- 4 Beds
- 3 Baths
- - sq. ft.
- Single family
- Active
Listed by: niki colman
Office: delex realty
MLS#:7069912
Source:ARMLS
Price summary
- Price:$417,900
- Monthly HOA dues:$151
About this home
SELLER WILL CONSIDER ASSISTANCE WITH BUYER CLOSING COSTS AND/OR RATE BUYDOWN WITH AN ACCEPTABLE OFFER! Beautifully maintained single-level home featuring 4 beds, 3 baths & 1,801 sq ft. The open-concept kitchen, dining & great room create an inviting space for everyday living & entertaining. A split floor plan provides privacy for the primary suite, with 3 additional bedrooms offering flexibility for guests, office or hobbies. Includes attached 2-car garage & tile roof. Located in a newer, gated South Phoenix community with convenient access to shopping, dining, parks, schools, South Mountain recreation, Downtown Phoenix, Sky Harbor Airport, I-17 & Loop 202.
Contact an agent
Home facts
- Year built:2020
- Subdivision & Development:SANTOLINA AT SOUTH MOUNTAIN PHASE 1
- Listing ID #:7069912
- Updated:October 27, 2026 at 05:01 PM
Rooms and interior
- Bedrooms:4
- Total bathrooms:3
- Flooring:Carpet, Tile
Heating and cooling
- Heating:Natural Gas
- Central air:Yes
Structure and exterior
- Year built:2020
- Lot area:0.12 Acres
- Lot Features:Desert Front, Grass Back, Gravel/Stone Back, Gravel/Stone Front, North/South Exposure, Sprinklers In Front, Sprinklers In Rear
- Architectural Style:Ranch
- Construction Materials:Brick Veneer, Painted, Stucco
- Exterior Features:Private Yard
Schools
- High school:Cesar Chavez High School
- Middle school:Bernard Black Elementary School
- Elementary school:Bernard Black Elementary School
Finances and disclosures
- Price:$417,900
- Tax amount:$2,936 (2025)
Parking
- Garage:Yes
- Garage spaces:2
 All information should be verified by the recipient and none is guaranteed as accurate by ARMLS. Copyright 2020 Arizona Regional Multiple Listing Service, Inc. All rights reserved. ARMLS Member Broker: JoAnn Ayres
New listings near 3223 W Minton Street
- Coming Soon
 $370,000Coming Soon2 beds 1 baths
801 W Montoya Lane, Phoenix, AZ 85027
MLS# 7097672Listed by: COLDWELL BANKER REALTY - New
 $700,000Active3 beds 2 baths
14812 N 60th Street, Scottsdale, AZ 85254
MLS# 7099055Listed by: REALTY OF AMERICA LLC - New
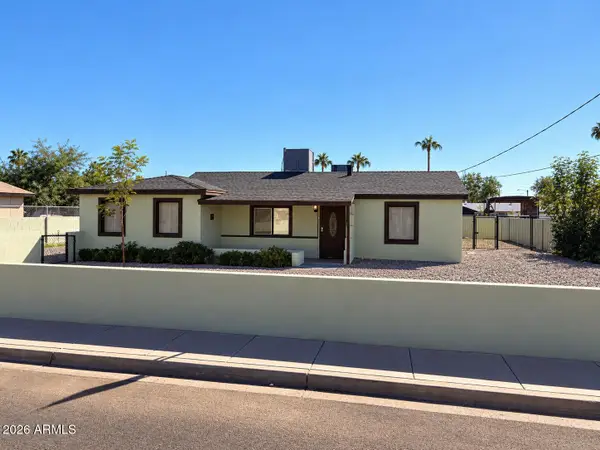 $450,000Active6 beds 4 baths
1517 W Sahuaro Drive, Phoenix, AZ 85029
MLS# 7099015Listed by: REALTY ONE GROUP - New
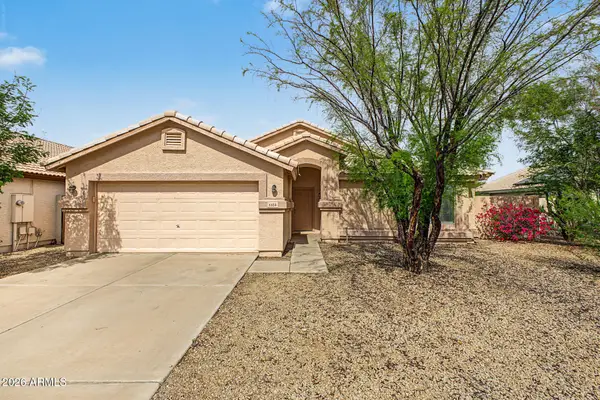 $364,999Active3 beds 2 baths
1124 W Burgess Lane, Phoenix, AZ 85041
MLS# 7099027Listed by: INCYTE REALTY, LLC - New
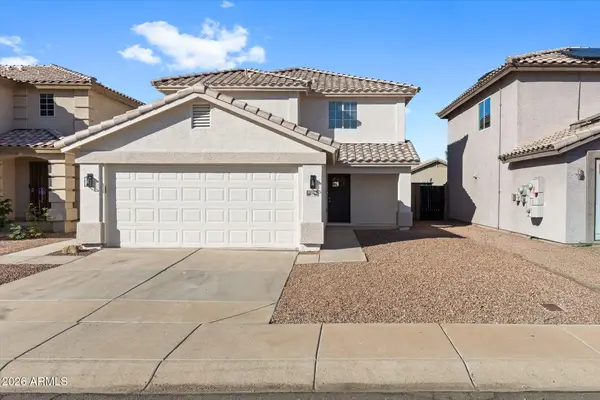 $419,000Active4 beds 2 baths
11216 W Heatherbrae Drive, Phoenix, AZ 85037
MLS# 7098950Listed by: FATHOM REALTY ELITE - New
 $349,900Active3 beds 2 baths
4057 W Rose Lane, Phoenix, AZ 85019
MLS# 7098958Listed by: WEST USA REALTY - New
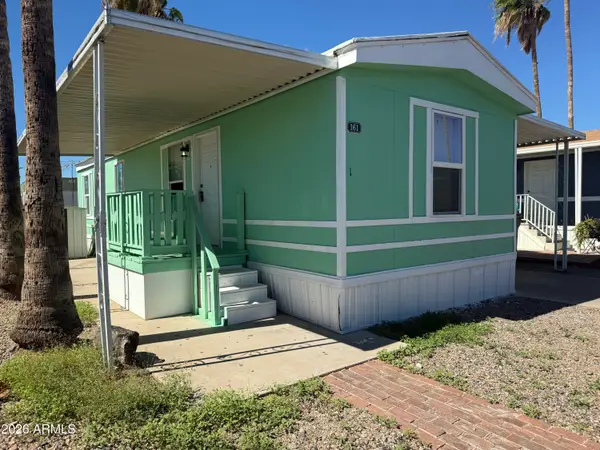 $55,000Active3 beds 2 baths
15601 N 19th Avenue #161, Phoenix, AZ 85023
MLS# 7098962Listed by: REALTY ONE GROUP - New
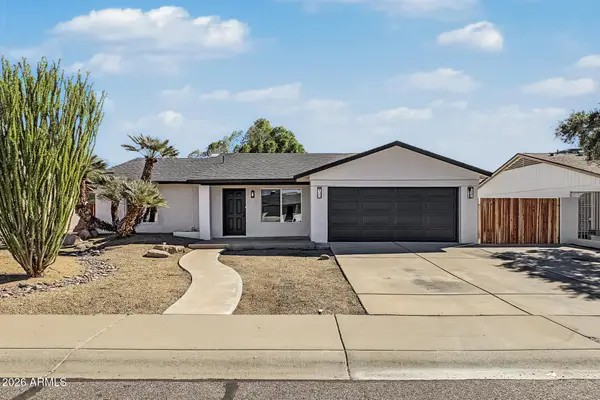 $465,000Active3 beds 2 baths
17431 N 36th Street, Phoenix, AZ 85032
MLS# 7098964Listed by: WEST USA REALTY - New
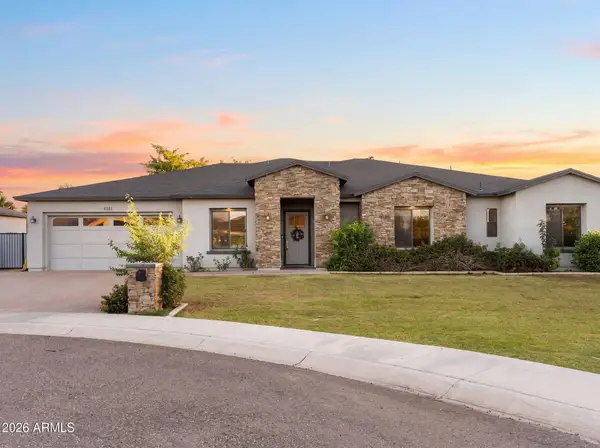 $1,650,000Active5 beds 4 baths
4335 E Kathleen Road, Phoenix, AZ 85032
MLS# 7098970Listed by: THE AVE COLLECTIVE - New
 $1,295,000Active4 beds 5 baths
3409 W Tanya Trail, Phoenix, AZ 85086
MLS# 7098978Listed by: COMPASS


Protect your home and budget from life's surprises with an Assurant Home Warranty, backed by a partner that supports you through every step of homeownership. Explore Plans.
©2026 Century 21 Real Estate LLC. All rights reserved. CENTURY 21®, the CENTURY 21 Logo and C21® are service marks owned by Century 21 Real Estate LLC. Century 21 Real Estate LLC fully supports the principles of the Fair Housing Act and the Equal Opportunity Act. Each office is independently owned and operated. Listing information is deemed reliable but not guaranteed accurate.