
3226 W Williams Drive, Phoenix, AZ 85027
Local realty services provided by:CENTURY 21 Arizona Foothills
3226 W Williams Drive,Phoenix, AZ 85027
$350,000
- 3 Beds
- 2 Baths
- 1,305 sq. ft.
- Single family
- Pending
Listed by: danielle gish, cody stephens
Office: w and partners, llc.
MLS#:7066672
Source:ARMLS
Price summary
- Price:$350,000
- Price per sq. ft.:$268.2
- Monthly HOA dues:$29.33
About this home
Discover this charming home in Adobe Mountain Estates! Featuring 3 bedrooms, 2 bathrooms, desert landscape, and a 2-car garage. Inside, you'll find plenty of natural light, and durable tile floors. The formal living room welcomes you, while the family room flows seamlessly into the kitchen and dining area. Sliding glass doors provide easy indoor-outdoor living. The eat-in kitchen is equipped with a pantry, wood cabinetry, built-in appliances, and a breakfast bar. The main suite includes a private bath and ample closet space. A relaxing covered patio, grassy area, raised brick flower beds, and mature shade trees make the backyard ideal for relaxing or entertaining. Amazing location near parks, shopping, dining, and easy access to main streets. Don't miss it!
Contact an agent
Home facts
- Year built:1993
- Subdivision & Development:ADOBE MOUNTAIN ESTATES UNIT 2
- Listing ID #:7066672
- Updated:August 20, 2026 at 09:14 AM
Rooms and interior
- Bedrooms:3
- Total bathrooms:2
- Flooring:Carpet, Tile
- Living area:1,305 sq. ft.
Heating and cooling
- Cooling:Ceiling Fan(s), Programmable Thermostat
- Heating:Electric
- Central air:Yes
Structure and exterior
- Year built:1993
- Building area:1,305 sq. ft.
- Lot area:0.11 Acres
- Lot Features:Cul-De-Sac, Desert Back, Desert Front, Dirt Back, Grass Back, Gravel/Stone Back
- Architectural Style:Ranch
- Construction Materials:Painted, Stucco
Schools
- High school:Barry Goldwater High School
- Middle school:Paseo Hills School
- Elementary school:Paseo Hills School
Utilities
- Water:City Water
Finances and disclosures
- Price:$350,000
- Price per sq. ft.:$268.2
- Tax amount:$1,191 (2025)
Features and amenities
- Laundry features:Washer/Dryer Hook-up Only
Parking
- Garage:Yes
- Garage spaces:2
 All information should be verified by the recipient and none is guaranteed as accurate by ARMLS. Copyright 2020 Arizona Regional Multiple Listing Service, Inc. All rights reserved. ARMLS Member Broker: Floyd Scott
New listings near 3226 W Williams Drive
- New
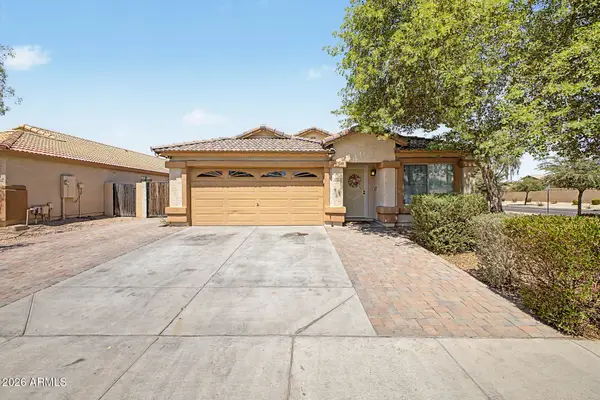 $389,000Active4 beds 2 baths1,866 sq. ft.
6804 S 43rd Lane, Laveen, AZ 85339
MLS# 7068932Listed by: A.Z. & ASSOCIATES - New
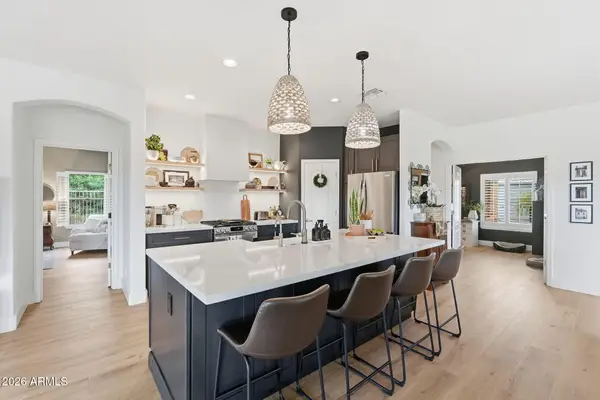 $539,000Active3 beds 2 baths1,703 sq. ft.
7235 S Golfside Lane, Phoenix, AZ 85042
MLS# 7068934Listed by: WEST USA REALTY - New
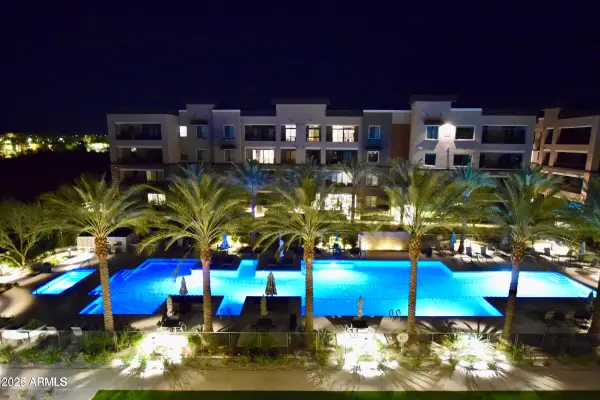 $1,200,000Active2 beds 3 baths1,781 sq. ft.
5250 E Deer Valley Drive #156, Phoenix, AZ 85054
MLS# 7068957Listed by: RUSS LYON SOTHEBY'S INTERNATIONAL REALTY - New
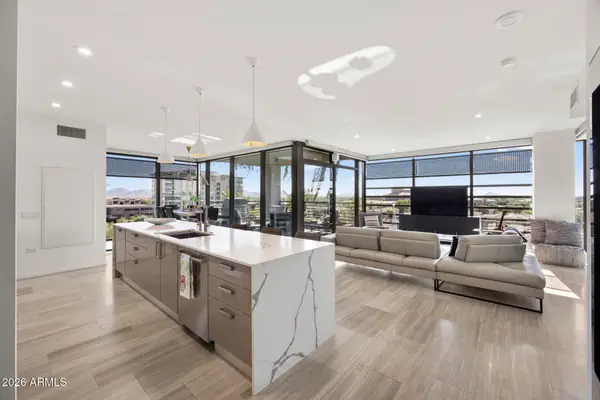 $2,850,000Active2 beds 3 baths2,232 sq. ft.
7120 E Kierland Boulevard #617, Scottsdale, AZ 85254
MLS# 7068958Listed by: MY HOME GROUP REAL ESTATE - New
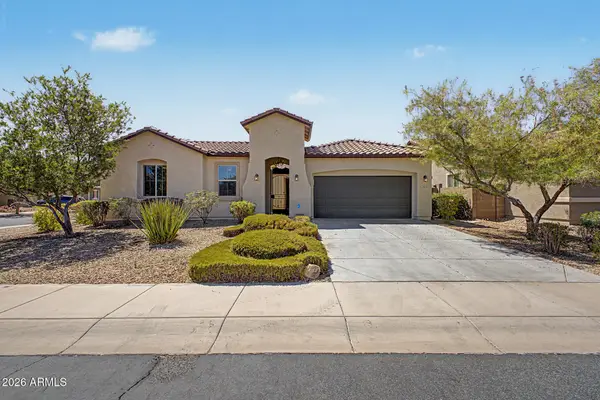 $475,000Active4 beds 3 baths2,357 sq. ft.
3025 W T Ryan Lane, Phoenix, AZ 85041
MLS# 7068878Listed by: RE/MAX DESERT SHOWCASE - New
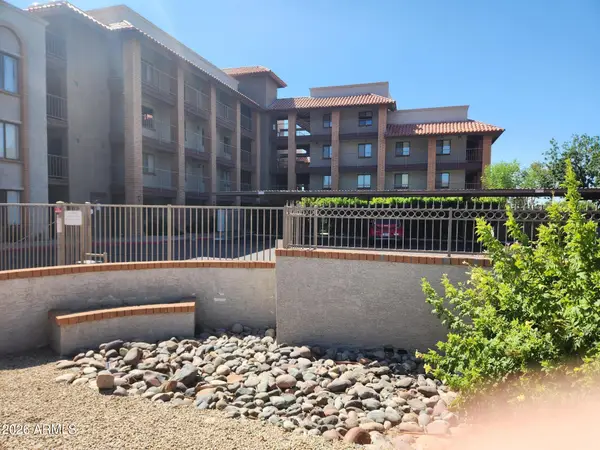 $154,900Active2 beds 2 baths840 sq. ft.
17 E Ruth Avenue #122, Phoenix, AZ 85020
MLS# 7068885Listed by: DESERT WEST REALTY LLC - New
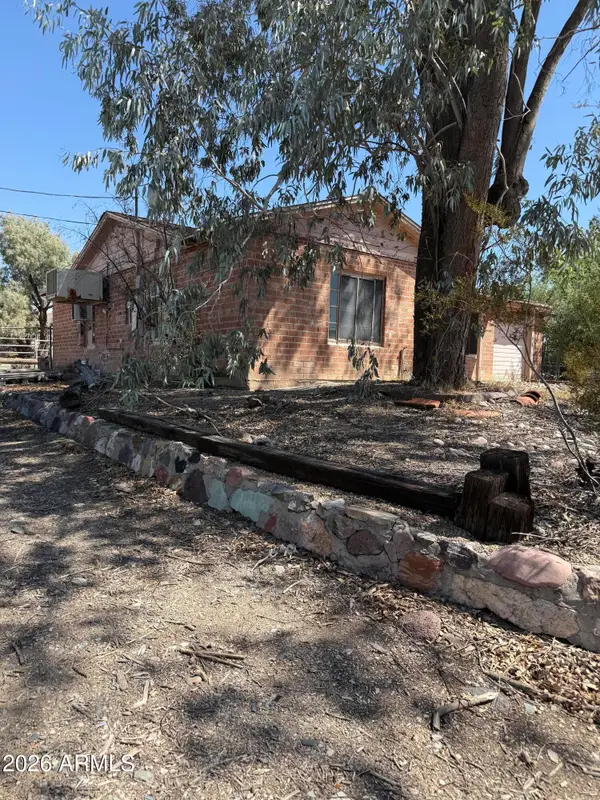 $379,900Active2 beds 1 baths1,039 sq. ft.
13607 N 21st Place, Phoenix, AZ 85029
MLS# 7068888Listed by: HOMESMART - New
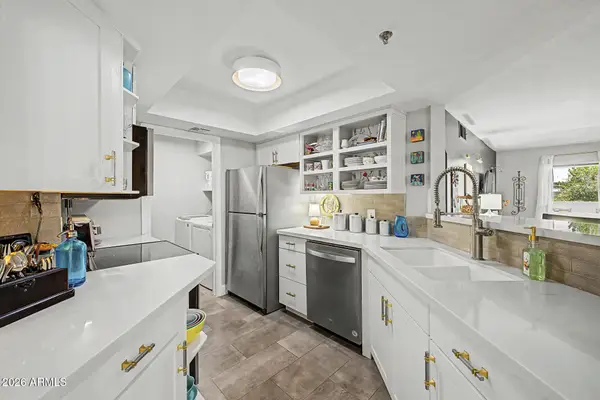 $438,000Active2 beds 2 baths1,277 sq. ft.
5104 N 32nd Street #123, Phoenix, AZ 85018
MLS# 7068890Listed by: HOMESMART - New
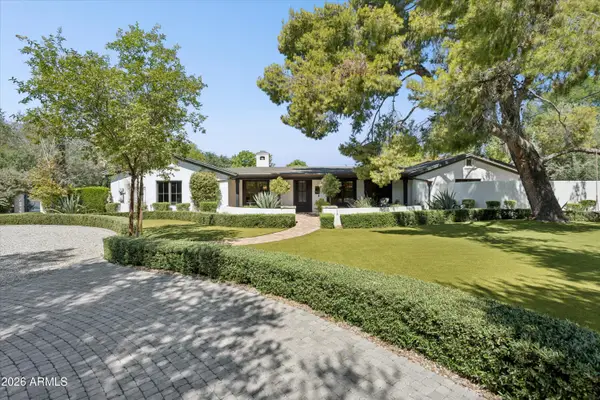 $2,025,000Active5 beds 3 baths4,268 sq. ft.
7320 N Central Avenue, Phoenix, AZ 85020
MLS# 7068908Listed by: COMPASS - New
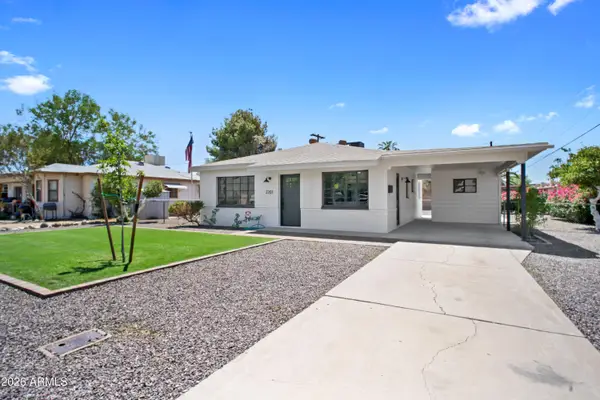 $490,000Active3 beds 1 baths952 sq. ft.
2201 E Campbell Avenue, Phoenix, AZ 85016
MLS# 7068916Listed by: 4 U REALTY PLUS


Protect your home and budget from life's surprises with an Assurant Home Warranty, backed by a partner that supports you through every step of homeownership. Explore Plans.
©2026 Century 21 Real Estate LLC. All rights reserved. CENTURY 21®, the CENTURY 21 Logo and C21® are service marks owned by Century 21 Real Estate LLC. Century 21 Real Estate LLC fully supports the principles of the Fair Housing Act and the Equal Opportunity Act. Each office is independently owned and operated. Listing information is deemed reliable but not guaranteed accurate.