
32261 N 21st Drive, Phoenix, AZ 85085
Local realty services provided by:CENTURY 21 Toma Partners
32261 N 21st Drive,Phoenix, AZ 85085
$679,000
- 4 Beds
- 3 Baths
- 1,943 sq. ft.
- Single family
- Active
Listed by: kathy loeffler
Office: fathom realty elite
MLS#:6933641
Source:ARMLS
Price summary
- Price:$679,000
- Price per sq. ft.:$349.46
- Monthly HOA dues:$85
About this home
Beautiful 4 BD/3 BA, single level w/an open floorplan in the amazing community of Sonoran Foothills- featuring resort like amenities including: community pool, clubhouse, 2 dog parks, splash pad, pickleball, tennis, playgrounds & more!! The backyard retreat boasts a pergola, raised bed, artificial turf w/plenty of room to relax and entertain. The stunning kitchen includes white cabinets, quartz countertops, stainless appliances, recessed lighting & an oversized island! The kitchen opens to the great room & dining and offers a nice view of the backyard! The primary is split from the other bedrooms with an ensuite featuring dual sinks, sep tub & shower. Laundry has added cabinets & shelf! Great location near hiking trails, restaurants & freeways! Welcome Home!
Contact an agent
Home facts
- Year built:2023
- Listing ID #:6933641
- Updated:July 15, 2026 at 06:48 PM
Rooms and interior
- Bedrooms:4
- Total bathrooms:3
- Flooring:Carpet, Tile
- Living area:1,943 sq. ft.
Heating and cooling
- Cooling:Ceiling Fan(s), Programmable Thermostat
- Heating:Electric
- Central air:Yes
Structure and exterior
- Year built:2023
- Building area:1,943 sq. ft.
- Lot area:0.13 Acres
- Lot Features:Desert Back, Desert Front, East/West Exposure, Gravel/Stone Back, Gravel/Stone Front, Synthetic Grass Back
- Architectural Style:Ranch
- Construction Materials:Stucco
Schools
- High school:Barry Goldwater High School
- Middle school:Sonoran Foothills School
- Elementary school:Sonoran Foothills School
Utilities
- Water:City Water
Finances and disclosures
- Price:$679,000
- Price per sq. ft.:$349.46
- Tax amount:$2,354 (2024)
Parking
- Garage:Yes
- Garage spaces:2
 All information should be verified by the recipient and none is guaranteed as accurate by ARMLS. Copyright 2020 Arizona Regional Multiple Listing Service, Inc. All rights reserved. ARMLS Member Broker: Benjamin Toma
New listings near 32261 N 21st Drive
- New
 $2,595,000Active4 beds 3 baths2,762 sq. ft.
4332 N 39th Street, Phoenix, AZ 85018
MLS# 7055152Listed by: THE BROKERY - New
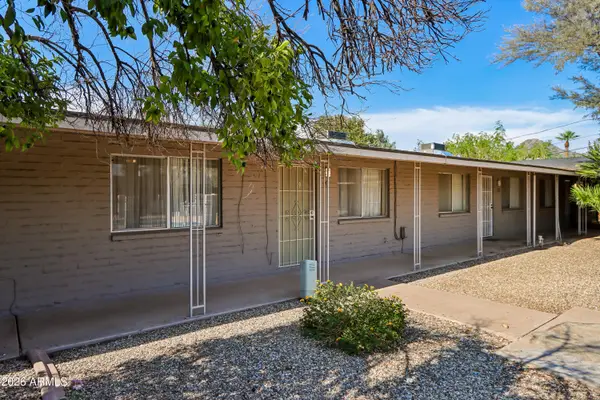 $224,000Active2 beds 1 baths900 sq. ft.
6819 N 12th Street #9, Phoenix, AZ 85014
MLS# 7055158Listed by: COMPASS - New
 $399,900Active3 beds 2 baths1,227 sq. ft.
18426 N 16th Place, Phoenix, AZ 85022
MLS# 7055055Listed by: EVERYPLACE - New
 $1,295,000Active4 beds 3 baths3,253 sq. ft.
14 W Summerset Drive, Phoenix, AZ 85085
MLS# 7055069Listed by: ARIZONA BEST REAL ESTATE - New
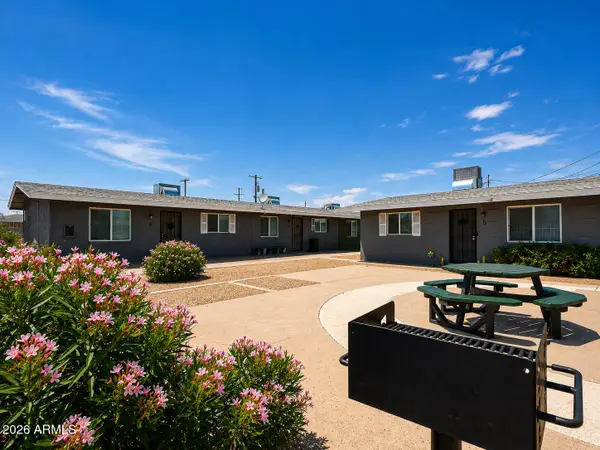 $750,000Active-- beds -- baths
2210 W Devonshire Avenue, Phoenix, AZ 85015
MLS# 7055078Listed by: REAL BROKER - New
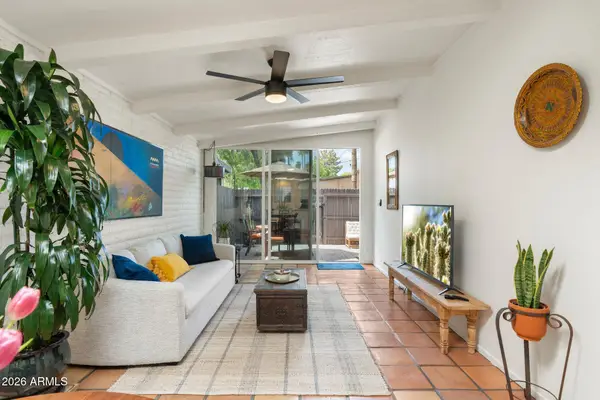 $330,000Active2 beds 2 baths936 sq. ft.
3036 N 32nd Street #303, Phoenix, AZ 85018
MLS# 7055082Listed by: REALTY ONE GROUP - New
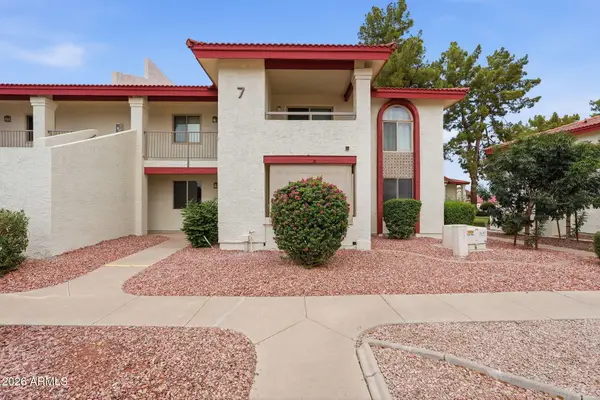 $260,000Active2 beds 2 baths960 sq. ft.
10610 S 48th Street #1020, Phoenix, AZ 85044
MLS# 7055085Listed by: KELLER WILLIAMS REALTY PHOENIX - New
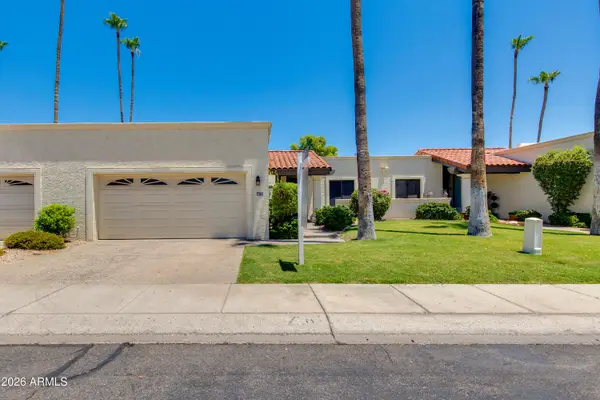 $445,000Active2 beds 2 baths1,450 sq. ft.
7263 N 6th Way, Phoenix, AZ 85020
MLS# 7055088Listed by: THE BROKERY - New
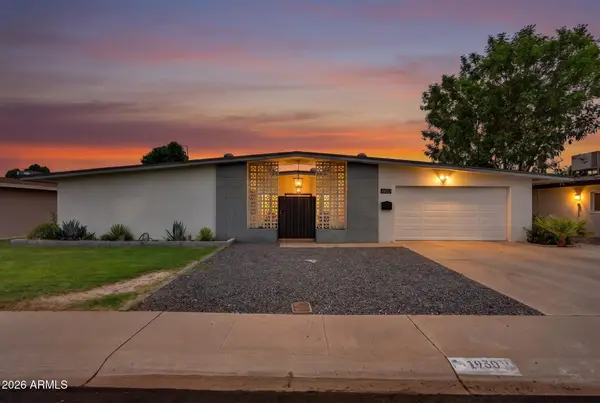 $475,000Active4 beds 2 baths1,865 sq. ft.
1930 W Joan De Arc Avenue, Phoenix, AZ 85029
MLS# 7054991Listed by: KELLER WILLIAMS INTEGRITY FIRST REALTY - New
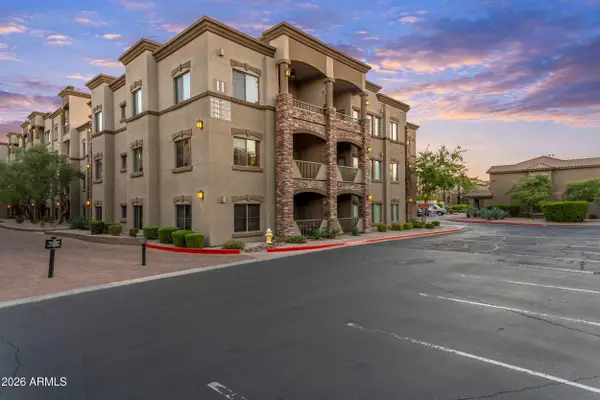 $419,000Active2 beds 2 baths1,468 sq. ft.
5450 E Deer Valley Drive #2206, Phoenix, AZ 85054
MLS# 7054996Listed by: REAL BROKER


Protect your home and budget from life's surprises with an Assurant Home Warranty, backed by a partner that supports you through every step of homeownership. Explore Plans.
©2026 Century 21 Real Estate LLC. All rights reserved. CENTURY 21®, the CENTURY 21 Logo and C21® are service marks owned by Century 21 Real Estate LLC. Century 21 Real Estate LLC fully supports the principles of the Fair Housing Act and the Equal Opportunity Act. Each office is independently owned and operated. Listing information is deemed reliable but not guaranteed accurate.